Open House Sunday 10:30am -12pm Once a church, now a home unlike anything else in Mazomanie and the surrounding area! Built in 1866, this one-of-a-kind landmark has been thoughtfully transformed for modern living while preserving the character that makes it unforgettable. Soaring ceilings, original hardwood floors and striking Gothic arched windows fill the open interior with warmth and natural light. The modern kitchen, marble tiled showers and laundry on both levels add everyday comfort. Upstairs, two bedrooms and a loft connected by a dramatic catwalk create flexible space for offices, reading areas or creative pursuits. Even an original wood door has been repurposed as the dining table, keeping history at the heart of every gathering. Below, the updated poured-concrete basement provides exceptional space for storage. This is more than a home. It is nearly 160 years of history, beautifully reimagined for its next chapter. Located just a short scenic drive from Middleton & Madison WI
Offer-show
$525,000
212 Anne St, Mazomanie, WI 53560
4beds
3,510sqft
Single Family Residence
Built in 1866
9,583 Square Feet Lot
$510,000 Zestimate®
$150/sqft
$-- HOA
What's special
- --
- on Zillow
- 4,163
- views
- 212
- saves
Zillow last checked:
Listing updated:
Listed by:
Tyler Van Elzen,
Compass Real Estate Wisconsin
Source: SCWMLS,MLS#: 2034465
Facts & features
Interior
Bedrooms & bathrooms
- Bedrooms: 4
- Bathrooms: 3
- Full bathrooms: 2
- 1/2 bathrooms: 1
- Main level bathrooms: 2
Primary bedroom
- Level: Upper
- Area: 322
- Dimensions: 14 x 23
Bedroom 2
- Level: Upper
- Area: 209
- Dimensions: 11 x 19
Bedroom 3
- Level: Main
- Area: 168
- Dimensions: 12 x 14
Bedroom 4
- Level: Main
- Area: 221
- Dimensions: 13 x 17
Dining room
- Level: Main
- Area: 204
- Dimensions: 12 x 17
Family room
- Area: 252
- Dimensions: 14 x 18
Kitchen
- Features: Breakfast Bar, Pantry, Range/Oven, Refrigerator, Dishwasher, Microwave, Freezer, Disposal
- Level: Main
- Area: 228
- Dimensions: 12 x 19
Living room
- Level: Main
- Area: 405
- Dimensions: 15 x 27
Heating
- Forced Air, Zoned, Multiple Heating Units
Cooling
- Central Air
Appliances
- Included: Washer, Dryer, Water Softener Included
- Laundry: Main Level
Features
- Walk-In Closet(s), Great room, Vaulted Ceiling(s), Jetted bathtub, At Least 1 tub, Walk thru bedroom, Mud Room, Foyer, Den/Office
- Windows: Low Emissivity Windows
- Basement: Full,Bath/Stubbed,Dual entry
- Has fireplace: Yes
- Fireplace features: Gas
Interior area
- Total structure area: 3,510
- Total interior livable area: 3,510 sqft
- Finished area above ground: 3,510
Video & virtual tour
Property
Parking
- Parking features: No Garage
- Has uncovered spaces: Yes
Features
- Levels: Two
- Stories: 2
- Patio & porch: Front Porch
- Fencing: Fenced
Lot
- Size: 9,583 Square Feet
- Features: Adjacent park/public land
Details
- Additional structures: Storage
- Parcel number: 080609353713
- Zoning: Res
Construction
Type & style
- Home type: SingleFamily
- Architectural style: Other
- Property subtype: Single Family Residence
Materials
- Brick
Condition
- Year built: 1866
Utilities & green energy
- Sewer: Public Sewer
- Water: Public
- Utilities for property: Cable Available, Internet - Cable
Green energy
- Green verification: WI Energy Star Cert.
- Energy efficient items: Low VOC Materials
- Construction elements: Recycled Materials
Community & HOA
Location
- Region: Mazomanie
Financial & listing details
- Price per square foot: $150/sqft
- Tax assessed value: $404,500
- Annual tax amount: $7,953
- Date on market: 10/12/2026
- Inclusions: Oven, range, dishwasher, refrigerator, washer/dryer (main level), stackable washer/dryer (upper level), original front door repurposed as kitchen table, outside storage shed.
Estimated market value
$510,000
$485,000 - $536,000
$3,255/mo
Price history
| Date | Event | Price |
|---|---|---|
| 10/14/2026 | Listed for sale | $525,000+28.4%$150/sqft |
Source: SCWMLS #2034465 Report a problem | ||
| 1/31/2022 | Sold | $409,000-2.3%$117/sqft |
Source: Public Record Report a problem | ||
| 11/12/2021 | Price change | $418,500-2.7%$119/sqft |
Source:  WIREX MLS #1919308 Report a problem | ||
| 9/9/2021 | Listed for sale | $430,000+8%$123/sqft |
Source: WIREX MLS #1919308 Report a problem | ||
| 3/24/2021 | Listing removed | -- |
Source: Owner Report a problem | ||
| 7/31/2019 | Listing removed | $1,800$1/sqft |
Source: Owner Report a problem | ||
| 7/16/2019 | Listed for rent | $1,800$1/sqft |
Source: Owner Report a problem | ||
| 7/13/2019 | Listing removed | $398,000$113/sqft |
Source: Bunbury & Associates, REALTORS #1843644 Report a problem | ||
| 3/31/2019 | Price change | $398,000-5.2%$113/sqft |
Source: Bunbury & Associates, REALTORS #1843644 Report a problem | ||
| 10/15/2018 | Listed for sale | $419,900+899.8%$120/sqft |
Source: Bunbury & Associates, REALTORS #1843644 Report a problem | ||
| 3/13/2012 | Sold | $42,000$12/sqft |
Source: Public Record Report a problem | ||
Public tax history
| Year | Property taxes | Tax assessment |
|---|---|---|
| 2025 | $7,953 +4.8% | $404,500 |
| 2024 | $7,588 +0.7% | $404,500 |
| 2023 | $7,538 0% | $404,500 |
| 2022 | $7,541 +170.6% | $404,500 +244.8% |
| 2021 | $2,786 +7.9% | $117,300 |
| 2020 | $2,582 +7% | $117,300 |
| 2019 | $2,415 0% | $117,300 |
| 2018 | $2,415 +7.2% | $117,300 +5.9% |
| 2017 | $2,253 +17% | $110,800 +19.7% |
| 2016 | $1,926 +34.9% | $92,600 +32.1% |
| 2015 | $1,428 +3.4% | $70,100 |
| 2014 | $1,381 | $70,100 |
Find assessor info on the county website
Monthly payment
Est. payment
Payment breakdown
Explore the cost of this home by adjusting the details. Changes won't be saved.Climate risks
Neighborhood: 53560
Nearby schools
Schools provided by the listing agent
- Elementary: Wisconsin Heights
- Middle: Wisconsin Heights
- High: Wisconsin Heights
- District: Wisconsin Heights
Source: SCWMLS. This data may not be complete. We recommend contacting the local school district to confirm school assignments for this home.
Similar homes
- $495,0003 bd3 ba2.2k sqft5987 Linda Ct, Mazomanie, WI 53560For Sale
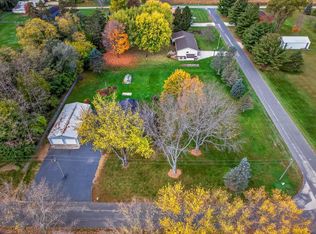 MLS ID #2035884, Shawn M Stampfli. SCWMLS
- $369,9004 bd3 ba2.1k sqft720 Forest Edge Dr, Mazomanie, WI 53560For Sale
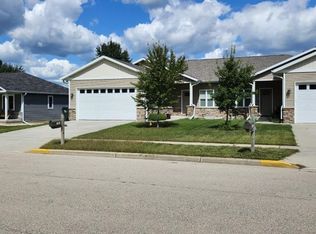 MLS ID #2032548, Jon Nelson. SCWMLS
- $549,9004 bd3 ba2.8k sqft9440 West St, Sauk City, WI 53583For Sale
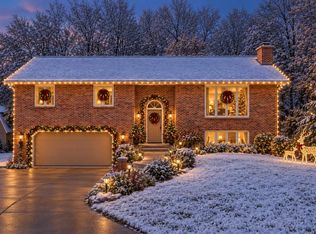 MLS ID #2030317, Pam Halverson. SCWMLS
- $469,9003 bd2 ba2.6k sqft6932 E Sawle Rd, Arena, WI 53503For Sale
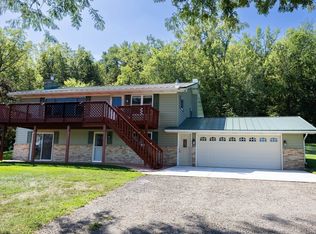 MLS ID #2032268, Bernard Harrop. SCWMLS
