Contract Pending **PRE-INSPECTED & PRICE IMPROVED!** Welcome to this move-in ready 2-story home in Papillion's desirable Eagle Hills neighborhood! Offering over 2,300 finished sq ft, this home features 5 bedrooms, a dedicated office, and 3 bathrooms—perfect for growing families or those needing extra space. The stunning kitchen is the heart of the home with granite countertops, a large island, real wood floors, and abundant natural light. Relax in the spacious primary suite with a jetted tub and separate shower. Recent updates include a brand new furnace (2026), brand new washer & dryer that stay, and complete with impact resistant shingles. Conveniently located near shopping, restaurants, parks, schools, and the golf course, this home offers the space, location, and value you've been looking for. Don't miss your opportunity to make it yours!
For sale
Price cut: $10K (7/8)
$410,000
212 Castle Pine Dr, Papillion, NE 68133
5beds
2,324sqft
:
Get pre-qualified$2,953/mo
Single Family Residence
Built in 2005
9,583 Square Feet Lot
$408,500 Zestimate®
$176/sqft
$5/mo HOA
What's special
Impact resistant shinglesDedicated officeStunning kitchenSpacious primary suiteJetted tubSeparate showerReal wood floors
- 65 days |
- 2,143 |
- 92 |
Likely to sell faster than
Zillow last checked:
Listing updated:
Listed by:
Christian Davis 402-812-5828,
Better Homes and Gardens R.E.,
April Tucker 402-682-1749,
Better Homes and Gardens R.E.
Source: GPRMLS,MLS#: 22614938
Facts & features
Interior
Bedrooms & bathrooms
- Bedrooms: 5
- Bathrooms: 3
- Full bathrooms: 2
- 1/2 bathrooms: 1
- Partial bathrooms: 1
- Main level bathrooms: 1
Primary bedroom
- Level: Second
- Area: 221
- Dimensions: 13 x 17
Bedroom 2
- Level: Second
- Area: 110
- Dimensions: 10 x 11
Bedroom 3
- Level: Second
- Area: 144
- Dimensions: 12 x 12
Bedroom 4
- Level: Second
- Area: 130
- Dimensions: 10 x 13
Bedroom 5
- Level: Basement
Kitchen
- Level: Main
- Area: 252
- Dimensions: 14 x 18
Living room
- Level: Main
- Area: 256
- Dimensions: 16 x 16
Basement
- Area: 1063
Office
- Level: Main
- Area: 121
- Dimensions: 11 x 11
Heating
- Natural Gas, Forced Air
Cooling
- Central Air
Features
- Basement: Partially Finished
- Number of fireplaces: 1
Interior area
- Total structure area: 2,324
- Total interior livable area: 2,324 sqft
- Finished area above ground: 2,149
- Finished area below ground: 175
Property
Parking
- Total spaces: 2
- Parking features: Attached
- Attached garage spaces: 2
Features
- Levels: Two
- Patio & porch: Patio
- Exterior features: Sprinkler System, Other
- Fencing: None
Lot
- Size: 9,583 Square Feet
- Dimensions: 9598 x 1
- Features: Up to 1/4 Acre.
Details
- Parcel number: 011572686
Construction
Type & style
- Home type: SingleFamily
- Property subtype: Single Family Residence
Materials
- Foundation: Concrete Perimeter
Condition
- Not New and NOT a Model
- New construction: No
- Year built: 2005
Utilities & green energy
- Sewer: Public Sewer
- Water: Public
Community & HOA
Community
- Subdivision: EAGLE HILLS
HOA
- Has HOA: Yes
- HOA fee: $60 annually
Location
- Region: Papillion
Financial & listing details
- Price per square foot: $176/sqft
- Tax assessed value: $350,350
- Annual tax amount: $5,106
- Date on market: 5/29/2026
- Listing terms: VA Loan,FHA,Conventional,Cash
- Ownership: Fee Simple
Estimated market value
$408,500
$388,000 - $429,000
$2,668/mo
Price history
| Date | Event | Price |
|---|---|---|
| 7/8/2026 | Price change | $410,000-2.4%$176/sqft |
Source:  GPRMLS #22614938 Report a problem GPRMLS #22614938 Report a problem | ||
| 6/17/2026 | Price change | $420,000-2.3%$181/sqft |
Source: GPRMLS #22614938 Report a problem | ||
| 5/29/2026 | Listed for sale | $429,900+7.5%$185/sqft |
Source: GPRMLS #22614938 Report a problem | ||
| 5/27/2022 | Sold | $400,000+9.6%$172/sqft |
Source: GPRMLS #22207662 Report a problem | ||
| 4/15/2022 | Pending sale | $365,000$157/sqft |
Source: GPRMLS #22207662 Report a problem | ||
| 4/14/2022 | Listed for sale | $365,000+58.7%$157/sqft |
Source: GPRMLS #22207662 Report a problem | ||
| 10/25/2005 | Sold | $230,000+597%$99/sqft |
Source: Public Record Report a problem | ||
| 4/11/2005 | Sold | $33,000$14/sqft |
Source: Public Record Report a problem | ||
Public tax history
| Year | Property taxes | Tax assessment |
|---|---|---|
| 2025 | $5,107 +0.2% | $350,350 +2.9% |
| 2024 | $5,097 -11.4% | $340,603 |
| 2023 | $5,751 +3.4% | $340,603 +25% |
| 2022 | $5,561 +6.6% | $272,483 |
| 2021 | $5,215 +0.2% | $272,483 +10.1% |
| 2020 | $5,206 -5.3% | $247,573 +3.1% |
| 2019 | $5,496 +6.3% | $240,232 +6.3% |
| 2018 | $5,172 +2.7% | $226,068 +2.6% |
| 2017 | $5,037 +0.3% | $220,313 +0.5% |
| 2016 | $5,021 | $219,219 +1.6% |
| 2015 | $5,021 +1.1% | $215,700 +2% |
| 2014 | $4,965 | $211,432 -1.2% |
| 2012 | $4,965 +5.2% | $214,071 +1.6% |
| 2011 | $4,718 +0.8% | $210,752 -0.7% |
| 2010 | $4,682 +1.4% | $212,232 0% |
| 2009 | $4,617 +0.4% | $212,274 -2% |
| 2008 | $4,600 -4.4% | $216,528 -1.7% |
| 2007 | $4,811 +976.5% | $220,202 +2.1% |
| 2006 | $447 -8.9% | $215,636 +1040.3% |
| 2005 | $490 | $18,910 |
| 2004 | $490 -4.6% | $18,910 |
| 2003 | $514 +245.4% | $18,910 +228.3% |
| 2002 | $149 +0.4% | $5,760 |
| 2001 | $148 +20.3% | $5,760 +17.4% |
| 2000 | $123 | $4,905 |
Find assessor info on the county website
Monthly payment
Est. payment
Payment breakdown
Explore the cost of this home by adjusting the details. Changes won't be saved.Climate risks
Neighborhood: 68133
Nearby schools
GreatSchools rating
- 7/10Rumsey Station Elementary SchoolGrades: PK-6Distance: 0.4 mi
- 5/10La Vista Middle SchoolGrades: 7-8Distance: 2.4 mi
- 7/10Papillion-La Vista Senior High SchoolGrades: 9-12Distance: 2.2 mi
Schools provided by the listing agent
- Elementary: Rumsey Station
- Middle: La Vista
- High: Papillion-La Vista
- District: Papillion-La Vista
Source: GPRMLS. This data may not be complete. We recommend contacting the local school district to confirm school assignments for this home.
- $402,0003 bd2 ba2.5k sqft214 Castle Pine Dr, Papillion, NE 68133Off Market
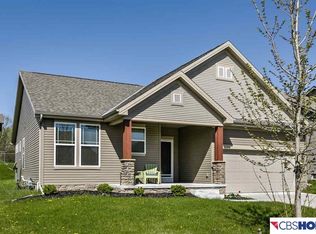
- $391,6003 bd2 ba3.6k sqft210 Castle Pine Dr, Papillion, NE 68133Off Market
- $415,0004 bd4 ba3.1k sqft216 Castle Pine Dr, Papillion, NE 68133Sold
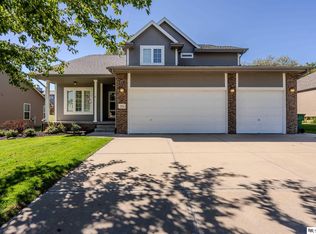
- $402,0004 bd2 ba3.3k sqft127 Fall Creek Rd, Papillion, NE 68133Off Market
- $427,1004 bd3 ba3.3k sqft208 Castle Pine Dr, Papillion, NE 68133Off Market
- $412,2004 bd2 ba3.4k sqft125 Fall Creek Rd, Papillion, NE 68133Off Market
- $386,9003 bd3 ba2.2k sqft211 W Castle Pine Dr, Papillion, NE 68133Off Market
- $414,9003 bd3 ba2.4k sqft211 Castle Pine Dr, Papillion, NE 68133Off Market
A local agent can set up tours, give advice and negotiate with sellers.
Similar homes
- $410,0004 bd3 ba2.1k sqft5429 S 56th St, Omaha, NE 68117For Sale
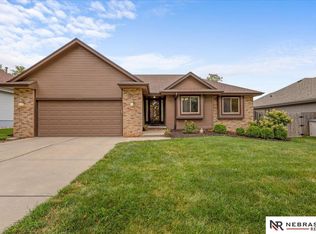
 MLS ID #22622010, Ken Landolt, Nebraska Realty. GPRMLS
 - $370,0003 bd3 ba2.5k sqft2003 Lakewood Dr, Papillion, NE 68046For Sale
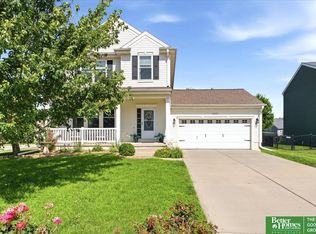 MLS ID #22621968, April Tucker, Better Homes and Gardens R.E.. GPRMLS
 - $385,0004 bd3 ba2.7k sqft13601 S 33rd St, Bellevue, NE 68123For Sale
 MLS ID #22621835, Hayden Krauth, Nebraska Realty. GPRMLS
 - $440,0004 bd4 ba3.4k sqft315 Pheasant Run Ln, Papillion, NE 68046For Sale
 MLS ID #22615049, Nicole Wilder, Better Homes and Gardens R.E.. GPRMLS
 - $395,0004 bd4 ba3.3k sqft603 Dearborn Cir, Papillion, NE 68046For SaleMLS ID #22615127, Travis Jelken, BHHS Ambassador Real Estate. GPRMLS
- $520,0005 bd4 ba3.3k sqft5251 Waterford Avenue Cir, Papillion, NE 68133For SaleMLS ID #22620993, Heather VanArsdale, Nebraska Realty. GPRMLS
- $399,0005 bd3 ba2.6k sqft10573 Curtis Ave, Omaha, NE 68134For SaleMLS ID #22621691, Jack Harvey, Meraki Realty Group. GPRMLS
- $410,0004 bd3 ba2.5k sqft16507 Briar St, Omaha, NE 68136For SaleMLS ID #22617913, JoAnne Pugh, Midlands Real Estate. GPRMLS
- $550,0004 bd3 ba2.8k sqft1303 Western Hills Dr, Papillion, NE 68046For SaleMLS ID #22621685, Jasmyn Broussard, Meraki Realty Group. GPRMLS
- $350,0004 bd3 ba1.9k sqft3817 Marcy St, Omaha, NE 68105For SaleMLS ID #22622007, Shelby Schmitz, Better Homes and Gardens R.E.. GPRMLS
- $485,0004 bd3 ba2.4k sqft10058 Shannon Rd, La Vista, NE 68128For SaleMLS ID #22620923, Tammy English, BHHS Ambassador Real Estate. GPRMLS
- $409,0004 bd4 ba2.4k sqft4811 Spring Cir, Council Bluffs, IA 51503For SaleMLS ID #11912487, David Hughes, Jim Hughes Real Estate. My State MLS
- $340,0003 bd3 ba2.1k sqft3727 Lawnwood Dr, Bellevue, NE 68123For SaleMLS ID #22622021, Mary Mueller, Platinum Realty LLC. GPRMLS
- $390,0004 bd3 ba2.6k sqft16454 Virginia St, Omaha, NE 68136For SaleMLS ID #22619639, Venugopala Potineni, Nebraska Realty. GPRMLS
- $475,0004 bd4 ba3.2k sqft503 W Centennial Rd, Papillion, NE 68046For SaleMLS ID #22616422, Nicole Doolittle, RE/MAX Results. GPRMLS
- $450,0004 bd3 ba2.2k sqft12004 S 107th Ave, Papillion, NE 68046For SaleMLS ID #22620316, Laura Osborn, Better Homes and Gardens R.E.. GPRMLS
- $424,5004 bd3 ba2.7k sqft16102 Adams St, Omaha, NE 68135For SaleMLS ID #22619387, Anoop Manikya, Flatwater Realty. GPRMLS
- $510,0005 bd3 ba2.6k sqft3862 California St, Omaha, NE 68131For SaleMLS ID #22621896, Rob Cerveny, eXp Realty LLC. GPRMLS
- $475,0004 bd4 ba3.1k sqft807 Forestview Cir, Bellevue, NE 68005For SaleMLS ID #22620910, Tim Povich, Nebraska Realty. GPRMLS
- $384,0003 bd2 ba1.3k sqft6857 Portage Dr, Papillion, NE 68046New ConstructionMLS ID #22621268, Tammy English, BHHS Ambassador Real Estate. GPRMLS
