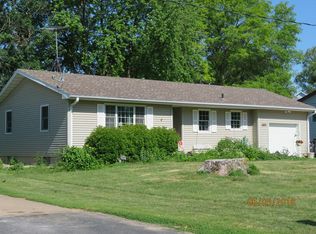
This spacious, lovingly maintained home has been cherished by the same family for over 29 years & is ready for its next chapter. The main level features 3 bedrooms, 2 bathrooms, an updated kitchen, & a large LR perfect for gathering. Just off the kitchen, a covered deck overlooks the fully fenced backyard--ideal for relaxing, entertaining, or watching kids & pets play. The recently updated basement offers 2 more bedrooms, a 3rd bath, a flex/play room & a spacious family room featuring a beautiful fireplace with a large mantle that creates a warm & inviting focal point. The family room also provides access to the attached 2-car garage. Located on a quiet dead-end street across from the school, this home offers the space & location buyers are looking for
Pending
$400,000
212 Charles Dr, Underwood, IA 51576
5beds
3baths
2,688sqft
:
Get pre-qualified$2,858/mo
Single Family Residence
Built in 1970
0.27 Acres Lot
$398,900 Zestimate®
$149/sqft
$-- HOA
What's special
Recently updated basementQuiet dead-end streetUpdated kitchenFully fenced backyardSpacious family room
- 43 days |
- 96 |
- 1 |
Zillow last checked:
Listing updated:
Listed by:
Jamie L Leaders 402-306-6255,
J. Leaders Realty
Source: SWIAR,MLS#: 26-1251
Facts & features
Interior
Bedrooms & bathrooms
- Bedrooms: 5
- Bathrooms: 3
Heating
- Has Heating (Unspecified Type)
Cooling
- Electric
Appliances
- Laundry: Washer Hookup, Dryer Hookup
Features
- Pantry, Eat-in Kitchen, Ceiling Fan(s)
- Flooring: Tile
- Basement: Full,Walk-Out Access,Finished
- Has fireplace: Yes
- Fireplace features: Basement
Interior area
- Total structure area: 2,688
- Total interior livable area: 2,688 sqft
- Finished area above ground: 1,344
- Finished area below ground: 1,344
Property
Parking
- Parking features: Off Street, Garage Door Opener
- Has garage: Yes
Features
- Levels: Two
- Patio & porch: Porch
- Fencing: Fenced
Lot
- Size: 0.27 Acres
- Dimensions: .27 acres
- Features: Cul-De-Sac
Details
- Parcel number: 7642 16 131 008
Construction
Type & style
- Home type: SingleFamily
- Architectural style: Split Level
- Property subtype: Single Family Residence
Materials
- Frame
- Roof: Composition
Condition
- New construction: No
- Year built: 1970
Utilities & green energy
- Sewer: Public Sewer
- Water: Regional Water
- Utilities for property: Electricity Available, Natural Gas Available
Community & HOA
Community
- Features: Sidewalks
- Security: Smoke Detector(s)
HOA
- Has HOA: No
Location
- Region: Underwood
Financial & listing details
- Price per square foot: $149/sqft
- Tax assessed value: $299,800
- Annual tax amount: $4,150
- Date on market: 6/18/2026
- Listing terms: Cash,Conventional,FHA,VA Loan,USDA Loan
- Road surface type: Concrete
Estimated market value
$398,900
$379,000 - $419,000
$2,669/mo
Price history
| Date | Event | Price |
|---|---|---|
| 6/22/2026 | Pending sale | $400,000$149/sqft |
Source: SWIAR #26-1251 Report a problem | ||
| 6/18/2026 | Listed for sale | $400,000+100%$149/sqft |
Source: SWIAR #26-1251 Report a problem | ||
| 8/27/2019 | Sold | $200,000$74/sqft |
Source: Public Record Report a problem | ||
Public tax history
| Year | Property taxes | Tax assessment |
|---|---|---|
| 2025 | $4,150 +4% | $299,800 +21.6% |
| 2024 | $3,992 -1% | $246,500 |
| 2023 | $4,034 +1.3% | $246,500 +17.3% |
| 2022 | $3,984 -1.2% | $210,100 |
| 2021 | $4,034 +11.6% | $210,100 +3.5% |
| 2020 | $3,614 +2.7% | $202,900 +9.6% |
| 2019 | $3,518 +2.5% | $185,200 +6% |
| 2018 | $3,432 -1.8% | $174,664 |
| 2017 | $3,494 +3.1% | $174,664 |
| 2015 | $3,388 +0.4% | $174,664 |
| 2014 | $3,374 | $174,664 |
| 2013 | -- | $174,664 |
| 2012 | -- | $174,664 |
| 2011 | -- | $174,664 -5% |
| 2010 | -- | $183,856 |
| 2009 | -- | $183,856 |
| 2007 | $2,942 +9.1% | $183,856 +8% |
| 2006 | $2,696 +9.1% | $170,237 |
| 2005 | $2,472 | -- |
| 2002 | -- | $151,998 |
| 2001 | -- | -- |
| 2000 | $2,102 | $73,784 |
Find assessor info on the county website
Monthly payment
Est. payment
Payment breakdown
Explore the cost of this home by adjusting the details. Changes won't be saved.Climate risks
Neighborhood: 51576
Nearby schools
GreatSchools rating
- 7/10Underwood Elementary SchoolGrades: PK-5Distance: 0.1 mi
- 9/10Underwood Middle SchoolGrades: 6-8Distance: 0.1 mi
- 7/10Underwood High SchoolGrades: 9-12Distance: 0.3 mi
Schools provided by the listing agent
- Elementary: Underwood
- Middle: Underwood
- High: Underwood
Source: SWIAR. This data may not be complete. We recommend contacting the local school district to confirm school assignments for this home.
- $274,6004 bd2 ba1.8k sqft208 Charles Dr, Underwood, IA 51576Off Market

- $255,0003 bd1 ba1.9k sqft204 Charles Dr, Underwood, IA 51576Off Market
- $254,5003 bd1 ba1.1k sqft414 3rd St, Underwood, IA 51576Off Market
- $238,0002 bd2 ba896 sqft200 Charles Dr, Underwood, IA 51576Off Market
- $376,4003 bd3 ba1.4k sqft104 Hannah Cir, Underwood, IA 51576Off Market
- $412,6004 bd4 ba1.6k sqft102 Hannah Cir, Underwood, IA 51576Off Market
- $309,9003 bd3 ba1.6k sqft209 Charles Dr, Underwood, IA 51576Off Market
- $320,4003 bd2 ba1.1k sqft129 Sunset Dr, Underwood, IA 51576Off Market
A local agent can set up tours, give advice and negotiate with sellers.
Similar homes
- $375,0005 bd3 ba1.8k sqft25091 Jaguar Loop, Underwood, IA 51576For Sale
 MLS ID #26-1435, Andrea Jones, NP Dodge Real Estate - Council Bluffs. SWIAR
 - $465,0003 bd3 ba3.1k sqft510 Brady St, Minden, IA 51553For Sale
 MLS ID #26-1652, Kris Brockhoff, J. Leaders Realty. SWIAR
 - $399,0002 bd3 ba2.9k sqft19241 Hawthorne Ave, Council Bluffs, IA 51503For Sale
 MLS ID #26-1294, Lyndsay Schaben, Better Homes and Gardens Real Estate The Good Life Group. SWIAR
 - $464,9003 bd2 ba2.1k sqft28218 Sycamore Rd, Neola, IA 51559For Sale
 MLS ID #26-1551, Jennifer Morgan, BHHS Ambassador Real Estate. SWIAR
 - $429,0004 bd3 ba2.8k sqft18 Scarlet Oaks Rd, Council Bluffs, IA 51503For SaleMLS ID #26-1277, Gail Hunter, BHHS Ambassador - CB. SWIAR
- $442,5004 bd3 ba2.8k sqft201 Plateau St, Shelby, IA 51570ActiveMLS ID #6339322, Leanne Travis, Osborn Realty. NoCoast MLS as distributed by MLS GRID
- $375,0003 bd3 ba2.1k sqft139 Upland Dr, Council Bluffs, IA 51503For SaleMLS ID #26-1561, Michelle Hiers, Better Homes and Gardens Real Estate The Good Life Group. SWIAR
- $435,0004 bd3 ba2.4k sqft312 Buena Vista Cir, Council Bluffs, IA 51503For SaleMLS ID #26-1465, Haifa M Drummey, Heartland Properties. SWIAR
- $388,5004 bd3 ba2.3k sqft2002 N 55th St, Omaha, NE 68104For Sale
 MLS ID #22616390, Dawn Grimshaw, Better Homes and Gardens R.E.. GPRMLS
 - $412,0004 bd3 ba2.6k sqft1086 Deveron Dr, Council Bluffs, IA 51503For SaleMLS ID #26-1254, Mackenzie L Shelton, Realty One Group Sterling. SWIAR
- $510,0005 bd3 ba2.6k sqft3862 California St, Omaha, NE 68131For SaleMLS ID #22621896, Rob Cerveny, eXp Realty LLC. GPRMLS
- $579,9994 bd3 ba2.4k sqft813 College Rd, Council Bluffs, IA 51503For SaleMLS ID #26-967, Jake Stander, Heartland Properties. SWIAR
- $452,0003 bd3 ba2.4k sqft8911 Raven Oaks Dr, Omaha, NE 68152For SaleMLS ID #22616633, Molly Hunt-Spisak, NP Dodge RE Sales Inc 86Dodge. GPRMLS
- $400,0003 bd3 ba2.7k sqft2619 N 52nd St, Omaha, NE 68104For SaleMLS ID #22617628, Ben Smail, Better Homes and Gardens R.E.. GPRMLS
- $374,9003 bd2 ba1.7k sqft155 Parkwood Dr, Council Bluffs, IA 51503For SaleMLS ID #26-655, Vicky Jo Whitmore, Evolve Realty. SWIAR
- $599,0003 bd3 ba2.9k sqft2849 Birdsley Rd, Council Bluffs, IA 51503For SaleMLS ID #26-1411, Karen Anderson, Key Real Estate. SWIAR
- $395,5004 bd3 ba2k sqft712 Lindberg Dr, Council Bluffs, IA 51503For Sale By Owner
- $389,0003 bd3 ba2.3k sqft701 Saint Lawrence Ave, Missouri Valley, IA 51555For SaleMLS ID #26-1462, Tim G Guinan, Realty One Group Sterling. SWIAR
- $368,0004 bd2 ba2.1k sqft3329 Hickory St, Omaha, NE 68105For SaleMLS ID #22618289, Kate Rudloff, NP Dodge RE Sales Inc 86Dodge. GPRMLS
- $420,0003 bd3 ba2.1k sqft5123 Lake St, Omaha, NE 68104For SaleMLS ID #22621158, Anna Caro, BHHS Ambassador Real Estate. GPRMLS
