Welcome to 212 Donelson Hills Drive, where charm meets functionality in the heart of beloved Donelson. This thoughtfully designed 3 bedroom, 2 bath home offers a true primary suite with updated primary bath with walk-in shower and dual vanity tucked away from the secondary bedrooms. The inviting, open concept, single-level layout flows effortlessly for both every day life and entertaining friends and family. The kitchen has been thoughtfully updated and a true laundry room is an added bonus.
Outside, you'll love the exceptional, level 0.34-acre lot, complete with a spacious fenced backyard offering room to play, garden, entertain, or simply unwind. Enjoy evenings around a fire pit, relax on the backyard paver patio, and take advantage of the raised planter beds ready for your next garden.
A standout feature is the impressive 720-square-foot detached two-car garage/workshop with electricity, ideal for hobbies, additional storage, a home gym, or workshop, with garage door openers available for installation. Recent improvements provide added peace of mind, including a new roof (2025), HVAC (2022), privacy fence, backyard hardscaping, and fire pit (2023), plus a covered awning over the garageport (2021).
Conveniently located just minutes from Downtown Nashville, BNA Airport, shopping, dining, and parks, this move-in ready home offers the perfect combination of comfort, functionality, and location. Don't miss your opportunity to make this Donelson gem your own.
Under contract - showing
$499,900
212 Donelson Hills Dr, Nashville, TN 37214
3beds
1,485sqft
Single Family Residence, Residential
Built in 1957
0.34 Acres Lot
$-- Zestimate®
$337/sqft
$-- HOA
What's special
Privacy fenceSpacious fenced backyardBackyard hardscapingRaised planter bedsTrue laundry roomFire pitBackyard paver patio
- 19 days |
- 537 |
- 68 |
Likely to sell faster than
Zillow last checked:
Listing updated:
Listed by:
Jamie Hawkins Casey 205-410-5484,
Compass RE 615-475-5616,
Madison Hannum,
Compass RE
Source: RealTracs MLS as distributed by MLS GRID,MLS#: 3336282
Facts & features
Interior
Bedrooms & bathrooms
- Bedrooms: 3
- Bathrooms: 2
- Full bathrooms: 2
- Main level bedrooms: 3
Bedroom 1
- Features: Walk-In Closet(s)
- Level: Walk-In Closet(s)
- Area: 306 Square Feet
- Dimensions: 18x17
Bedroom 2
- Area: 121 Square Feet
- Dimensions: 11x11
Bedroom 3
- Area: 121 Square Feet
- Dimensions: 11x11
Primary bathroom
- Features: Double Vanity
- Level: Double Vanity
Kitchen
- Features: Eat-in Kitchen
- Level: Eat-in Kitchen
- Area: 56 Square Feet
- Dimensions: 7x8
Living room
- Features: Combination
- Level: Combination
- Area: 176 Square Feet
- Dimensions: 11x16
Heating
- Central
Cooling
- Central Air
Appliances
- Included: Electric Oven, Electric Range, Dishwasher, Disposal, Refrigerator, Stainless Steel Appliance(s)
Features
- Ceiling Fan(s), Open Floorplan, Redecorated, Walk-In Closet(s)
- Flooring: Carpet, Wood, Tile
- Basement: Crawl Space,None
Interior area
- Total structure area: 1,485
- Total interior livable area: 1,485 sqft
- Finished area above ground: 1,485
Property
Parking
- Total spaces: 4
- Parking features: Detached, Attached
- Garage spaces: 2
- Carport spaces: 2
- Covered spaces: 4
Features
- Levels: One
- Stories: 1
- Patio & porch: Patio, Covered
- Fencing: Back Yard
Lot
- Size: 0.34 Acres
- Dimensions: 80 x 192
- Features: Level
- Topography: Level
Details
- Additional structures: Storage
- Parcel number: 09501002300
- Special conditions: Standard
Construction
Type & style
- Home type: SingleFamily
- Architectural style: Ranch
- Property subtype: Single Family Residence, Residential
Materials
- Brick
Condition
- New construction: No
- Year built: 1957
Utilities & green energy
- Sewer: Public Sewer
- Water: Public
- Utilities for property: Water Available
Community & HOA
Community
- Subdivision: Donelson Hills
HOA
- Has HOA: No
Location
- Region: Nashville
Financial & listing details
- Price per square foot: $337/sqft
- Tax assessed value: $479,000
- Annual tax amount: $3,370
- Date on market: 8/7/2026
Estimated market value
Not available
Estimated sales range
Not available
Not available
Price history
| Date | Event | Price |
|---|---|---|
| 8/8/2026 | Contingent | $499,900$337/sqft |
Source:  RealTracs MLS as distributed by MLS GRID #3336282 Report a problem RealTracs MLS as distributed by MLS GRID #3336282 Report a problem | ||
| 8/7/2026 | Listed for sale | $499,900+42.8%$337/sqft |
Source: RealTracs MLS as distributed by MLS GRID #3336282 Report a problem | ||
| 7/22/2020 | Sold | $350,000-4.1%$236/sqft |
Source: RealTracs MLS as distributed by MLS GRID #2145328 Report a problem | ||
| 6/4/2020 | Price change | $364,999-1.3%$246/sqft |
Source: The Shuford Group, LLC #2145328 Report a problem | ||
| 5/15/2020 | Price change | $369,700-2.5%$249/sqft |
Source: The Shuford Group, LLC #2145328 Report a problem | ||
| 5/1/2020 | Listed for sale | $379,000+61.3%$255/sqft |
Source: The Shuford Group, LLC #2145328 Report a problem | ||
| 1/15/2020 | Sold | $235,000-6%$158/sqft |
Source: RealTracs MLS as distributed by MLS GRID #2100457 Report a problem | ||
| 11/16/2019 | Listed for sale | $249,900+82.2%$168/sqft |
Source: Benchmark Realty, LLC #2100457 Report a problem | ||
| 11/22/2006 | Sold | $137,150+61.4%$92/sqft |
Source: Public Record Report a problem | ||
| 6/22/1999 | Sold | $85,000$57/sqft |
Source: Public Record Report a problem | ||
Public tax history
| Year | Property taxes | Tax assessment |
|---|---|---|
| 2025 | $3,370 +19.4% | $119,750 +38% |
| 2024 | $2,823 | $86,750 |
| 2023 | $2,823 | $86,750 |
| 2022 | $2,823 -1% | $86,750 |
| 2021 | $2,852 +40.3% | $86,750 +80.1% |
| 2020 | $2,033 +33.8% | $48,175 |
| 2019 | $1,520 | $48,175 |
| 2018 | $1,520 | $48,175 |
| 2017 | $1,520 | $48,175 +44.5% |
| 2016 | $1,520 +0.9% | $33,350 |
| 2015 | $1,506 | $33,350 |
| 2014 | $1,506 | $33,350 |
| 2013 | -- | $33,350 +6.1% |
| 2012 | -- | $31,425 |
| 2011 | -- | $31,425 |
| 2010 | -- | $31,425 |
| 2009 | -- | $31,425 -4.2% |
| 2008 | -- | $32,800 |
| 2007 | -- | $32,800 |
| 2006 | -- | -- |
| 2005 | -- | -- |
| 2004 | -- | -- |
| 2003 | -- | -- |
| 2002 | -- | -- |
| 2001 | -- | -- |
| 2000 | -- | -- |
Find assessor info on the county website
Monthly payment
Est. payment
Payment breakdown
Explore the cost of this home by adjusting the details. Changes won't be saved.Climate risks
Neighborhood: Donelson Hills
Nearby schools
GreatSchools rating
- 4/10Pennington Elementary SchoolGrades: PK-5Distance: 2.6 mi
- 3/10Two Rivers Middle SchoolGrades: 6-8Distance: 2.3 mi
- 3/10McGavock High SchoolGrades: 9-12Distance: 1.7 mi
Schools provided by the listing agent
- Elementary: Pennington Elementary
- Middle: Two Rivers Middle
- High: McGavock Comp High School
Source: RealTracs MLS as distributed by MLS GRID. This data may not be complete. We recommend contacting the local school district to confirm school assignments for this home.
- $421,3003 bd2 ba1.3k sqft210 Donelson Hills Dr, Nashville, TN 37214Off Market

- $422,5003 bd2 ba2.1k sqft214 Donelson Hills Dr, Nashville, TN 37214Off Market
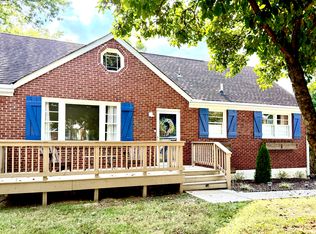
- $369,5002 bd1 ba1.4k sqft208 Donelson Hills Dr, Nashville, TN 37214Off Market
- $307,9003 bd1 ba975 sqft2107 Dearborn Dr, Nashville, TN 37214Off Market
- $327,9003 bd1 ba1k sqft2105 Dearborn Dr, Nashville, TN 37214Off Market
- $407,1003 bd2 ba1.3k sqft206 Donelson Hills Dr, Nashville, TN 37214Off Market
- $439,3003 bd1 ba1.9k sqft2109 Dearborn Dr, Nashville, TN 37214Off Market
- $472,6002 bd1 ba1.8k sqft218 Donelson Hills Dr, Nashville, TN 37214Off Market
A local agent can set up tours, give advice and negotiate with sellers.
Similar homes
- $475,0003 bd2 ba1.5k sqft2809 Surrey Rd, Nashville, TN 37214For Sale

 MLS ID #3219693, Allison (Ali) Noel. RealTracs MLS as distributed by MLS GRID
 - $490,0003 bd2 ba1.2k sqft910 Ward St, Nashville, TN 37207For Sale
 MLS ID #3518891, Joe Garrido. RealTracs MLS as distributed by MLS GRID
 - $447,9003 bd2 ba1.5k sqft900 Vantrease Rd, Madison, TN 37115For Sale
 MLS ID #3520983, Karen Hoff. RealTracs MLS as distributed by MLS GRID
 - $525,0003 bd2 ba1.9k sqft3703 Burrus St, Nashville, TN 37216For Sale
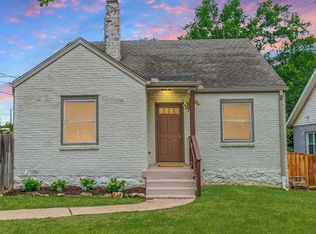 MLS ID #3190408, Kate McClarnon. RealTracs MLS as distributed by MLS GRID
 - $495,0003 bd3 ba1.7k sqft306 Valeria St, Nashville, TN 37210For SaleMLS ID #3510286, Jacqueline McDonald. RealTracs MLS as distributed by MLS GRID
- $499,9003 bd3 ba2.1k sqft2403 Underwood St, Nashville, TN 37208For SaleMLS ID #3512493, Ron Hodges. RealTracs MLS as distributed by MLS GRID
- $545,0003 bd2 ba1.4k sqft1806 Riverside Rd, Old Hickory, TN 37138For SaleMLS ID #3525771, Ben Wilson. RealTracs MLS as distributed by MLS GRID
- $509,0004 bd2 ba1.4k sqft6628 Cabot Dr, Nashville, TN 37209For SaleMLS ID #3520555, Debbie DeLoach. RealTracs MLS as distributed by MLS GRID
- $369,9003 bd2 ba1.5k sqft220 Cottage Pl, Nashville, TN 37214For SaleMLS ID #3513336, Ben Wilson. RealTracs MLS as distributed by MLS GRID
- $409,9003 bd2 ba1.4k sqft5004 W Durrett Dr, Nashville, TN 37211For SaleMLS ID #3520303, J. Daniel Long. RealTracs MLS as distributed by MLS GRID
- $525,0003 bd2 ba1.3k sqft1204B Keller Ave, Nashville, TN 37216For SaleMLS ID #3314595, Travis Canby. RealTracs MLS as distributed by MLS GRID
- $525,0003 bd3 ba2k sqft600 Huntington Pkwy, Nashville, TN 37211For SaleMLS ID #3312553, Amanda Morris. RealTracs MLS as distributed by MLS GRID
- $550,0004 bd3 ba1.5k sqft628 Maplewood Ln, Nashville, TN 37216For SaleMLS ID #3242059, Emilee Warner. RealTracs MLS as distributed by MLS GRID
- $457,5003 bd2 ba1.3k sqft93 Jay St, Nashville, TN 37210For SaleMLS ID #3234195, Kristee Dickson. RealTracs MLS as distributed by MLS GRID
- $449,9993 bd2 ba1.4k sqft324 Cumberland Ave, Madison, TN 37115For SaleMLS ID #3333722, Nik Shewmaker. RealTracs MLS as distributed by MLS GRID
- $549,9994 bd3 ba2.1k sqft317 Bonnavue Dr, Hermitage, TN 37076For SaleMLS ID #3341243, Caleb Gamblin. RealTracs MLS as distributed by MLS GRID
- $535,0003 bd2 ba1.8k sqft4808 Overcrest Dr, Nashville, TN 37211For SaleMLS ID #3181254, Ashley Cline. RealTracs MLS as distributed by MLS GRID
- $430,0003 bd2 ba1.2k sqft143 Donald St, Nashville, TN 37207For SaleMLS ID #3244083, Klint Ruud. RealTracs MLS as distributed by MLS GRID
- $319,0002 bd1 ba825 sqft195 Graylynn Dr, Nashville, TN 37214For SaleMLS ID #3335291, Sarah Butler. RealTracs MLS as distributed by MLS GRID
- $385,0003 bd1 ba1.5k sqft5018 Bonnahill Dr, Hermitage, TN 37076For SaleMLS ID #3335770, Kristin Sanchez. RealTracs MLS as distributed by MLS GRID
