Spacious 1,400 sq. ft. 10th-floor corner unit in the South Loop's Prairie District with stunning east- and south-facing views of Lake Michigan and Soldier Field. Floor-to-ceiling windows in the living room and primary bedroom fill the space with natural light. The 25-foot private balcony offers plenty of space for grilling, entertaining, or relaxing while overlooking the lake and city. The chef's kitchen features stainless steel appliances, sleek cabinetry, and a large island. The primary suite includes a spacious walk-in closet and en-suite bath with a double vanity and soaking tub. A generous second bedroom and updated second bath complete the layout. The unit is freshly painted and features an in-unit washer and dryer. Deeded garage parking available for an additional $30K. The professionally managed elevator building offers a fitness center, bike room, door staff, and an on-site engineer. Perfectly situated near the lakefront path, Soldier Field, McCormick Place, Museum Campus, and Wintrust Arena, with Mariano's, Trader Joe's, and the CTA just minutes away. Welcome home! Explore the property in 3D-click the 3D button to take a virtual tour and walk through every detail!
Active
$425,000
212 E Cullerton St APT 1004, Chicago, IL 60616
2beds
1,400sqft
Condominium, Single Family Residence
Built in 2003
-- sqft lot
$-- Zestimate®
$304/sqft
$650/mo HOA
What's special
Generous second bedroomUpdated second bathLarge islandSleek cabinetryPrimary suiteIn-unit washer and dryerNatural light
- -- |
- 500
- views |
- 41
- saves |
Likely to sell faster than
Zillow last checked:
Listing updated:
Listed by:
Matt Laricy 708-250-2696,
Americorp, Ltd
Source: MRED as distributed by MLS GRID,MLS#: 12737145
Facts & features
Interior
Bedrooms & bathrooms
- Bedrooms: 2
- Bathrooms: 2
- Full bathrooms: 2
Rooms
- Room types: Balcony/Porch/Lanai
Primary bedroom
- Features: Flooring (Carpet), Bathroom (Full)
- Level: Main
- Area: 176 Square Feet
- Dimensions: 11X16
Bedroom 2
- Features: Flooring (Carpet)
- Level: Main
- Area: 121 Square Feet
- Dimensions: 11X11
Balcony porch lanai
- Level: Main
- Area: 120 Square Feet
- Dimensions: 5X24
Dining room
- Level: Main
- Dimensions: COMBO
Kitchen
- Features: Kitchen (Island, Granite Counters)
- Level: Main
- Area: 180 Square Feet
- Dimensions: 10X18
Living room
- Features: Flooring (Wood Laminate)
- Level: Main
- Area: 450 Square Feet
- Dimensions: 15X30
Heating
- Natural Gas, Forced Air
Cooling
- Central Air
Appliances
- Included: Range, Microwave, Dishwasher, Refrigerator, Washer, Dryer, Disposal, Stainless Steel Appliance(s), Humidifier
- Laundry: Washer Hookup, In Unit
Features
- Walk-In Closet(s)
- Flooring: Hardwood
- Basement: None
Interior area
- Total structure area: 0
- Total interior livable area: 1,400 sqft
Video & virtual tour
Property
Parking
- Total spaces: 1
- Parking features: Garage Door Opener, Heated Garage, Yes, Deeded, Attached, Garage
- Attached garage spaces: 1
- Has uncovered spaces: Yes
Accessibility
- Accessibility features: No Disability Access
Features
- Exterior features: Balcony
- Has view: Yes
- View description: Back of Property
- Has water view: Yes
- Water view: Back of Property
- Body of water: LAKE MICHIGAN
Lot
- Features: Corner Lot
Details
- Additional parcels included: 17223081041201
- Parcel number: 17223081041077
- Special conditions: List Broker Must Accompany
Construction
Type & style
- Home type: Condo
- Property subtype: Condominium, Single Family Residence
Materials
- Concrete
Condition
- New construction: No
- Year built: 2003
Utilities & green energy
- Electric: Circuit Breakers, Fuses
- Sewer: Public Sewer
- Water: Lake Michigan, Public
Community & HOA
Community
- Security: Fire Sprinkler System, Carbon Monoxide Detector(s)
HOA
- Has HOA: Yes
- Amenities included: Bike Room/Bike Trails, Door Person, Elevator in Residence, Exercise Room, Storage, On Site Manager/Engineer, Restaurant
- Services included: Water, Insurance, Doorman, Exercise Facilities, Exterior Maintenance, Lawn Care, Scavenger, Snow Removal
- HOA fee: $650 monthly
Location
- Region: Chicago
Financial & listing details
- Price per square foot: $304/sqft
- Tax assessed value: $353,460
- Annual tax amount: $7,050
- Date on market: 8/19/2026
- Ownership: Condo
Estimated market value
Not available
Estimated sales range
Not available
Not available
Price history
| Date | Event | Price |
|---|---|---|
| 8/31/2018 | Sold | $375,000+1.4%$268/sqft |
Source:  MRED as distributed by MLS GRID #10035762 Report a problem MRED as distributed by MLS GRID #10035762 Report a problem | ||
| 8/4/2018 | Pending sale | $369,900$264/sqft |
Source: Jameson Sotheby's International Realty #10035762 Report a problem | ||
| 7/31/2018 | Price change | $369,900-4.9%$264/sqft |
Source: Jameson Sotheby's International Realty #10035762 Report a problem | ||
| 7/5/2018 | Listed for sale | $389,000$278/sqft |
Source: Jameson Sotheby's International Realty #10035762 Report a problem | ||
| 6/26/2018 | Pending sale | $389,000$278/sqft |
Source: Jameson Sotheby's International Realty #10035762 Report a problem | ||
| 6/14/2018 | Price change | $389,000-2.5%$278/sqft |
Source: Jameson Sotheby's International Realty #10035762 Report a problem | ||
| 5/29/2018 | Listed for sale | $399,000$285/sqft |
Source: Jameson Sotheby's International Realty #09964776 Report a problem | ||
| 5/11/2012 | Listing removed | $2,050$1/sqft |
Source: American Realty Pros Report a problem | ||
| 5/8/2012 | Listed for rent | $2,050+7.9%$1/sqft |
Source: American Realty Pros Report a problem | ||
| 5/2/2011 | Listing removed | $1,900$1/sqft |
Source: Find My Apartment Chicago Report a problem | ||
| 4/29/2011 | Listed for rent | $1,900$1/sqft |
Source: Find My Apartment Chicago Report a problem | ||
Public tax history
| Year | Property taxes | Tax assessment |
|---|---|---|
| 2024 | $6,463 -6.6% | $35,346 -1.8% |
| 2023 | $6,919 +2.9% | $35,999 |
| 2022 | $6,722 +2% | $35,999 |
| 2021 | $6,589 +12.2% | $35,999 +22.2% |
| 2020 | $5,873 -8.9% | $29,465 -8.2% |
| 2019 | $6,450 +1.7% | $32,102 |
| 2018 | $6,341 +24.9% | $32,102 +36.2% |
| 2017 | $5,076 +7.5% | $23,578 |
| 2016 | $4,722 +9.3% | $23,578 |
| 2015 | $4,321 +4.5% | $23,578 +5.8% |
| 2014 | $4,136 +2% | $22,293 |
| 2013 | $4,055 +1.4% | $22,293 |
| 2012 | $4,000 +13.2% | $22,293 +2.2% |
| 2011 | $3,534 -0.4% | $21,806 |
| 2010 | $3,548 -16.5% | $21,806 -20% |
| 2009 | $4,250 -12.1% | $27,258 -19.2% |
| 2008 | $4,837 +1% | $33,721 |
| 2007 | $4,789 -1.1% | $33,721 |
| 2006 | $4,841 -6.3% | $33,721 +6.6% |
| 2005 | $5,169 -1% | $31,632 -2% |
| 2004 | $5,221 | $32,277 |
Find assessor info on the county website
Monthly payment
Est. payment
Payment breakdown
Explore the cost of this home by adjusting the details. Changes won't be saved.Climate risks
Neighborhood: South Loop
Nearby schools
GreatSchools rating
- 6/10National Teachers Elementary AcademyGrades: PK-8Distance: 0.4 mi
- 1/10Phillips Academy High SchoolGrades: 9-12Distance: 2.2 mi
Schools provided by the listing agent
- Elementary: National Teachers Elementary Sch
- Middle: National Teachers Elementary Sch
- High: Phillips Academy High School
- District: 299
Source: MRED as distributed by MLS GRID. This data may not be complete. We recommend contacting the local school district to confirm school assignments for this home.
- $416,9002 bd2 ba1.2k sqft212 E Cullerton St #P-114, Chicago, IL 60616Off Market
- $294,2001 bd1 ba900 sqft212 E Cullerton St APT 408, Chicago, IL 60616Off Market
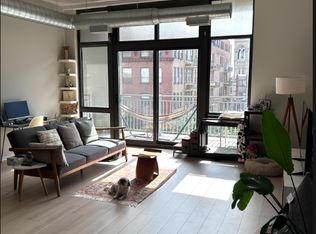
- $2,4001 bd1 ba988 sqft212 E Cullerton St APT 410, Chicago, IL 60616For Rent
- $333,7001 bd1 ba900 sqft212 E Cullerton St APT 502, Chicago, IL 60616Off Market
- $261,1001 bd1 ba900 sqft212 E Cullerton St APT 509, Chicago, IL 60616Off Market
- $270,0001 bd1 ba910 sqft212 E Cullerton St APT 603, Chicago, IL 60616Sold
- $286,9001 bd1 ba800 sqft212 E Cullerton St APT 610, Chicago, IL 60616Off Market
- $274,7001 bd1 ba900 sqft212 E Cullerton St APT 709, Chicago, IL 60616Off Market
- $440,6002 bd2 ba1.3k sqft212 E Cullerton St APT 806, Chicago, IL 60616Off Market
A local agent can set up tours, give advice and negotiate with sellers.
A local lender can help you make sure your offer is ready when you are.
Similar homes
- $369,9002 bd2 ba1k sqft1845 S Michigan Ave Unit 806, Chicago, IL 60616New
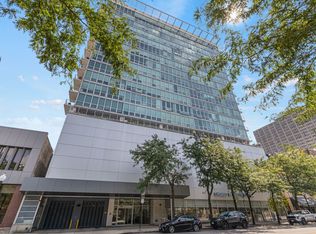 MLS ID #12687900, Anita DiMarca, Coldwell Banker Realty. MRED as distributed by MLS GRID
 - $429,0002 bd3 ba1.4k sqft1911 S State St Unit 1, Chicago, IL 60616Active
 MLS ID #12738556, Brittany Strale, Redfin Corporation. MRED as distributed by MLS GRID
 - $430,0002 bd2 ba1.2k sqft(Undisclosed Address), Chicago, IL 60616Active
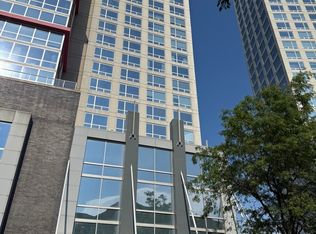 MLS ID #12657154, Veronica Thompson, Galewood Better Realty Partners, LLC. MRED as distributed by MLS GRID
 - $399,9002 bd2 ba1.3k sqft1631 S Michigan Ave APT 506, Chicago, IL 60616Active
 MLS ID #12739490, David New, Berkshire Hathaway HomeServices Chicago. MRED as distributed by MLS GRID
 - $399,0002 bd2 ba1.3k sqft2001 S Calumet Ave APT 408, Chicago, IL 60616ActiveMLS ID #12738138, Ashley Leakey, Baird & Warner. MRED as distributed by MLS GRID
- $469,0002 bd2 ba1.4k sqft70 E 18th St Unit 2D, Chicago, IL 60616ActiveMLS ID #12701548, Brian Behan, @properties Christie's International Real Estate. MRED as distributed by MLS GRID
- $--2 bd2 ba1.1k sqft1819 S Michigan Ave Unit 305, Chicago, IL 60616AuctionAuction.com 2
- $448,8882 bd2 ba1.2k sqft1901 S Calumet Ave Unit 2602, Chicago, IL 60616ActiveMLS ID #12721030, Wing Ho, Chi Real Estate Group LLC. MRED as distributed by MLS GRID
- $439,0002 bd2 ba1.2k sqft1717 S Prairie Ave APT 2206, Chicago, IL 60616ActiveMLS ID #12684222, Tanni Wong, Lakeside Properties Group, LLC. MRED as distributed by MLS GRID
- $349,9001 bd2 ba1k sqft1717 S Prairie Ave APT 1204, Chicago, IL 60616NewMLS ID #12739103, Leigh Marcus, @properties Christie's International Real Estate. MRED as distributed by MLS GRID
- $419,0002 bd2 ba1.2k sqft2545 S Dearborn St APT 608, Chicago, IL 60616ActiveMLS ID #12719442, Lynford Cruickshank, Berkshire Hathaway HomeServices Chicago. MRED as distributed by MLS GRID
- $550,0003 bd2 ba1.4k sqft1720 S Michigan Ave APT 1601, Chicago, IL 60616NewMLS ID #12711210, Hayley Westhoff, Compass. MRED as distributed by MLS GRID
- $410,0002 bd2 ba1.2k sqft2272 S Archer Ave Unit 8B, Chicago, IL 60616ActiveMLS ID #12713332, Kevin Chueh, Century 21 Realty Associates. MRED as distributed by MLS GRID
- $445,0002 bd2 ba1.1k sqft1600 S Indiana Ave Unit 1303, Chicago, IL 60605ActiveMLS ID #12738740, Kent Frayn, Honore Properties,LLC. MRED as distributed by MLS GRID
- $480,0002 bd2 ba1.2k sqft1322 S Prairie Ave Unit 804, Chicago, IL 60605NewMLS ID #12743643, Lina Shah, Coldwell Banker Realty. MRED as distributed by MLS GRID
- $475,0002 bd2 ba1.5k sqft1515 S Prairie Ave Unit 811, Chicago, IL 60605NewMLS ID #12740451, Nadine Ferrata, Compass. MRED as distributed by MLS GRID
- $439,9002 bd2 ba1.4k sqft1530 S State St APT 16K, Chicago, IL 60605ActiveMLS ID #12735879, Jacob Reiner, Redfin Corporation. MRED as distributed by MLS GRID
- $335,0002 bd2 ba1.5k sqft31 E 26th St APT 3, Chicago, IL 60616ActiveMLS ID #12736225, Jessica Hayes, Century 21 S.G.R., Inc.. MRED as distributed by MLS GRID
- $399,0003 bd2 ba1k sqft2322 S Canal St Unit 411, Chicago, IL 60616ActiveMLS ID #12722150, Warren Wu, Fulton Grace Realty. MRED as distributed by MLS GRID
- $349,9002 bd2 ba1.1k sqft1919 S Michigan Ave Unit 302, Chicago, IL 60616ActiveMLS ID #12672169, Akos Ethan Straub, Tavola Realty. MRED as distributed by MLS GRID
