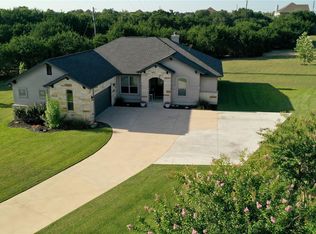
Big skies, towering oaks, and the peaceful beauty of the San Gabriel River set the stage for an exceptional Hill Country lifestyle in Liberty Hill's gated Rio Ancho community. Custom built by Garrett Signature Homes, this impeccably maintained single-story residence offers over 3,100 square feet of refined living on a scenic 0.75-acre homesite backing to a wooded greenbelt. Recent upgrades include a 2021 roof, 2023 HVAC, two tankless water heaters, whole-home surge protection, water softener, irrigation, full propane, and a 3-car garage. Vaulted and beamed ceilings, stained concrete floors, graceful archways, and walls of windows fill the home with natural light and tranquil views. Anchored by a striking stone fireplace with custom built-ins, the expansive living room flows into a standout kitchen featuring a dramatic rounded island with bar seating, a stone grotto with 6-burner Kucht Professional gas range, oversized built-in Frigidaire refrigerator, granite countertops, custom cabinetry, and a butler's pantry with a beverage bar. The private primary suite is a true retreat with serene tree filled views, soaring beamed ceilings, a spa-inspired bath with a soaking tub, oversized dual-entry, two-person shower, dual vanities, and a custom walk-in closet. A dedicated office, spacious bonus room that can also serve as a fifth bedroom, and three additional bedrooms provide flexibility for every stage of life. The covered back porch was designed for unforgettable evenings, complete with soaring wood-lined ceilings, an outdoor fireplace, and a fully equipped outdoor kitchen overlooking the sprawling backyard. Beyond the wrought iron fence, your property extends into the woods along the San Gabriel River, creating a backyard setting that's increasingly hard to find. Rio Ancho's riverfront clubhouse, pool, trails, sports court, and playground complete the lifestyle. Come experience the setting, craftsmanship, and unforgettable views for yourself - you won't want to leave.
Active under contract
$789,000
212 Golden Eagle Way, Liberty Hill, TX 78642
4beds
3,116sqft
:
Get pre-qualified$5,660/mo
Single Family Residence
Built in 2016
0.75 Acres Lot
$-- Zestimate®
$253/sqft
$76/mo HOA
What's special
Wrought iron fenceDedicated officeSoaring beamed ceilingsTowering oaksGranite countertopsStandout kitchenSerene tree filled views
- 23 days |
- 427 |
- 26 |
Likely to sell faster than
Zillow last checked:
Listing updated:
Listed by:
Susan Peck (512) 750-2707,
LPT Realty, LLC (877) 366-2213
Source: Unlock MLS,MLS#: 8329567
Facts & features
Interior
Bedrooms & bathrooms
- Bedrooms: 4
- Bathrooms: 3
- Full bathrooms: 3
- Main level bedrooms: 4
Primary bedroom
- Description: King sized primary suite under soaring beamed tray ceilings with recessed lighting and generous windows that frame tree filled views; Double doors open into a luxury ensuite bathroom where you will find the oversized walk-in closet
- Features: Beamed Ceilings, Ceiling Fan(s), High Ceilings, Recessed Lighting, See Remarks
- Level: Main
Bedroom
- Description: Three spacious secondary bedrooms provide you with ample space for family, guests, and more; Two secondary bedrooms are tucked away in their own hallway to the left of the foyer and share a jack-n-jill bath, each with its own vanity area and walk-in closet; The third secondary bedroom is located alongside the full guest bathroom off the mud room and garage entry hallway
- Features: Ceiling Fan(s), High Ceilings, See Remarks
- Level: Main
Primary bathroom
- Description: Deluxe luxury primary ensuite bath with spacious separate granite topped vanities, rich cabinetry including built-in linen storage, tasteful finishes and hardware, a built-in soaking tub with steps, and an oversized dual entry, two-person walk-in shower with tile surround, dual shower heads, bench seating, and clerestory windows; There's also a private toilet and an oversized walk-in closet with built-ins (the Cabela-Liberty Safe conveys)
- Features: Granite Counters, Double Vanity, Full Bath, High Ceilings, Recessed Lighting, See Remarks, Separate Shower, Soaking Tub, Walk-In Closet(s), Walk-in Shower
- Level: Main
Bathroom
- Description: Shared jack-n-jill ensuite bath connected to two of the secondary bedrooms, with private vanity rooms connected to each bedroom, each with a walk-in closet, and a shared wet room with the shower/tub combo and toilet
- Features: Granite Counters, Double Vanity, Full Bath, High Ceilings, Recessed Lighting, See Remarks, Shared Bath, Walk-In Closet(s)
- Level: Main
Bathroom
- Description: The full guest bathroom is located in the mud room hallway and comes with a shower/tub combo
- Features: Granite Counters, Full Bath, High Ceilings, See Remarks
- Level: Main
Dining room
- Description: Spacious open floor plan dining with ample room for a sizable entertainer's dining table, open to the kitchen and living room for seamless connectivity and alongside a wall of windows showcasing hill country views
- Features: Chandelier, Dining Area, High Ceilings, See Remarks, Vaulted Ceiling(s)
- Level: Main
Foyer
- Features: Beamed Ceilings, High Ceilings
- Level: Main
Game room
- Description: A large bonus living area opens off the dining area and offers glass sliders that walkout onto the entertainer's patio; This bonus living area gives you that desirable extra space to stretch out and comes with closet storage and a door, giving you the option for using it as a 5th bedroom if desired
- Features: Ceiling Fan(s), High Ceilings, Recessed Lighting, See Remarks
- Level: Main
Kitchen
- Description: Showcase gourmet kitchen under soaring beamed ceilings with a rounded island lined with bar seating and pendant lighting; Featuring a striking stone grotto with a 6-burner Kucht Professional gas range, granite countertops, Full size Frigidaire refrigerator & freezer, microwave, and Kucht dishwasher, all SS and all conveying; Rich custom cabinetry offers incredible storage along with the walk-in butler's pantry with a wine bar complete with beverage & wine fridges and a sink
- Features: Beamed Ceilings, Breakfast Bar, Kitchen Island, Granite Counters, Gourmet Kitchen, High Ceilings, Open to Family Room, Pantry, Recessed Lighting, See Remarks, Wet Bar
- Level: Main
Laundry
- Description: Spacious in home laundry room off the mud room entry hallway; Featuring a granite topped vanity with a sink and rich cabinetry storage; The washer and dryer are included
- Features: Electric Dryer Hookup, See Remarks, Storage, Washer Hookup
- Level: Main
Living room
- Description: Stunning open floor plan living under soaring vaulted ceilings with rounded corners and stacked windows that frame peaceful hill country views; The living room centers around a striking fireplace nestled in a stone hearth with a wood mantel, flanked on both sides by tasteful built-ins under charming archways; Featuring stained and polished concrete flooring throughout
- Features: Bookcases, Ceiling Fan(s), High Ceilings, Recessed Lighting, See Remarks, Vaulted Ceiling(s)
- Level: Main
Office
- Description: A door off the entry foyer open into a sophisticated home office under soaring beamed ceilings with an arching picture window that overlooks the front yard
- Features: Beamed Ceilings, Ceiling Fan(s), High Ceilings, Recessed Lighting, See Remarks
- Level: Main
Heating
- Central
Cooling
- Central Air
Appliances
- Included: Built-In Gas Range, Built-In Refrigerator, Dishwasher, Disposal, Exhaust Fan, Gas Range, Microwave, Refrigerator, Stainless Steel Appliance(s), Gas Water Heater, Water Softener Owned, Wine Refrigerator
Features
- Bookcases, Breakfast Bar, Built-in Features, Ceiling Fan(s), Beamed Ceilings, High Ceilings, Tray Ceiling(s), Vaulted Ceiling(s), Chandelier, Granite Counters, Double Vanity, Electric Dryer Hookup, Entrance Foyer, In-Law Floorplan, Kitchen Island, Multiple Living Areas, No Interior Steps, Open Floorplan, Pantry, Primary Bedroom on Main, Recessed Lighting, Soaking Tub, Storage, Study/Home Office, Walk-In Closet(s), Washer Hookup, Wet Bar
- Flooring: Concrete
- Windows: Blinds
- Number of fireplaces: 2
- Fireplace features: Living Room, Outside
Interior area
- Total interior livable area: 3,116 sqft
Video & virtual tour
Property
Parking
- Total spaces: 3
- Parking features: Attached, Door-Multi, Driveway, Garage, Garage Door Opener, Garage Faces Side
- Attached garage spaces: 3
Accessibility
- Accessibility features: None
Features
- Levels: One
- Stories: 1
- Patio & porch: Covered, Rear Porch
- Exterior features: Gas Grill, Lighting, Outdoor Grill, Private Yard
- Pool features: None
- Fencing: Back Yard, Fenced, Wrought Iron
- Has view: Yes
- View description: Hill Country, Neighborhood, Panoramic, Park/Greenbelt, Trees/Woods
- Waterfront features: None
Lot
- Size: 0.75 Acres
- Features: Back to Park/Greenbelt, Back Yard, Front Yard, Garden, Landscaped, Level, Native Plants, Private, Public Maintained Road, Sprinkler - Automatic, Sprinklers In Front, Sprinkler - In-ground, Sprinkler - Side Yard, Views
Details
- Additional structures: Outdoor Kitchen
- Parcel number: 108042
- Special conditions: Standard
Construction
Type & style
- Home type: SingleFamily
- Property subtype: Single Family Residence
Materials
- Foundation: Slab
- Roof: Composition, Shingle
Condition
- Resale
- New construction: No
- Year built: 2016
Details
- Builder name: Garrett Signature Homes
Utilities & green energy
- Sewer: Septic Tank
- Water: See Remarks, Well
- Utilities for property: Cable Available, Electricity Available, Internet-Cable, Propane, Water Available
Community & HOA
Community
- Features: Clubhouse, Fishing, Gated, Park, Picnic Area, Playground, Pool, Sidewalks, Sport Court(s)/Facility, Street Lights, Suburban
- Subdivision: Rio Ancho
HOA
- Has HOA: Yes
- Services included: Common Area Maintenance
- HOA fee: $915 annually
- HOA name: Rio Ancho Homeowners Association
Location
- Region: Liberty Hill
Financial & listing details
- Price per square foot: $253/sqft
- Tax assessed value: $809,007
- Annual tax amount: $10,588
- Date on market: 7/2/2026
- Listing terms: Cash,Conventional,FHA,VA Loan
- Electric utility on property: Yes
Estimated market value
Not available
Estimated sales range
Not available
Not available
Price history
| Date | Event | Price |
|---|---|---|
| 7/20/2026 | Contingent | $789,000$253/sqft |
Source:  Unlock MLS #8329567 Report a problem Unlock MLS #8329567 Report a problem | ||
| 7/2/2026 | Listed for sale | $789,000$253/sqft |
Source: Unlock MLS #8329567 Report a problem | ||
| 6/24/2016 | Sold | -- |
Source: Public Record Report a problem | ||
Public tax history
| Year | Property taxes | Tax assessment |
|---|---|---|
| 2025 | -- | $809,007 +7.4% |
| 2024 | $9,154 +10.9% | $753,056 +10% |
| 2023 | $8,256 -8.8% | $684,596 +10% |
| 2022 | $9,051 +4.7% | $622,360 +10% |
| 2021 | $8,648 | $565,782 +10% |
| 2020 | -- | $514,347 -0.9% |
| 2019 | $8,484 | $518,882 +5% |
| 2017 | -- | $494,082 +798.3% |
| 2016 | -- | $55,000 |
| 2015 | -- | $55,000 |
Find assessor info on the county website
Monthly payment
Est. payment
Payment breakdown
Explore the cost of this home by adjusting the details. Changes won't be saved.Climate risks
Neighborhood: 78642
Nearby schools
GreatSchools rating
- 2/10Bertram Elementary SchoolGrades: PK-5Distance: 3.9 mi
- 5/10Burnet Middle SchoolGrades: 6-8Distance: 13.8 mi
- 6/10Burnet High SchoolGrades: 9-12Distance: 13.6 mi
Schools provided by the listing agent
- Elementary: Bertram
- Middle: Burnet (Burnet ISD)
- High: Burnet
- District: BurnetCONSISD
Source: Unlock MLS. This data may not be complete. We recommend contacting the local school district to confirm school assignments for this home.
- $697,0004 bd3 ba3k sqft300 Golden Eagle Way, Liberty Hill, TX 78642Off Market
- $885,900-- bd-- ba3.6k sqft208 Golden Eagle Way, Liberty Hill, TX 78642Off Market
- $--4 bd3 ba2.7k sqft100 Noble Log Grv, Liberty Hill, TX 78642Sold

- $664,400-- bd-- ba2.8k sqft101 Noble Log Grv, Liberty Hill, TX 78642Off Market
- $608,800-- bd-- ba2.3k sqft204 Golden Eagle Way, Liberty Hill, TX 78642Off Market
- $897,4005 bd4 ba3.3k sqft304 Golden Eagle Way, Liberty Hill, TX 78642Off Market
- $739,3004 bd4 ba2.7k sqft101 Cozy Oak Way, Liberty Hill, TX 78642Off Market
- $--4 bd3 ba2.6k sqft200 Golden Eagle Way, Liberty Hill, TX 78642Sold
A local agent can set up tours, give advice and negotiate with sellers.
Similar homes
- $810,0004 bd3 ba2.7k sqft468 Bold Sundown, Liberty Hill, TX 78642Active

 MLS ID #2449523, Lauri Thomas, Compass RE Texas, LLC. Unlock MLS
 - $795,0003 bd3 ba2.8k sqft124 Polo Pony, Liberty Hill, TX 78642Active
 MLS ID #8808769, Jessica Murdock, Magnolia Realty Round Rock. Unlock MLS
 - $560,0004 bd3 ba2k sqft220 Angela Dr, Liberty Hill, TX 78642Active
 MLS ID #3858330, Zach Frank, Keller Williams Realty Lone St. Unlock MLS
 - $765,0003 bd3 ba2.4k sqft2721 County Road 258, Liberty Hill, TX 78642Active
 MLS ID #9753947, Vince Burgess, Keller Williams Realty Lone St. Unlock MLS
 - $840,0004 bd3 ba3k sqft113 Tesoro Perdido Cv, Liberty Hill, TX 78642ActiveMLS ID #5606617, Jeffrey Nyland, Compass RE Texas, LLC. Unlock MLS
- $749,9954 bd3 ba2.4k sqft101 Enclave Park Cv, Georgetown, TX 78633ActiveMLS ID #4315431, Jeff Patterson, Team West Real Estate LLC. Unlock MLS
- $1,150,0004 bd5 ba3.9k sqft112 Mescalero, Liberty Hill, TX 78642ActiveMLS ID #1043163, Donna Carmichael, ERA Brokers Consolidated. Unlock MLS
- $1,049,0004 bd3 ba3.7k sqft480 Mustang Mesa, Liberty Hill, TX 78642ActiveMLS ID #9407473, Lyndsay Blasienz, Cashmere Realty Group. Unlock MLS
- $775,9003 bd3 ba2.7k sqft500 Dream Catcher Dr, Leander, TX 78641ActiveMLS ID #3675575, Katie Hanner, Thrive Realty. Unlock MLS
- $1,010,0004 bd3 ba3.2k sqft100 Marbella Way, Georgetown, TX 78633ActiveMLS ID #6804175, Allison Grissom, White Label Realty. Unlock MLS
- $775,0004 bd5 ba2.2k sqft7412 Calming Ct, Leander, TX 78645ActiveMLS ID #5165700, Cam Woolverton, Hill Country Lakes Realty. Unlock MLS
- $895,0004 bd4 ba3k sqft2641 Great Owl Pass, Leander, TX 78641ActiveMLS ID #5924673, Marilyn Fisher, Bumpus Real Estate. Unlock MLS
- $799,0004 bd4 ba3.5k sqft2404 1st Vw, Leander, TX 78641ActiveMLS ID #9423994, Eric Recktenwald, REALTY CAPITAL CITY. Unlock MLS
- $825,0004 bd4 ba2.7k sqft17001 Northlake Hills Dr, Jonestown, TX 78645ActiveMLS ID #9127222, Michelle Gomez, Magnolia Realty Round Rock. Unlock MLS
- $789,0004 bd4 ba3.2k sqft101 Copper Leaf Ct, Georgetown, TX 78633ActiveMLS ID #4719054, Ryan Beardmore, Stockton Real Estate. Unlock MLS
- $789,0004 bd3 ba3.1k sqft4834 Travis Oaks Dr, Marble Falls, TX 78654ActiveMLS ID #7761025, Victoria Buttler, Avalar Austin. Unlock MLS
- $985,0003 bd3 ba2k sqft835 Sunny Slope Rd, Liberty Hill, TX 78642ActiveMLS ID #1166627, Tanya Kerr, KWLS - T. Kerr Property Group. Unlock MLS
- $759,9003 bd3 ba2.6k sqft2021 Harvest Dance Dr, Leander, TX 78641ActiveMLS ID #9445864, Vivian Plein, Spyglass Realty. Unlock MLS
- $849,9004 bd3 ba2.8k sqft105 Graystone Ln, Georgetown, TX 78633ActiveMLS ID #1904883, Matthew Baker, Baker Realty. Unlock MLS
- $749,0004 bd4 ba2.9k sqft4017 Benetton Way, Leander, TX 78641ActiveMLS ID #4879921, Ben Pierson, Compass RE Texas, LLC. Unlock MLS
