Welcome to this charming end-unit condo in the desirable Arbor Glen community. Tucked back from Kerr Street and surrounded by lush greenery, this building offers a peaceful setting while still being in the heart of vibrant Kerr Village. Enjoy convenient access to boutique shopping, restaurants, parks, and a near-by community centre-just minutes from the lake, downtown Oakville, and a Marina. A grocery store is only steps away. This bright and spacious 2-bedroom condo (approximately 960 sq. ft.) features a large open-concept living and dining area with warm hardwood floors, elegant wainscoting, and crown molding throughout. The updated interior includes beautiful custom closets in the hallway and both bedrooms, complete with built-in drawers and organizers for optimal storage. The kitchen showcases white cabinetry and quartz countertops, offering both style and functionality. Two generously sized bedrooms and a well-appointed 4-piece bathroom complete the interior. The hallways were recently renovated with porcelain tiles, carpet & tasteful wallpaper. Additional features include ensuite storage and a spacious balcony offering tranquil views of lush greenery. The unit comes with one underground parking space (A6) equipped with a **LEVEL 2 EV OUTLET**. Residents have access to a well-designed bicycle room and ample visitor parking, available both underground and outdoors. Impeccably maintained, this spacious and bright unit is an ideal home for a wide range of buyers. Convenient access to transit, highways, and all amenities makes this a truly exceptional opportunity.
Under contract
C$519,000
212 Kerr St #401, Oakville, ON L6K 3B1
2beds
1baths
Apartment
Built in ----
-- sqft lot
$-- Zestimate®
C$--/sqft
C$747/mo HOA
What's special
Surrounded by lush greeneryWarm hardwood floorsElegant wainscotingCrown molding throughoutTwo generously sized bedroomsEnsuite storage
- 124 days |
- 4 |
- 0 |
Zillow last checked:
Listing updated:
Listed by:
RE/MAX Aboutowne Realty Corp., Brokerage
Source: TRREB,MLS®#: W12909680 Originating MLS®#: Oakville, Milton & District Real Estate Board
Originating MLS®#: Oakville, Milton & District Real Estate BoardFacts & features
Interior
Bedrooms & bathrooms
- Bedrooms: 2
- Bathrooms: 1
Primary bedroom
- Level: Main
- Dimensions: 4.98 x 3.26
Bedroom 2
- Level: Main
- Dimensions: 4 x 2.76
Dining room
- Level: Main
- Dimensions: 3.18 x 3.77
Kitchen
- Level: Main
- Dimensions: 3.31 x 2.08
Living room
- Level: Main
- Dimensions: 4.21 x 4.05
Utility room
- Level: Main
- Dimensions: 1.05 x 1.99
Heating
- Forced Air, Other Source
Cooling
- Other, Window Unit(s)
Appliances
- Laundry: Coin Operated
Features
- Storage
- Flooring: Carpet Free
- Basement: None
- Has fireplace: No
Interior area
- Living area range: 900-999 null
Video & virtual tour
Property
Parking
- Total spaces: 1
- Parking features: Garage Door Opener
- Has garage: Yes
Features
- Stories: 1
- Exterior features: Privacy, Open Balcony
- Has view: Yes
- View description: Park/Greenbelt
Construction
Type & style
- Home type: Apartment
- Property subtype: Apartment
Materials
- Brick, Concrete
Community & HOA
HOA
- Amenities included: Elevator, Party Room/Meeting Room, Visitor Parking, Bike Storage
- Services included: Heat Included, Water Included, Building Insurance Included, Parking Included, Hydro Included
- HOA fee: C$747 monthly
- HOA name: HCC
Location
- Region: Oakville
Financial & listing details
- Annual tax amount: C$2,111
- Date on market: 3/23/2026
RE/MAX Aboutowne Realty Corp., Brokerage
RE/MAX Aboutowne Realty Corp., Brokerage
By pressing Contact Agent, you agree that the real estate professional identified above may call/text you about your search, which may involve use of automated means and pre-recorded/artificial voices. You don't need to consent as a condition of buying any property, goods, or services. Message/data rates may apply. You also agree to our Terms of Use. Zillow does not endorse any real estate professionals. We may share information about your recent and future site activity with your agent to help them understand what you're looking for in a home.
Price history
Price history is unavailable.
Public tax history
Tax history is unavailable.
Climate risks
Neighborhood: Old Oakville
Nearby schools
GreatSchools rating
No schools nearby
We couldn't find any schools near this home.
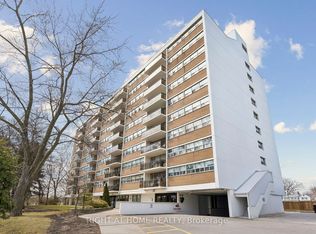
- C$474,9002 bd1 ba-- sqft212 Kerr St #207, Oakville, ON L6K3B1For Sale
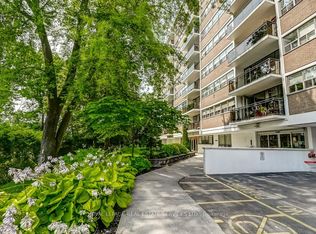
- C$494,5002 bd1 ba-- sqft212 Kerr St #404, Oakville, ON L6K3B1For Sale
- C$499,0002 bd1 ba-- sqft212 Kerr St #601, Oakville, ON L6K3B1For Sale

- C$489,9992 bd1 ba911 sqft212 Kerr St #702, Oakville, ON L6K3B1For Sale

- C$999,9994 bd2 ba1.2k sqft135 Deane Ave, Oakville, ON L6K1N2For Sale
- C$1,848,0004 bd3 ba-- sqft119 Westside Dr, Oakville, ON L6K1P2For Sale
- C$--4 bd4 ba2.9k sqft45 Head St, Oakville, ON L6K1L4Off Market
- C$--2 bd1 ba650 sqft164 Felan Ave #1, Oakville, ON L6K2X5Off Market
Similar homes
- C$525,0001 bd1 ba-- sqft40 Old Mill Rd #204, Oakville, ON L6J 7W2For Sale
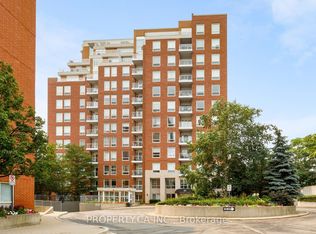 MLS ID #W13587226, PROPERTY.CA INC.. TRREB
 - C$449,9002 bd1 ba-- sqft1508 Pilgrims Way #832, Oakville, ON L6M 3H1For Sale
 MLS ID #W13595668, RE/MAX REALTY ENTERPRISES INC.. TRREB
 - C$539,0002 bd2 ba-- sqft2460 Post Rd #19, Oakville, ON L6H 0J2For Sale
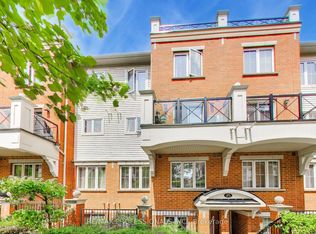 MLS ID #W13586046, RE/MAX PROFESSIONALS INC.. TRREB
 - C$599,9002 bd2 ba-- sqft60 Old Mill Rd #409, Oakville, ON L6J 7V9For Sale
 MLS ID #W13129896, Coldwell Banker Neumann Real Estate. TRREB
 - C$392,0001 bd1 ba731 sqft20 Speers Rd #304, Oakville, ON L6K 3R5For SaleMLS ID #40850247, Deborah Bennet, Salesperson, Century 21 Miller Real Estate Ltd.. ITSO
- C$519,9003 bd2 ba-- sqft4450 Tucana Ct #902, Mississauga, ON L5R 3R4For SaleMLS ID #W13604442, CENTURY 21 MILLENNIUM INC.. TRREB
- C$479,0002 bd1 ba-- sqft1450 Glen Abbey Gate #434, Oakville, ON L6M 2V7For SaleMLS ID #W13071060, Sotheby's International Realty Canada, Brokerage. TRREB
- C$515,0002 bd2 ba-- sqft39 Hays Blvd #3, Oakville, ON L6H 0J1For SaleMLS ID #W13416238, SAM MCDADI REAL ESTATE INC.. TRREB
- C$599,0003 bd3 ba-- sqftSovereign II, Oakville, ON L6H 3K7For SaleMLS ID #W12766472, ROYAL LEPAGE REAL ESTATE SERVICES LTD.. TRREB
- C$459,9003 bd2 ba1.4k sqft1066 Falgarwood Dr #154, Oakville, ON L6H 2P3For SaleMLS ID #40846867, Kelle Baker, Salesperson, RE/MAX Escarpment Realty Inc.. ITSO
- C$734,9002 bd2 ba-- sqftThe Ashbury, Oakville, ON L6J 7P6For SaleMLS ID #W13062840, ROYAL LEPAGE REAL ESTATE SERVICES LTD.. TRREB
- C$489,0002 bd1 ba-- sqftSouth Kingsway Village, Toronto, ON M6S 4Z1For SaleMLS ID #W13594602, RE/MAX WEST REALTY INC.. TRREB
- C$499,0002 bd1 ba-- sqftForest Chase, Burlington, ON L7M 4C2For SaleMLS ID #W13151228, NEST SEEKERS INTERNATIONAL REAL ESTATE. TRREB
- C$447,5002 bd2 ba-- sqft4205 Shipp Dr #202, Mississauga, ON L4Z 2Y9For SaleMLS ID #W13590666, RE/MAX EXCELLENCE REAL ESTATE. TRREB
- C$489,0003 bd2 ba-- sqft2095 Roche Ct #137, Mississauga, ON L5K 2C8For SaleMLS ID #W13574516, HOMELIFE/MIRACLE REALTY LTD. TRREB
- C$479,9002 bd2 ba-- sqft2585 Erin Centre Blvd #1102, Mississauga, ON L5M 6Z7For SaleMLS ID #W13464356, RE/MAX ABOUTOWNE REALTY CORP.. TRREB
- C$480,0002 bd2 ba-- sqft1275 Cornerbrook Pl #102, Mississauga, ON L5C 3J3For SaleMLS ID #W13529892, GLOBAL BRICKS EXECUTIVE HOMES REALTY. TRREB
- C$399,0001 bd1 ba-- sqft1470 Bishops Gate #104, Oakville, ON L6M 4N2For SaleMLS ID #W13174872, RE/MAX ABOUTOWNE REALTY CORP.. TRREB
- C$477,0002 bd1 ba-- sqft1100 Caven St #Penthouse 8, Mississauga, ON L5G 4N3For SaleMLS ID #W13527150, ROYAL LEPAGE MEADOWTOWNE REALTY. TRREB
- C$530,0003 bd2 ba-- sqft325 Webb Dr #707, Mississauga, ON L5B 3Z9For SaleMLS ID #W13474096, ROYAL LEPAGE SIGNATURE REALTY. TRREB
