This spacious 5-bedroom, 2-bath home has had nearly every major component updated. Improvements include electrical, plumbing, siding, windows, insulation, drywall, flooring, kitchen, laundry room, and fresh interior and exterior paint.
The redesigned kitchen offers about 18' of counter space, an oversized center island, and an open layout that fits everyday living and entertaining. The private primary suite offers a comfortable retreat with its own 3/4 bath and oversized walk-in closet, while the upstairs bathroom features a Jacuzzi tub, perfect for winding down at the end of the day.
Additional updates include a covered front deck and detached 2-car garage. Outside, enjoy a large fenced backyard with space for pets, play, or gardening.
A fully renovated home under $300K is hard to beat. This one is just one block from the lake, putting you right in the middle of Minnesota summer living. Schedule your showing today!
Pending
$278,500
212 N Murphy St, Lake Crystal, MN 56055
5beds
2,495sqft
:
Get pre-qualified$1,825/mo
Single Family
Built in 1902
0.33 Acres Lot
$273,300 Zestimate®
$112/sqft
$-- HOA
What's special
- 45 days |
- 406 |
- 19 |
Zillow last checked:
Listing updated:
Listed by:
Sarah Gunderson 507-461-5976,
eXp Realty
Source: NorthstarMLS as distributed by MLS GRID,MLS#: 7089355
Facts & features
Interior
Bedrooms & bathrooms
- Bedrooms: 5
- Bathrooms: 2
- Full bathrooms: 1
- 3/4 bathrooms: 1
Bedroom
- Level: Main
Bedroom 2
- Level: Upper
Bedroom 3
- Level: Upper
Bedroom 4
- Level: Upper
Bedroom 5
- Level: Upper
Bathroom
- Level: Main
Bathroom
- Level: Upper
Dining room
- Level: Main
Kitchen
- Level: Main
- Area: 207.28 Square Feet
- Dimensions: 15'2" x 13'8"
Laundry
- Level: Main
Living room
- Level: Main
- Area: 285 Square Feet
- Dimensions: 15'x19'
Heating
- Forced Air
Cooling
- Central Air
Appliances
- Included: Cooktop, Dishwasher, Dryer, ENERGY STAR Qualified Appliances, Microwave, Refrigerator, Stainless Steel Appliance(s), Washer
- Laundry: Main Level
Features
- Basement: Drainage System,Partial
- Has fireplace: No
Interior area
- Total structure area: 2,495
- Total interior livable area: 2,495 sqft
- Finished area above ground: 2,495
- Finished area below ground: 0
Property
Parking
- Total spaces: 2
- Parking features: Detached Garage
- Garage spaces: 2
Accessibility
- Accessibility features: None
Features
- Levels: Two
- Stories: 2
- Patio & porch: Covered, Deck, Front Porch
- Fencing: Partial
Lot
- Size: 0.33 Acres
- Dimensions: 96 x 150
Details
- Additional structures: Garage(s)
- Foundation area: 527
- Parcel number: R091205202002
- Zoning description: Residential-Single Family
Construction
Type & style
- Home type: SingleFamily
- Property subtype: Single Family
Materials
- Block, Frame
- Roof: Asphalt
Condition
- New construction: No
- Year built: 1902
Utilities & green energy
- Gas: Natural Gas
- Sewer: City Sewer/Connected
- Water: City Water/Connected
Community & HOA
Community
- Subdivision: Lake Crystal
HOA
- Has HOA: No
Location
- Region: Lake Crystal
Financial & listing details
- Price per square foot: $112/sqft
- Tax assessed value: $172,300
- Annual tax amount: $1,716
- Date on market: 6/9/2026
- Cumulative days on market: 200 days
- Road surface type: Paved
Estimated market value
$273,300
$260,000 - $287,000
$2,304/mo
Price history
| Date | Event | Price |
|---|---|---|
| 7/20/2026 | Pending sale | $278,500$112/sqft |
Source: eXp Realty #267040534 Report a problem | ||
| 6/9/2026 | Listed for sale | $278,500-0.5%$112/sqft |
Source:  NorthstarMLS as distributed by MLS GRID #7089355 Report a problem NorthstarMLS as distributed by MLS GRID #7089355 Report a problem | ||
| 4/23/2026 | Listing removed | $279,900$112/sqft |
Source: NorthstarMLS as distributed by MLS GRID #6802365 Report a problem | ||
| 3/12/2026 | Pending sale | $279,900$112/sqft |
Source: NorthstarMLS as distributed by MLS GRID #6802365 Report a problem | ||
| 1/30/2026 | Price change | $279,900-6.7%$112/sqft |
Source: NorthstarMLS as distributed by MLS GRID #6802365 Report a problem | ||
| 10/10/2025 | Listed for sale | $299,900+299.9%$120/sqft |
Source: NorthstarMLS as distributed by MLS GRID #6802365 Report a problem | ||
| 8/8/2024 | Sold | $75,000+87.5%$30/sqft |
Source: Public Record Report a problem | ||
| 7/5/2017 | Sold | $40,000-33.2%$16/sqft |
Source: Public Record Report a problem | ||
| 5/26/2017 | Price change | $59,900-14.3%$24/sqft |
Source: RESCOM REALTY #7014419 Report a problem | ||
| 5/1/2017 | Listed for sale | $69,900$28/sqft |
Source: RESCOM REALTY #7014419 Report a problem | ||
Public tax history
| Year | Property taxes | Tax assessment |
|---|---|---|
| 2025 | $1,736 +5% | $172,300 +8.3% |
| 2024 | $1,654 +11.2% | $159,100 +4.5% |
| 2023 | $1,488 +18.7% | $152,300 +12.2% |
| 2022 | $1,254 +4.8% | $135,700 +21.6% |
| 2021 | $1,196 +2.9% | $111,600 +7.6% |
| 2020 | $1,162 | $103,700 |
| 2019 | $1,162 -22% | $103,700 -16.2% |
| 2018 | $1,490 +4.2% | $123,700 +1.6% |
| 2017 | $1,430 +7050% | $121,700 +4.5% |
| 2016 | $20 +9900% | $116,500 +4.6% |
| 2015 | $0 | $111,400 |
| 2014 | $20 | $111,400 +3.6% |
| 2013 | -- | $107,500 +9.5% |
| 2012 | -- | $98,200 -8.8% |
| 2011 | -- | $107,700 |
| 2010 | -- | $107,700 |
Find assessor info on the county website
Monthly payment
Est. payment
Payment breakdown
Explore the cost of this home by adjusting the details. Changes won't be saved.Climate risks
Neighborhood: 56055
Nearby schools
GreatSchools rating
- 8/10Lk Crystal Welcome Memorial Elementary SchoolGrades: PK-5Distance: 0.4 mi
- 6/10Lk Crystal-Wellcome Memorial Sec.Grades: 6-12Distance: 0.9 mi
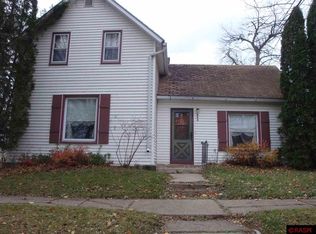
- $130,1002 bd1 ba1.1k sqft222 N Murphy St, Lake Crystal, MN 56055Off Market
- $189,2003 bd2 ba1.7k sqft201 E Robinson St, Lake Crystal, MN 56055Off Market
- $184,4003 bd2 ba1.7k sqft232 N Murphy St, Lake Crystal, MN 56055Off Market
- $203,1003 bd1 ba1.3k sqft221 N Crystal St, Lake Crystal, MN 56055Off Market
- $174,2003 bd2 ba1.7k sqft211 N Murphy St, Lake Crystal, MN 56055Off Market
- $1,5003 bd1 ba1.3k sqft231 N Crystal St, Lake Crystal, MN 56055Off Market
- $183,4003 bd1 ba1k sqft241 N Crystal St, Lake Crystal, MN 56055Sold
- $118,8003 bd1 ba1.3k sqft142 N Murphy St, Lake Crystal, MN 56055Off Market
A local agent can set up tours, give advice and negotiate with sellers.
A local lender can help you make sure your offer is ready when you are.
Similar homes
- $329,9004 bd3 ba2.9k sqft322 E Blue Earth St, Lake Crystal, MN 56055For Sale
 MLS ID #267040901, Jackie Graham, True Real Estate. RASM
 - $--3 bd1 ba1.4k sqft532 S Hunt St, Lake Crystal, MN 56055AuctionAuction.com 2
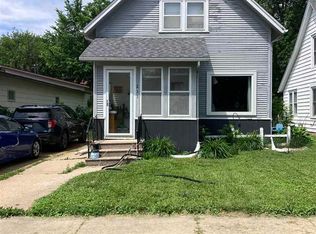
- $150,0002 bd1 ba1.4k sqft211 N Main St, Lake Crystal, MN 56055For Sale
 MLS ID #267040525, MATTHEW MCBRIDE, Bridge Realty. RASM
 - $310,0005 bd2 ba2.6k sqft219 5th St SE, Madelia, MN 56062For Sale
 MLS ID #267040944, Kristina Treat, Engel & Volkers Prior Lake. RASM
 - $259,9004 bd2 ba2.3k sqft121 Webster St N, Kasota, MN 56050For SaleMLS ID #267041002, Brendon Brown, Lake Shores & More Realty. RASM
- $308,5004 bd2 ba2.1k sqft333 Page Ave, North Mankato, MN 56003For Sale
 MLS ID #7070679, Edward Nutley, TheMLSonline.com, Inc.. NorthstarMLS as distributed by MLS GRID
 - $277,5004 bd2 ba3.2k sqft108 1st Ave NW, Mapleton, MN 56065For SaleMLS ID #267040837, Zoe Anderson, True Real Estate. RASM
- $329,9002 bd2 ba1.6k sqft649 Luiken St #2, Lake Crystal, MN 56055For SaleMLS ID #7039844, Jackie Graham, True Real Estate. RASM
- $279,9004 bd2 ba2.4k sqft802 1st St SW, Madelia, MN 56062For SaleMLS ID #7040170, Kelsey Cooling, True Real Estate. RASM
- $299,9003 bd2 ba1.7k sqft129 Mary Cir, North Mankato, MN 56003For SaleMLS ID #7095932, Staci Murphy, American Way Realty. NorthstarMLS as distributed by MLS GRID
- $289,9002 bd2 ba1.2k sqft47 Skyline Dr, Skyline, MN 56001For SaleMLS ID #7106032, Jeffrey L Kaul, Bridge Realty, LLC. NorthstarMLS as distributed by MLS GRID
- $255,0003 bd2 ba1.4k sqft1035 E Main St, Mankato, MN 56001For SaleMLS ID #7081449, Tiela Clement, Edina Realty, Inc.. NorthstarMLS as distributed by MLS GRID
- $309,9003 bd2 ba2.8k sqft1211 Carney Ave, Mankato, MN 56001For SaleMLS ID #267040883, Angie VanEman Lynch, American Way Realty. RASM
- $314,9004 bd2 ba1.8k sqft105 Martin Cir, Mankato, MN 56001For SaleMLS ID #7104531, Noah Koller, Keller Williams Premier Realty. NorthstarMLS as distributed by MLS GRID
- $334,9004 bd3 ba2.2k sqft80658 400th St, Lewisville, MN 56060For SaleMLS ID #7104876, Jan Raddatz, Re/Max Realty Plus. NorthstarMLS as distributed by MLS GRID
- $279,9006 bd3 ba2.1k sqft241 Webster St N, Kasota, MN 56050For SaleMLS ID #7061988, Jennifer Ann Kusske, Dwell Realty Partners, LLC. NorthstarMLS as distributed by MLS GRID
- $249,9007 bd3 ba2.5k sqft802 Le Hillier St, Mankato, MN 56001For SaleMLS ID #267040550, SHAWNA WOLFE, Keller Williams Premier Realty. RASM
- $264,9003 bd2 ba2.2k sqft835 Wall St, North Mankato, MN 56003For SaleMLS ID #267040459, Kimberly Lingbeck, Exp Realty. RASM
- $240,0004 bd2 ba2.2k sqft531 Range St, North Mankato, MN 56003For SaleMLS ID #267040767, Amber Bruender, True Real Estate. RASM
- $339,9004 bd2 ba2k sqft2104 Fair St, Mankato, MN 56001For SaleMLS ID #267040826, Dar Vosburg, Home Run Realty. RASM
