*OPEN HOUSE Saturday, July 18th 10 am - 12:00 pm.* Welcome to the highly sought-after community of Strathcona Park. This spacious 4-bedroom, 3.5 bathroom two-storey home is nestled on a quiet, family-friendly cul-de-sac with mature landscaping. Offering an unbeatable location and excellent structural bones, this property represents an incredible opportunity to sweat-equity your way into one of Calgary’s premier west-end neighbourhoods. The main level boasts a bright, expansive layout with large windows that flood the formal living and dining rooms with natural light. The upper level features three spacious bedrooms, including a primary retreat equipped with its own private ensuite bathroom. The two additional well-appointed bedrooms share a full family bathroom. With cosmetic upgrades, new carpeting, and creative styling, this home can easily be turned into a stunning, modern sanctuary for a growing family. The fully developed walk-out basement significantly expands your living space, housing a massive recreation room, a convenient third full bathroom, and a versatile fourth bedroom—ideal for guests, teens, or a home office. Outside, the property features a double attached garage and a private backyard oasis with mature trees and an expansive deck. While the outdoor areas and deck require maintenance, the large lot provides a serene backdrop with no major traffic noise. Homes on quiet bays in Strathcona Park are highly coveted. You are located just minutes from top-rated schools, scenic ravines, the 69th Street LRT Station, Westside Recreation Centre, and a quick commute to downtown Calgary via Bow Trail. Whether you are looking to flip, buy and hold, or customize a forever home, this property offers unmatched potential in an awesome community.
For sale
C$779,900
212 N Stravanan Bay SW, Calgary, AB T3H 1H4
4beds
1,984sqft
Single Family Residence
Built in 1980
6,534 Square Feet Lot
$-- Zestimate®
C$393/sqft
C$-- HOA
What's special
Quiet family-friendly cul-de-sacMature landscapingThree spacious bedroomsFully developed walk-out basementMassive recreation roomDouble attached garage
- 12 hours |
- 12 |
- 0 |
Zillow last checked:
Listing updated:
Listed by:
Patti Reid, Associate,
Coldwell Banker Mountain Central
Source: courtesy of Pillar9 System,MLS®#: A2327800 Originating MLS®#: Calgary
Originating MLS®#: CalgaryFacts & features
Interior
Bedrooms & bathrooms
- Bedrooms: 4
- Bathrooms: 4
- Full bathrooms: 3
- 1/2 bathrooms: 1
Other
- Level: Second
- Dimensions: 14`5" x 12`6"
Bedroom
- Level: Second
- Dimensions: 9`10" x 9`1"
Bedroom
- Level: Second
- Dimensions: 10`10" x 9`5"
Bedroom
- Level: Lower
- Dimensions: 15`3" x 11`5"
Other
- Level: Main
- Dimensions: 7`7" x 3`1"
Other
- Level: Second
- Dimensions: 7`11" x 5`0"
Other
- Level: Lower
- Dimensions: 8`0" x 7`10"
Other
- Level: Second
- Dimensions: 9`1" x 6`8"
Bonus room
- Level: Second
- Dimensions: 9`5" x 9`1"
Breakfast nook
- Level: Main
- Dimensions: 12`6" x 8`8"
Dining room
- Level: Main
- Dimensions: 13`5" x 9`6"
Family room
- Level: Main
- Dimensions: 15`2" x 12`6"
Family room
- Level: Lower
- Dimensions: 21`6" x 11`0"
Foyer
- Level: Main
- Dimensions: 10`1" x 6`11"
Other
- Level: Lower
- Dimensions: 20`10" x 12`10"
Kitchen
- Level: Main
- Dimensions: 12`6" x 8`11"
Laundry
- Level: Main
- Dimensions: 9`4" x 7`7"
Living room
- Level: Main
- Dimensions: 18`9" x 12`0"
Heating
- Forced Air, Natural Gas
Cooling
- None
Appliances
- Included: Dishwasher, Dryer, Electric Range, Range Hood, Refrigerator, Washer
- Laundry: Main Level
Features
- Beamed Ceilings
- Flooring: Carpet, Ceramic Tile, Hardwood, Linoleum
- Windows: Window Coverings
- Basement: Full
- Number of fireplaces: 2
- Fireplace features: Family Room, Recreation Room, Wood Burning
Interior area
- Total interior livable area: 1,984 sqft
- Finished area above ground: 1,984
- Finished area below ground: 767
Video & virtual tour
Property
Parking
- Total spaces: 4
- Parking features: Double Garage Attached, Driveway, Garage Door Opener, Garage Faces Front
- Attached garage spaces: 2
- Has uncovered spaces: Yes
Features
- Levels: Two,2 Storey
- Stories: 1
- Entry location: Ground
- Patio & porch: Deck, Front Porch
- Exterior features: Storage
- Fencing: None
- Frontage length: 10.67M 35`0"
Lot
- Size: 6,534 Square Feet
- Features: Backs on to Park/Green Space, Cul-De-Sac
Details
- Parcel number: 112072715
- Zoning: R-CG
Construction
Type & style
- Home type: SingleFamily
- Property subtype: Single Family Residence
Materials
- Wood Frame
- Foundation: Concrete Perimeter
- Roof: Asphalt
Condition
- New construction: No
- Year built: 1980
Community & HOA
Community
- Features: Park, Playground, Sidewalks, Street Lights
- Subdivision: Strathcona Park
HOA
- Has HOA: No
Location
- Region: Calgary
Financial & listing details
- Price per square foot: C$393/sqft
- Date on market: 7/17/2026
- Inclusions: None
Patti Reid, Associate
Patti Reid, Associate
(403) 399-4350
By pressing Contact Agent, you agree that the real estate professional identified above may call/text you about your search, which may involve use of automated means and pre-recorded/artificial voices. You don't need to consent as a condition of buying any property, goods, or services. Message/data rates may apply. You also agree to our Terms of Use. Zillow does not endorse any real estate professionals. We may share information about your recent and future site activity with your agent to help them understand what you're looking for in a home.
Price history
Price history is unavailable.
Public tax history
Tax history is unavailable.
Climate risks
Neighborhood: Strathcona Park
Nearby schools
GreatSchools rating
No schools nearby
We couldn't find any schools near this home.
- C$548,0003 bd3 ba846 sqft448 W Strathcona Dr SW #25, Calgary, AB T3H1M3For Sale
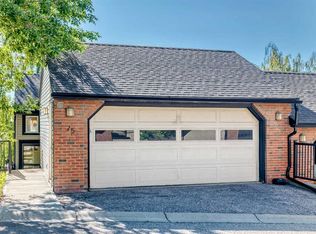
- C$---- bd-- ba-- sqft448 Strathcona Dr SW #16, Calgary, AB T3H1M3Off Market
- C$---- bd-- ba-- sqft448 Strathcona Dr SW #13, Calgary, AB T3H1M3Off Market
- C$---- bd-- ba-- sqft448 Strathcona Dr SW #33, Calgary, AB T3H1M3Off Market
- C$---- bd-- ba-- sqft448 Strathcona Dr SW #32, Calgary, AB T3H1M3Off Market
- C$---- bd-- ba-- sqft448 Strathcona Dr SW #29, Calgary, AB T3H1M3Off Market
- C$---- bd-- ba-- sqft448 Strathcona Dr SW #8, Calgary, AB T3H1M3Off Market
- C$---- bd-- ba-- sqft448 Strathcona Dr SW #22, Calgary, AB T3H1M3Off Market
Similar homes
- C$849,9004 bd4 ba1.9k sqft183 W Christie Park Hl SW, Calgary, AB T3H 2V5For Sale
 MLS ID #A2327273, Jin Sheng Cui, Associate, Homecare Realty Ltd.. courtesy of Pillar9 System
 - C$839,9003 bd3 ba2.3k sqft133 Signal Hill Cir SW, Calgary, AB T3H 2H1For Sale
 Century 21 Canada
 - C$839,9003 bd3 ba2.3k sqft133 E Signal Hill Cir SW, Calgary, AB T3H 2H1For Sale
 MLS ID #A2329899, Laura Mol, Associate, Century 21 Bamber Realty Ltd.. courtesy of Pillar9 System
 - C$749,9005 bd3 ba1.1k sqft69 NE Winslow Cres SW, Calgary, AB T3C 2R3For Sale
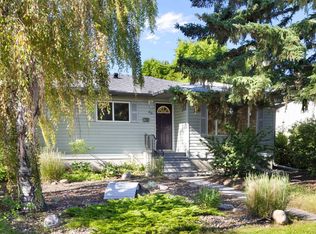 MLS ID #A2326413, Al Dharamsi, Associate, Re/Max Complete Realty. courtesy of Pillar9 System
 - C$749,9004 bd2 ba1.1k sqft81 W Westminster Dr SW, Calgary, AB T3C 2T2For SaleMLS ID #A2326612, Munaz Rajwani, Associate, Grand Realty. courtesy of Pillar9 System
- C$699,0004 bd3 ba1.5k sqft47 N Christie Park Ter SW, Calgary, AB T3H 3B4For SaleMLS ID #A2330432, Eva Bu, Associate, Joyous Realty Inc.. courtesy of Pillar9 System
- C$975,0004 bd3 ba1.5k sqft4935 N 10th Ave SW, Calgary, AB T3C 0M3For SaleMLS ID #A2329143, Karen Keveryga, Associate, Royal Lepage Benchmark. courtesy of Pillar9 System
- C$824,9003 bd2 ba1.1k sqft4803 N 5th Ave SW, Calgary, AB T3C 0C7For SaleMLS ID #A2327188, Wesam Kandil, Associate, Century 21 Bravo Realty. courtesy of Pillar9 System
- C$850,0003 bd3 ba2k sqft51 Straddock Cres SW, Calgary, AB T3H 2S9For SaleCentury 21 Canada
- C$849,0004 bd4 ba1.8k sqft4936 Worcester Dr SW, Calgary, AB T3C 3L6For SaleEngel & Volkers
- C$849,0004 bd4 ba1.8k sqft4936 W Worcester Dr SW, Calgary, AB T3C 3L6For SaleMLS ID #A2322213, Lauren Hines, Associate, Engel & Völkers Calgary. courtesy of Pillar9 System
- C$699,9004 bd2 ba1k sqft4907 N 10th Ave SW, Calgary, AB T3C 0M3For SaleMLS ID #A2325185, George Costa, Associate, Royal Lepage Blue Sky. courtesy of Pillar9 System
- C$850,0003 bd3 ba2k sqft51 N Straddock Cres SW, Calgary, AB T3H 2S9For SaleMLS ID #A2324406, Peyman Valim, Associate, Century 21 Bamber Realty Ltd.. courtesy of Pillar9 System
- C$729,9005 bd2 ba1k sqft4832 S Worcester Dr SW, Calgary, AB T3C 3L6For SaleMLS ID #A2326753, Richard Chau, Associate, Re/Max Realty Professionals. courtesy of Pillar9 System
- C$749,9005 bd3 ba1k sqft142 W Winston Dr SW, Calgary, AB T3C 2P9For SaleMLS ID #A2303516, Shelley Munnings, Associate, Cir Realty. courtesy of Pillar9 System
- C$649,9003 bd4 ba1.9k sqft100 S Signature Way SW #24, Calgary, AB T3H 2W6For SaleMLS ID #A2329489, Len T. Wong, Associate Broker, Re/Max Complete Realty. courtesy of Pillar9 System
- C$825,0005 bd2 ba1.1k sqft32 W Westminster Dr SW, Calgary, AB T3C 2S9For SaleMLS ID #A2312420, Sylvia Castonguay, Associate, Cir Realty. courtesy of Pillar9 System
- C$889,0004 bd4 ba1.8k sqft1416 W 43rd St SW, Calgary, AB T3C 2A2For SaleMLS ID #A2325954, Kevin Beutler, Associate, 2% Realty. courtesy of Pillar9 System
- C$1,099,9004 bd4 ba2.1k sqft30 S Strathcona Rd SW, Calgary, AB T3H 1V5For SaleMLS ID #A2326353, Afaf Jomaa, Associate, Re/Max First. courtesy of Pillar9 System
- C$899,9003 bd4 ba1.9k sqft112 W Christie Park Mnr SW, Calgary, AB T3H 2E8For SaleMLS ID #A2309211, Muhammad Chybli, Associate, Trec The Real Estate Company. courtesy of Pillar9 System
