Don’t miss out, this charming home is back on the market due to buyers’ financing falling through! Nestled in the peaceful community of Tawakani, this beautifully maintained property offers the perfect blend of comfort, style, and country-living convenience. Step inside to discover a bright and inviting floor plan with abundant natural light, thoughtful design, and plenty of space for both everyday living and entertaining. The well-appointed kitchen features ample cabinetry and counter space — ideal for home chefs and family gatherings. Spacious bedrooms provide relaxing retreats at the end of the day, while the outdoor space invites you to enjoy quiet mornings and warm Texas evenings.
Pending
Price cut: $1K (5/21)
$241,000
212 Navajo Trl W, Tawakoni, TX 75474
3beds
1,800sqft
:
Get pre-qualified$1,753/mo
Single Family Residence
Built in 2025
7,318 Square Feet Lot
$-- Zestimate®
$134/sqft
$-- HOA
What's special
- 380 days |
- 119 |
- 4 |
Zillow last checked:
Listing updated:
Listed by:
Lilibeth Moreno 0744034 469-733-6086,
Monument Realty 214-705-7827
Source: NTREIS,MLS#: 21011756
Facts & features
Interior
Bedrooms & bathrooms
- Bedrooms: 3
- Bathrooms: 3
- Full bathrooms: 2
- 1/2 bathrooms: 1
Primary bedroom
- Level: First
- Dimensions: 22 x 16
Bedroom
- Level: First
- Dimensions: 12 x 12
Bedroom
- Level: First
- Dimensions: 12 x 12
Dining room
- Level: First
- Dimensions: 10 x 11
Kitchen
- Level: First
- Dimensions: 11 x 16
Living room
- Level: First
- Dimensions: 16 x 21
Appliances
- Included: Dishwasher, Electric Range, Electric Water Heater, Disposal, Microwave
Features
- Double Vanity
- Has basement: No
- Has fireplace: No
Interior area
- Total interior livable area: 1,800 sqft
Video & virtual tour
Property
Parking
- Total spaces: 2
- Parking features: Driveway
- Attached garage spaces: 2
Features
- Levels: One
- Stories: 1
- Pool features: None
Lot
- Size: 7,318 Square Feet
Details
- Parcel number: 82530
Construction
Type & style
- Home type: SingleFamily
- Architectural style: Detached
- Property subtype: Single Family Residence
Condition
- Year built: 2025
Utilities & green energy
- Sewer: Septic Tank
- Utilities for property: Septic Available
Community & HOA
Community
- Subdivision: Vanceville Add
HOA
- Has HOA: No
Location
- Region: Tawakoni
Financial & listing details
- Price per square foot: $134/sqft
- Annual tax amount: $472
- Date on market: 7/28/2025
- Cumulative days on market: 320 days
- Listing terms: Cash,Conventional,FHA,Other,USDA Loan,VA Loan
Estimated market value
Not available
Estimated sales range
Not available
$2,195/mo
Price history
| Date | Event | Price |
|---|---|---|
| 7/28/2026 | Pending sale | $241,000$134/sqft |
Source: NTREIS #21011756 Report a problem | ||
| 7/20/2026 | Contingent | $241,000$134/sqft |
Source: NTREIS #21011756 Report a problem | ||
| 5/21/2026 | Price change | $241,000-0.4%$134/sqft |
Source: NTREIS #21011756 Report a problem | ||
| 2/5/2026 | Listed for sale | $242,000$134/sqft |
Source: NTREIS #21011756 Report a problem | ||
| 12/16/2025 | Pending sale | $242,000$134/sqft |
Source: NTREIS #21011756 Report a problem | ||
| 12/4/2025 | Contingent | $242,000$134/sqft |
Source: NTREIS #21011756 Report a problem | ||
| 11/10/2025 | Price change | $242,000-0.8%$134/sqft |
Source: NTREIS #21011756 Report a problem | ||
| 8/22/2025 | Price change | $244,000-0.4%$136/sqft |
Source: NTREIS #21011756 Report a problem | ||
| 7/28/2025 | Listed for sale | $245,000$136/sqft |
Source: NTREIS #21011756 Report a problem | ||
Public tax history
Tax history is unavailable.
Monthly payment
Est. payment
Payment breakdown
Explore the cost of this home by adjusting the details. Changes won't be saved.Climate risks
Neighborhood: 75474
Nearby schools
GreatSchools rating
- 4/10A E Butler Intermediate SchoolGrades: 3-5Distance: 6.9 mi
- 4/10C B Thompson Middle SchoolGrades: 6-8Distance: 6.9 mi
- 5/10Wh Ford High SchoolGrades: 9-12Distance: 7.2 mi
Schools provided by the listing agent
- Elementary: Cannon
- Middle: Thompson,Butler
- High: Ford
- District: Quinlan ISD
Source: NTREIS. This data may not be complete. We recommend contacting the local school district to confirm school assignments for this home.
- $--7,309 sqft212 Navajo Trl, West Tawakoni, TX 75474Sold

- $200,600-- bd5 ba1.3k sqft216 Navajo Trl, West Tawakoni, TX 75474Off Market
- $26,240-- bd-- ba-- sqft208 Navajo Trl, West Tawakoni, TX 75474Off Market
- $23,370-- bd-- ba-- sqft213 Aztec Way, West Tawakoni, TX 75474Off Market
- $23,3706,316 sqft213 Navajo Trl, West Tawakoni, TX 75474Off Market
- $51,320-- bd-- ba1.2k sqft217 Aztec Way, West Tawakoni, TX 75474Off Market
- $136,000-- bd5 ba1.1k sqft220 Navajo Trl, West Tawakoni, TX 75474Off Market
- $224,7003 bd2 ba18k sqft209 Aztec Way, West Tawakoni, TX 75474Off Market
A local agent can set up tours, give advice and negotiate with sellers.
Similar homes
- $239,0003 bd2 ba1.4k sqft400 Kenny Dr, West Tawakoni, TX 75474For Sale
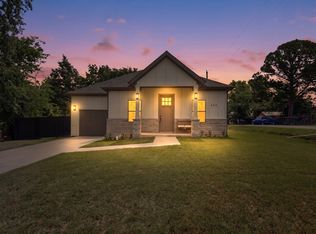 MLS ID #21297699, Yolanda Simmensen. NTREIS
 - $289,0003 bd2 ba1.7k sqft701 Lakeland Dr, West Tawakoni, TX 75474For Sale
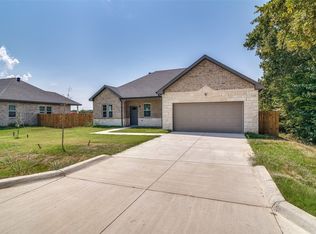 MLS ID #21297409, Danny Rodriguez. NTREIS
 - $239,9003 bd3 ba1.6k sqft320 Egret Cir, East Tawakoni, TX 75472For Sale
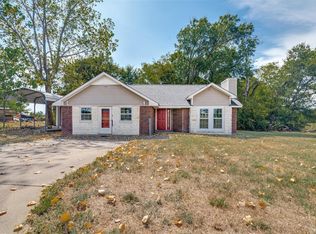 MLS ID #21333230, Kenniah Hixson. NTREIS
 - $340,0003 bd3 ba2.1k sqft200 Lakeside Dr, West Tawakoni, TX 75474For Sale
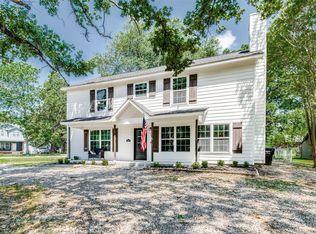 MLS ID #21283495, Richard Chambers. NTREIS
 - $199,9004 bd1 ba1.9k sqft387 Avenue, Point, TX 75472For SaleMLS ID #26011072, Stephanie Flippin, Real Broker, LLC. GTARMLS
- $299,9993 bd2 ba1.1k sqft10065 Comanche, Quinlan, TX 75474For SaleMLS ID #21281512, Melissa Minyard. NTREIS
- $224,9003 bd2 ba1.3k sqft2514 Broadview St, Greenville, TX 75402For SaleMLS ID #21350674, Homero Corona. NTREIS
- $249,0003 bd2 ba1.4k sqft3802 College St, Greenville, TX 75401For SaleMLS ID #21332396, Katia Camacho. NTREIS
- $330,0003 bd2 ba1.8k sqft10718 Karen Sue Ct, Quinlan, TX 75474For SaleMLS ID #21266499, Chad Donley. NTREIS
- $298,9002 bd2 ba1.3k sqft9899 Archer Ln, Quinlan, TX 75474For SaleMLS ID #21178533, Kathy Hobbs. NTREIS
- $239,9003 bd2 ba1.6k sqft207 E McCoulskey St, Terrell, TX 75160For SaleMLS ID #21247816, Ashley Murdock. NTREIS
- $278,5004 bd2 ba1.7k sqft121 Pelican Dr, Pt, TX 75472For SaleMLS ID #21220552, April Clements. NTREIS
- $245,0003 bd3 ba1.6k sqft2611 Bourland St, Greenville, TX 75401For SaleMLS ID #21339740, Gina Eaker. NTREIS
- $250,0003 bd1 ba1.2k sqft509 Highland Ave, Wills Point, TX 75169For SaleMLS ID #21110820, Tiffany Koffel. NTREIS
- $249,9003 bd2 ba1.5k sqft4811 Henry St, Greenville, TX 75401For SaleMLS ID #21286303, Rick Leaman. NTREIS
- $249,9003 bd2 ba1.5k sqft4802 Jefferson St, Greenville, TX 75401For SaleMLS ID #21310816, Bryan Litchfield. NTREIS
- $254,9004 bd2 ba1.8k sqft2904 Goodrich St, Royse City, TX 75189For SaleMLS ID #21346599, Keith Redelsperger. NTREIS
- $329,9003 bd2 ba1.6k sqft230 Rs County Rd #1530, Pt, TX 75472For SaleMLS ID #21335529, LeeAnn Doss. NTREIS
- $257,9003 bd2 ba1.4k sqft118 Cherokee St, Greenville, TX 75402For SaleMLS ID #21165199, Amanda O'Mara. NTREIS
- $224,0003 bd2 ba1.4k sqft729 N Planters St, Emory, TX 75440For SaleMLS ID #45644267, Justin Dees, Resource Realty. HAR
