212 Red Oak Ave is a 1-story Durham detached residence with a straightforward layout and flexible living space. The galley kitchen provides white cabinetry, generous counter space, stainless steel appliances, and a broad window that brings in natural light. The main living area includes a ceiling fan and clear sightlines toward the kitchen, while an additional living space supports varied daily uses. The primary bedroom includes carpet, a ceiling fan, and an en-suite bathroom with a vanity and tub-shower combination. A tree-lined yard surrounds the home with open outdoor space, and the attached one-car garage supports parking and storage. Clean interior finishes complete this functional residence.
For sale
Price cut: $3K (10/1)
$287,000
212 Red Oak Ave, Durham, NC 27707
4beds
1,281sqft
Single Family Residence
Built in 1950
8,712 Square Feet Lot
$-- Zestimate®
$224/sqft
$-- HOA
What's special
Clean interior finishesGalley kitchenGenerous counter spacePrimary bedroom includes carpetWhite cabinetryStainless steel appliancesOpen outdoor space
- 19 days
- 646
- 55
Likely to sell faster than
Zillow last checked:
Listing updated:
Listed by:
Thomas Ladane Shoupe 704-850-9371,
Opendoor Brokerage LLC
Source: Doorify MLS,MLS#: 10194148
Facts & features
Interior
Bedrooms & bathrooms
- Bedrooms: 4
- Bathrooms: 2
- Full bathrooms: 2
- Main level bedrooms: 4
Primary bedroom
- Level: First
Heating
- Central
Cooling
- Central Air
Features
- Flooring: Carpet, Laminate, Tile
Interior area
- Total structure area: 1,281
- Total interior livable area: 1,281 sqft
- Finished area above ground: 1,281
- Finished area below ground: 0
Property
Parking
- Total spaces: 3
- Parking features: Garage
- Garage spaces: 1
- Uncovered spaces: 2
Features
- Levels: One
- Stories: 1
Lot
- Size: 8,712 Square Feet
Details
- Parcel number: 115803
- Special conditions: Standard
Construction
Type & style
- Home type: SingleFamily
- Architectural style: Ranch
- Property subtype: Single Family Residence
Materials
- Brick
- Foundation: Other
- Roof: Composition,Shingle
Condition
- New construction: No
- Year built: 1950
Utilities & green energy
- Sewer: Public Sewer
- Water: Public
Community & HOA
Community
- Subdivision: Oakwood
HOA
- Has HOA: No
Location
- Region: Durham
Financial & listing details
- Price per square foot: $224/sqft
- Tax assessed value: $235,608
- Annual tax amount: $2,335
- Date on market: 9/22/2026
- Listing agreement: Exclusive Agency
- Listing terms: Cash,Conventional,VA Loan
Estimated market value
Not available
Estimated sales range
Not available
Not available
Price history
| Date | Event | Price |
|---|---|---|
| 10/1/2026 | Price change | $287,000-1%$224/sqft |
Source:  Doorify MLS #10194148 Report a problem Doorify MLS #10194148 Report a problem | ||
| 9/22/2026 | Listed for sale | $290,000$226/sqft |
Source: Doorify MLS #10194148 Report a problem | ||
| 9/3/2026 | Sold | $290,000+2.1%$226/sqft |
Source: Public Record Report a problem | ||
| 9/30/2024 | Sold | $284,000-5.3%$222/sqft |
Source: Doorify MLS #10044777 Report a problem | ||
| 9/11/2024 | Pending sale | $299,900$234/sqft |
Source: Doorify MLS #10044777 Report a problem | ||
| 8/26/2024 | Price change | $299,900-4.8%$234/sqft |
Source: Doorify MLS #10044777 Report a problem | ||
| 8/2/2024 | Listed for sale | $315,000+59.2%$246/sqft |
Source:  Long & Foster Broker Feed #10044777 Report a problem Long & Foster Broker Feed #10044777 Report a problem | ||
| 1/7/2019 | Listing removed | $197,900$154/sqft |
Source: Better Homes & Gardens Real Estate Go Realty #2223663 Report a problem | ||
| 1/7/2019 | Listed for sale | $197,900-0.1%$154/sqft |
Source: Better Homes & Gardens Real Estate Go Realty #2223663 Report a problem | ||
| 1/4/2019 | Sold | $198,000+0.1%$155/sqft |
Source: Public Record Report a problem | ||
| 12/3/2018 | Pending sale | $197,900$154/sqft |
Source: Better Homes and Gardens Real Estate Go Realty #2223663 Report a problem | ||
| 12/1/2018 | Price change | $197,900+1.7%$154/sqft |
Source: Better Homes and Gardens Real Estate Go Realty #2223663 Report a problem | ||
| 11/9/2018 | Pending sale | $194,500$152/sqft |
Source: Better Homes and Gardens Real Estate Go Realty #2223663 Report a problem | ||
| 11/9/2018 | Listed for sale | $194,500+88.8%$152/sqft |
Source: Better Homes and Gardens Real Estate Go Realty #2223663 Report a problem | ||
| 6/8/2018 | Sold | $103,000-1.9%$80/sqft |
Source: Public Record Report a problem | ||
| 5/26/2018 | Pending sale | $105,000$82/sqft |
Source: Gates Management & Realty #2193908 Report a problem | ||
| 5/25/2018 | Listed for sale | $105,000+40%$82/sqft |
Source: Gates Management & Realty #2193908 Report a problem | ||
| 8/18/2016 | Listing removed | $900+2.9%$1/sqft |
Source: Gates Management & Realty Report a problem | ||
| 4/17/2016 | Listing removed | $75,000$59/sqft |
Source: Owner Report a problem | ||
| 1/19/2016 | Listed for sale | $75,000+108.3%$59/sqft |
Source: Owner Report a problem | ||
| 7/9/2015 | Listing removed | $875$1/sqft |
Source: Gates Management & Realty Report a problem | ||
| 6/19/2015 | Listed for rent | $875$1/sqft |
Source: Gates Management & Realty Report a problem | ||
| 11/25/2009 | Sold | $36,000-9.8%$28/sqft |
Source: Public Record Report a problem | ||
| 11/1/2009 | Price change | $39,900-32.3%$31/sqft |
Source: foreclosure.com Report a problem | ||
| 10/21/2009 | Price change | $58,900-4.8%$46/sqft |
Source: foreclosure.com Report a problem | ||
| 10/1/2009 | Price change | $61,900-6.1%$48/sqft |
Source: foreclosure.com Report a problem | ||
| 9/12/2009 | Listed for sale | $65,900-2.4%$51/sqft |
Source: foreclosure.com Report a problem | ||
| 7/21/2009 | Sold | $67,500-26.2%$53/sqft |
Source: Public Record Report a problem | ||
| 4/26/2007 | Sold | $91,500$71/sqft |
Source: Public Record Report a problem | ||
Public tax history
| Year | Property taxes | Tax assessment |
|---|---|---|
| 2025 | $2,336 +35% | $235,608 +89.9% |
| 2024 | $1,730 +6.5% | $124,045 |
| 2023 | $1,625 +2.3% | $124,045 |
| 2022 | $1,588 +0.5% | $124,045 |
| 2021 | $1,580 +2.4% | $124,045 |
| 2020 | $1,543 | $124,045 |
| 2019 | $1,543 | $124,045 +47.3% |
| 2018 | $1,543 +36.1% | $84,198 |
| 2017 | $1,134 +3.5% | $84,198 |
| 2016 | $1,096 | $84,198 -12.1% |
| 2015 | $1,096 -17.4% | $95,826 |
| 2014 | $1,327 | $95,826 |
| 2013 | -- | $95,826 |
| 2012 | -- | $95,826 |
| 2011 | $1,249 +0.4% | $95,826 |
| 2010 | $1,244 +4% | $95,826 |
| 2009 | $1,196 | $95,826 |
| 2008 | $1,196 +21.5% | $95,826 +37.5% |
| 2007 | $984 +1.4% | $69,689 |
| 2006 | $970 | $69,689 |
| 2005 | $970 +1.4% | $69,689 |
| 2004 | $957 | $69,689 |
| 2003 | -- | $69,689 |
| 2002 | $880 +14.8% | $69,689 +47.2% |
| 2000 | $767 | $47,340 |
Find assessor info on the county website
Monthly payment
Est. payment
Payment breakdown
Explore the cost of this home by adjusting the details. Changes won't be saved.Climate risks
Neighborhood: Southside / St. Teresa
Nearby schools
Schools provided by the listing agent
- Elementary: Durham - C C Spaulding Elementary
- Middle: Durham - Sherwood Githens Middle
- High: Dare - Dare Early College
Source: Doorify MLS. This data may not be complete. We recommend contacting the local school district to confirm school assignments for this home.
Similar homes
- $295,0003 bd2 ba1.1k sqft2941 Driftwood Dr, Durham, NC 27707For Sale
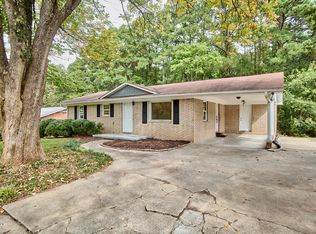
 MLS ID #10197710, April Williams. Doorify MLS
 - $284,0003 bd2 ba1.4k sqft127 Nelson St, Durham, NC 27707For Sale
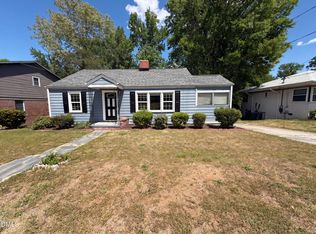 MLS ID #10162983, Thomas Ladane Shoupe. Doorify MLS
 - $290,0003 bd2 ba1.1k sqft2220 Fitzgerald Ave, Durham, NC 27707For Sale
 MLS ID #10192672, Karen Esmeralda Duarte. Doorify MLS
 - $--4 bd3 ba1.7k sqft2502 Dakota St, Durham, NC 27707Auction
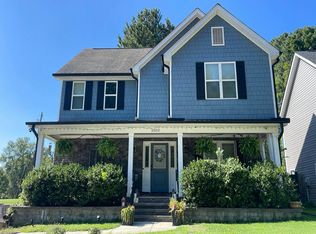 Auction.com 2
 - $295,0003 bd2 ba1.1k sqft601 McNair St, Durham, NC 27707For SaleMLS ID #10192801, Courtney Eason. Doorify MLS
- $377,0004 bd3 ba1.4k sqft1201 South St, Durham, NC 27707For SaleMLS ID #10197871, Roberto Hernandez. Doorify MLS
- $318,0003 bd2 ba1k sqft9 Melody Cir, Durham, NC 27707For SaleMLS ID #10197370, Toni Patterson. Doorify MLS
- $330,0003 bd2 ba1.5k sqft2402 Otis St, Durham, NC 27707For SaleMLS ID #10192246, Jack Hicks. Doorify MLS
- $299,5003 bd3 ba1.1k sqft3406 Facade St, Durham, NC 27707For SaleMLS ID #10192792, Eboni Pack. Doorify MLS
- $311,0003 bd2 ba1.3k sqft519 Barton St, Durham, NC 27707For SaleMLS ID #10189785, Brenton James Walker. Doorify MLS
- $334,9003 bd2 ba1.2k sqft2504 Lane St, Durham, NC 27707For SaleMLS ID #10189512, Philip Falzarano. Doorify MLS
- $375,0003 bd2 ba1.3k sqft114 Barnhill St, Durham, NC 27707For SaleMLS ID #10196743, Otto Cedeno. Doorify MLS
- $255,0003 bd2 ba1k sqft1408 Bacon St, Durham, NC 27707For SaleMLS ID #10194734, Paula Patricia Villalva. Doorify MLS
- $254,9003 bd2 ba1.1k sqft615 Hope Ave, Durham, NC 27707For SaleMLS ID #10171343, Robert Salmons. Doorify MLS
- $255,0003 bd2 ba1.4k sqft2414 Lincoln St, Durham, NC 27707For SaleMLS ID #10179713, Chengee White. Doorify MLS
- $320,0002 bd1 ba779 sqft1507 Echo Rd, Durham, NC 27707For SaleMLS ID #10158424, Marla Paulette Sewell. Doorify MLS
- $305,9003 bd2 ba1k sqft1318 Timothy Ave, Durham, NC 27707For SaleMLS ID #10167166, Alan Khorram. Doorify MLS
- $227,7003 bd2 ba1k sqft111 Dunstan Ave, Durham, NC 27707Auction
 MLS ID #1236327, Thomas Somerville. Triad MLS
 - $284,9002 bd2 ba1k sqft1902 James St #A, Durham, NC 27707For SaleMLS ID #10193630, Susan Ungerleider. Doorify MLS
