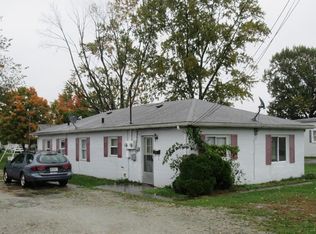
Three-bedroom, two-full-bath home featuring a spacious kitchen and a functional floor plan. The main-level primary bedroom offers two closets and a private full bath, with an additional full bath also located on the main level. Upstairs, you'll find two additional bedrooms. Enjoy relaxing on the large screened-in front porch, offering a great space to unwind and enjoy the outdoors.
Pending
$160,000
212 S McCarty St, Fortville, IN 46040
3beds
2,050sqft
Residential, Single Family Residence
Built in 1920
6,969 Square Feet Lot
$157,500 Zestimate®
$78/sqft
$-- HOA
What's special
Main-level primary bedroomLarge screened-in front porchTwo-full-bath homeSpacious kitchenTwo closetsFunctional floor plan
- 34 days
- 703
- 40
Likely to sell faster than
Zillow last checked:
Listing updated:
Listed by:
Kelly Wood kelly.wood@remax.net,
REMAX ONE
Source: MIBOR as distributed by MLS GRID,MLS#: 22125810
Facts & features
Interior
Bedrooms & bathrooms
- Bedrooms: 3
- Bathrooms: 2
- Full bathrooms: 2
- Main level bathrooms: 2
- Main level bedrooms: 1
Primary bedroom
- Level: Main
- Area: 221 Square Feet
- Dimensions: 17x13
Bedroom 2
- Level: Upper
- Area: 225 Square Feet
- Dimensions: 15x15
Bedroom 3
- Level: Upper
- Area: 120 Square Feet
- Dimensions: 12x10
Dining room
- Level: Main
- Area: 143 Square Feet
- Dimensions: 13x11
Kitchen
- Level: Main
- Area: 360 Square Feet
- Dimensions: 24x15
Living room
- Level: Main
- Area: 225 Square Feet
- Dimensions: 15x15
Utility room
- Level: Main
- Area: 45 Square Feet
- Dimensions: 09x05
Heating
- Forced Air, Natural Gas
Cooling
- Central Air
Appliances
- Included: Dishwasher, Gas Oven, Refrigerator
Features
- Attic Access
- Basement: Cellar
- Attic: Access Only
Interior area
- Total structure area: 2,050
- Total interior livable area: 2,050 sqft
- Finished area below ground: 0
Property
Parking
- Total spaces: 1
- Parking features: Attached
- Attached garage spaces: 1
Features
- Levels: One and One Half
- Stories: 1
- Patio & porch: Covered
Lot
- Size: 6,969 Square Feet
Details
- Parcel number: 300209405003001017
- Special conditions: HUD Owned,As Is,Sales Disclosure Not Required
- Horse amenities: None
Construction
Type & style
- Home type: SingleFamily
- Architectural style: Traditional
- Property subtype: Residential, Single Family Residence
Materials
- Aluminum Siding
- Foundation: Block, Crawl Space
Condition
- New construction: No
- Year built: 1920
Utilities & green energy
- Water: Public
Community & HOA
Community
- Subdivision: Larkins W Crouchs Add
HOA
- Has HOA: No
Location
- Region: Fortville
Financial & listing details
- Price per square foot: $78/sqft
- Tax assessed value: $267,700
- Annual tax amount: $2,634
- Date on market: 9/13/2026
- Cumulative days on market: 36 days
Estimated market value
$157,500
$150,000 - $165,000
$1,976/mo
Price history
| Date | Event | Price |
|---|---|---|
| 9/21/2026 | Pending sale | $160,000$78/sqft |
Source:  MIBOR as distributed by MLS GRID #22125810 Report a problem MIBOR as distributed by MLS GRID #22125810 Report a problem | ||
| 9/13/2026 | Listed for sale | $160,000-25.3%$78/sqft |
Source: MIBOR as distributed by MLS GRID #22125810 Report a problem | ||
| 5/7/2026 | Sold | $214,327+32.3%$105/sqft |
Source: Public Record Report a problem | ||
| 6/14/2019 | Sold | $162,000+1.3%$79/sqft |
Source: Agent Provided Report a problem | ||
| 10/18/2018 | Price change | $159,900-5.9%$78/sqft |
Source: Kohler Realty #21593289 Report a problem | ||
| 9/22/2018 | Price change | $169,900-5%$83/sqft |
Source: Kohler Realty #21593289 Report a problem | ||
| 9/6/2018 | Price change | $178,900-0.6%$87/sqft |
Source: Kohler Realty #21593289 Report a problem | ||
| 9/4/2018 | Listed for sale | $180,000$88/sqft |
Source: Kohler Realty #21593289 Report a problem | ||
Public tax history
| Year | Property taxes | Tax assessment |
|---|---|---|
| 2025 | $2,785 +6.7% | $267,700 +3% |
| 2024 | $2,610 +59.4% | $260,000 +7.5% |
| 2023 | $1,638 +40.5% | $241,900 +57.9% |
| 2022 | $1,166 +6% | $153,200 +30.6% |
| 2021 | $1,100 +180.6% | $117,300 +6% |
| 2020 | $392 -33.5% | $110,700 +65.5% |
| 2019 | $589 -0.9% | $66,900 -15% |
| 2018 | $595 -29.2% | $78,700 +3.3% |
| 2017 | $840 | $76,200 -15.2% |
| 2016 | $840 +9.1% | $89,900 +6.1% |
| 2014 | $770 -3.2% | $84,700 +3% |
| 2013 | $795 +7.8% | $82,200 +1.5% |
| 2012 | $738 -12.2% | $81,000 -2.5% |
| 2011 | $840 +13.4% | $83,100 -1.8% |
| 2010 | $741 -6.9% | $84,600 -3% |
| 2009 | $796 +8.7% | $87,200 -3.6% |
| 2007 | $732 -53.4% | $90,500 |
| 2006 | $1,571 | $90,500 +47.2% |
| 2005 | -- | $61,500 |
Find assessor info on the county website
Monthly payment
Est. payment
Payment breakdown
Explore the cost of this home by adjusting the details. Changes won't be saved.Climate risks
Neighborhood: 46040
Nearby schools
Schools provided by the listing agent
- Middle: Mt Vernon Middle School
Source: MIBOR as distributed by MLS GRID. This data may not be complete. We recommend contacting the local school district to confirm school assignments for this home.
Similar homes
- $159,9003 bd2 ba1k sqft4218 N Ritter Ave, Indianapolis, IN 46226Active
 MLS ID #22125648, Angela Richardson, F.C. Tucker Company. MIBOR as distributed by MLS GRID
 - $160,0003 bd2 ba1.1k sqft11047 Wismar Dr, Indianapolis, IN 46235Active
 MLS ID #22124402, Pamela Brown, PMI Indianapolis. MIBOR as distributed by MLS GRID
 - $161,0003 bd2 ba1k sqft4209 Lesley Ave, Indianapolis, IN 46226Active
 MLS ID #22124705, Ramsui Thawnger, CrossRoads Link Realty. MIBOR as distributed by MLS GRID
 - $166,2503 bd2 ba2.5k sqft4522 Columbus Ave, Anderson, IN 46013Active
 MLS ID #22110115, Kelly Wood, REMAX ONE. MIBOR as distributed by MLS GRID
