Welcome home to Tenby Chase! This expanded 3-bedroom, 2-full-bath Wyndham “Ranch” model offers desirable one-floor living with a unique family room addition and a private backyard setting backing to an unused baseball field. Tucked along a quiet, tree-lined street in one of Delran’s most sought-after neighborhoods, this home combines comfortable living space, thoughtful updates, and a location you’ll love. From the moment you arrive, you’ll appreciate the beautiful curb appeal, featuring vinyl siding, newer windows throughout (2026), a newer roof (2026), a stamped concrete walkway, and neatly manicured landscaping and garden beds. Step inside to newer modern, neutral flooring (2026) that flows throughout the main living areas and bedrooms, creating a fresh and cohesive feel from room to room. The open kitchen and dining area serves as the heart of the home, offering an inviting space for everyday meals, entertaining, and gathering together. Just beyond is the spacious family room addition, providing the extra living space that truly sets this Wyndham apart from the standard model. The family room also offers direct access to the deck, creating an easy transition to outdoor dining, summer barbecues, and enjoying the private backyard setting. Whether used for relaxing, entertaining, or simply spreading out, it’s a wonderful extension of the home. From there, step into the sunroom, a peaceful spot to enjoy your morning coffee or unwind at the end of the day. Three bedrooms and two full baths provide comfortable and flexible living space, while an updated bathroom features fresh, neutral finishes. A 1-car garage adds convenient parking and additional storage. Even better, several of the big-ticket improvements have already been taken care of, including the roof, windows, and hot water heater, all new in 2026, while the HVAC is approximately 10 years old. Located in the heart of Tenby Chase, you’ll enjoy convenient access to Route 130 and major highways, along with nearby shopping, dining, soccer fields, and the Tenby Chase Swim Club. Plus, Philadelphia is just a short drive away for an easy commute, dinner in town, or enjoying everything the city offers. Make this charming Ranch yours!
Pending
$435,000
212 Southview Dr, Delran, NJ 08075
3beds
1,467sqft
Single Family Residence
Built in 1970
10,001 Square Feet Lot
$-- Zestimate®
$297/sqft
$-- HOA
What's special
Beautiful curb appealVinyl sidingSpacious family room additionQuiet tree-lined streetOne-floor living
- --
- on Zillow
- 116
- views
- 3
- saves
Likely to sell faster than
Zillow last checked:
Listing updated:
Listed by:
Ashley Moorhouse 856-304-2535,
Keller Williams Realty - Cherry Hill
Source: Bright MLS,MLS#: NJBL2122048
Facts & features
Interior
Bedrooms & bathrooms
- Bedrooms: 3
- Bathrooms: 2
- Full bathrooms: 2
- Main level bathrooms: 2
- Main level bedrooms: 3
Basement
- Area: 0
Heating
- Forced Air, Natural Gas
Cooling
- Central Air, Electric
Appliances
- Included: Dishwasher, Dryer, Self Cleaning Oven, Refrigerator, Washer, Gas Water Heater
- Laundry: Main Level
Features
- Attic, Bathroom - Walk-In Shower, Crown Molding, Dining Area, Eat-in Kitchen
- Has basement: No
- Has fireplace: No
Interior area
- Total structure area: 1,467
- Total interior livable area: 1,467 sqft
- Finished area above ground: 1,467
- Finished area below ground: 0
Property
Parking
- Total spaces: 1
- Parking features: Garage Faces Front, Attached, Driveway, On Street
- Attached garage spaces: 1
- Has uncovered spaces: Yes
Accessibility
- Accessibility features: None
Features
- Levels: One
- Stories: 1
- Patio & porch: Enclosed, Porch, Deck
- Exterior features: Sidewalks, Street Lights
- Pool features: None
Lot
- Size: 10,001 Square Feet
Details
- Additional structures: Above Grade, Below Grade
- Parcel number: 100014300018
- Zoning: RES.
- Special conditions: Standard
Construction
Type & style
- Home type: SingleFamily
- Architectural style: Ranch/Rambler
- Property subtype: Single Family Residence
Materials
- Frame
- Foundation: Slab
- Roof: Pitched,Shingle
Condition
- New construction: No
- Year built: 1970
Utilities & green energy
- Sewer: Public Sewer
- Water: Public
Community & HOA
Community
- Subdivision: Tenby Chase
HOA
- Has HOA: No
Location
- Region: Delran
- Municipality: DELRAN TWP
Financial & listing details
- Price per square foot: $297/sqft
- Tax assessed value: $205,800
- Annual tax amount: $8,242
- Date on market: 10/16/2026
- Listing agreement: Exclusive Right To Sell
- Listing terms: Cash,Conventional,FHA,VA Loan
- Inclusions: Refrigerator, Range / Oven, Dishwasher, Washer / Dryer
- Exclusions: All Personal Property
- Ownership: Fee Simple
Estimated market value
Not available
Estimated sales range
Not available
Not available
Price history
| Date | Event | Price |
|---|---|---|
| 10/22/2026 | Pending sale | $435,000$297/sqft |
Source:  Bright MLS #NJBL2122048 Report a problem | ||
| 10/19/2026 | Contingent | $435,000$297/sqft |
Source: Bright MLS #NJBL2122048 Report a problem | ||
| 10/16/2026 | Listed for sale | $435,000+135.1%$297/sqft |
Source: Bright MLS #NJBL2122048 Report a problem | ||
| 7/11/2002 | Sold | $185,000$126/sqft |
Source: Public Record Report a problem | ||
Public tax history
| Year | Property taxes | Tax assessment |
|---|---|---|
| 2026 | $8,242 +0.7% | $205,800 |
| 2025 | $8,183 +0.9% | $205,800 |
| 2024 | $8,109 | $205,800 |
| 2023 | -- | $205,800 |
| 2022 | $8,004 -0.1% | $205,800 |
| 2021 | $8,008 +1.1% | $205,800 |
| 2020 | $7,917 +1.7% | $205,800 |
| 2019 | $7,785 +1.6% | $205,800 |
| 2018 | $7,662 +1.5% | $205,800 |
| 2017 | $7,549 +1.7% | $205,800 |
| 2016 | $7,423 +4.6% | $205,800 |
| 2015 | $7,100 +1.9% | $205,800 |
| 2014 | $6,968 +2.6% | $205,800 |
| 2013 | $6,791 -3.2% | $205,800 |
| 2012 | $7,018 +2.6% | $205,800 -12.6% |
| 2011 | $6,841 +4.1% | $235,500 |
| 2010 | $6,573 -0.1% | $235,500 |
| 2009 | $6,578 +1.5% | $235,500 |
| 2008 | $6,483 +9.6% | $235,500 |
| 2007 | $5,918 +10.6% | $235,500 +3.5% |
| 2006 | $5,349 +8.3% | $227,600 |
| 2005 | $4,939 +8% | $227,600 +72.3% |
| 2004 | $4,572 | $132,100 |
| 2003 | -- | $132,100 |
| 2002 | -- | $132,100 |
| 2001 | -- | $132,100 |
Find assessor info on the county website
Monthly payment
Est. payment
Payment breakdown
Explore the cost of this home by adjusting the details. Changes won't be saved.Climate risks
Neighborhood: 08075
Nearby schools
Schools provided by the listing agent
- Elementary: Millbridge
- Middle: Delran
- High: Delran
- District: Delran Township
Source: Bright MLS. This data may not be complete. We recommend contacting the local school district to confirm school assignments for this home.

Similar homes
- $425,0003 bd3 ba1.6k sqft711 Cornell Ave, Cinnaminson, NJ 08077For Sale
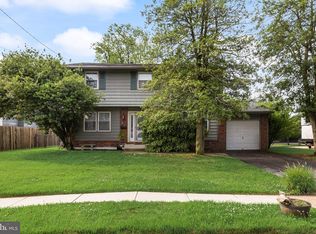
 MLS ID #NJBL2124216, Amalia Kohler, BHHS Fox & Roach-Mt Laurel. Bright MLS
- $364,9003 bd1 ba1.3k sqft700 Linfield Ave, Delran, NJ 08075For Sale
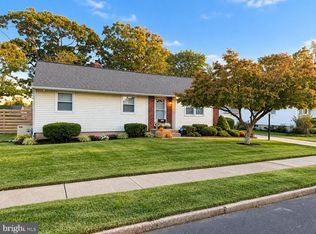 MLS ID #NJBL2122264, Ashley Moorhouse, Keller Williams Realty - Cherry Hill. Bright MLS
- $475,0003 bd2 ba1.5k sqft6 Thames Ln, Westampton, NJ 08060For Sale
 MLS ID #NJBL2124214, Morshad Hossain, Redfin. Bright MLS
- $589,9004 bd3 ba2k sqft154 Forge Rd, Delran, NJ 08075For Sale
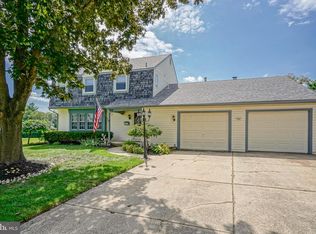 MLS ID #NJBL2119864, Marc Petitt, RE/MAX ONE Realty-Moorestown. Bright MLS
- $399,9003 bd2 ba1.3k sqft50 Petunia Ln, Willingboro, NJ 08046For SaleMLS ID #NJBL2124452, Robert Greenblatt, Weichert Realtors - Moorestown. Bright MLS
- $449,9003 bd3 ba1.8k sqft3 Edgehill Rd, Gibbsboro, NJ 08026For SaleMLS ID #NJCD2130944, Nehan Khan, EXP Realty, LLC. Bright MLS
- $569,9904 bd3 ba1.9k sqft315 Tenby Chase Dr, Delran, NJ 08075For SaleMLS ID #NJBL2116048, Mike Cirillo, Better Homes Realty Group. Bright MLS
- $397,0003 bd3 ba1.6k sqft506 Nottingham Pl, Delran, NJ 08075For SaleMLS ID #NJBL2120696, Margaret Willwerth, Century 21 Alliance-Medford. Bright MLS
- $399,9003 bd2 ba1.7k sqft4330 Pine St, Trevose, PA 19053For SaleMLS ID #PABU2135722, Jim Roche, KW Empower. Bright MLS
- $400,0003 bd2 ba1.5k sqft8 Sherbrook Blvd, Somerdale, NJ 08083For SaleMLS ID #NJCD2130824, Susan Boehm, Innovate Realty. Bright MLS
- $439,0004 bd2 ba1.7k sqft41 Devonshire Dr, Westampton, NJ 08060For Sale
 MLS ID #2707118R, ARLENY VALIENTE, REAL. All Jersey MLS
- $479,0003 bd2 ba1.8k sqft376 Lemon St, Warminster, PA 18974For SaleMLS ID #PABU2134512, Bob Wipplinger, RE/MAX Centre Realtors. Bright MLS
- $420,0004 bd3 ba1.8k sqft2623 Burning Tree Rd, Pennsauken, NJ 08109For SaleMLS ID #NJCD2128374, Karen C Hinger, BHHS Fox & Roach-Moorestown. Bright MLS
- $390,0003 bd2 ba1.8k sqft52 Hasting Ln, Willingboro, NJ 08046For SaleMLS ID #NJBL2124050, Kriss Linder-Giles, BHHS Fox & Roach-Cherry Hill. Bright MLS
- $385,0003 bd2 ba1.6k sqft79 Marshal Ln, Willingboro, NJ 08046For SaleMLS ID #NJBL2121538, Dana Smith, BHHS Fox & Roach-Moorestown. Bright MLS
- $385,0004 bd2 ba1.5k sqft19 Vermont Ln, Levittown, PA 19054For SaleMLS ID #PABU2135826, Robin Kemmerer, Robin Kemmerer Associates Inc. Bright MLS
- $419,9003 bd2 ba1.7k sqft305 Fairview Ave, Somerdale, NJ 08083For SaleMLS ID #NJCD2130010, Kenneth Flannery, EXP Realty, LLC. Bright MLS
- $489,9004 bd3 ba2.1k sqft106 Heather Dr, Mount Laurel, NJ 08054For SaleMLS ID #NJBL2123992, Dave Beach, Real Broker, LLC. Bright MLS
- $499,9003 bd2 ba1.4k sqft42 Park Dr, Cherry Hill, NJ 08002For SaleMLS ID #NJCD2130014, Eric C. Axelson, Coldwell Banker Realty. Bright MLS
- $400,0004 bd2 ba1.7k sqft200 Hendrickson Ave, Edgewater Park, NJ 08010For SaleMLS ID #NJBL2118100, Samuel Rifkin, Keller Williams Realty - Cherry Hill. Bright MLS
