Welcome to 212 Springmeadow Drive, Unit M in the Springmeadow community of Holbrook! This beautifully maintained upper-level condo offers the perfect blend of comfort, convenience, and low-maintenance living. Inside you will find a bright and inviting living space filled with natural light, featuring an open layout ideal for both everyday living and entertaining. The kitchen boasts ample cabinetry, generous counter space, and modern appliances, seamlessly flowing into the dining and living areas. The spacious bedroom offers plenty of closet space, while the full bathroom is tastefully maintained with clean, modern finishes. Additional highlights include in-unit laundry, central air conditioning, and convenient parking. Enjoy community amenities such as a pool, clubhouse, tennis courts, and beautifully landscaped grounds. Located just minutes from shopping, restaurants, parks, and major roadways, this home also offers easy access to the LIRR and major highways—perfect for commuters. Whether you're a first-time buyer, downsizing or looking for an investment opportunity, this move-in ready condo checks all the boxes! Don’t miss your chance to own in one of Holbrook’s communities—schedule your private showing today!
Pending
$499,999
212 Springmeadow Drive #M, Holbrook, NY 11741
3beds
1,313sqft
Condominium, Residential
Built in 1973
-- sqft lot
$-- Zestimate®
$381/sqft
$540/mo HOA
What's special
- 29 days |
- 1,464 |
- 136 |
Likely to sell faster than
Zillow last checked:
Listing updated:
Listed by:
Signature Premier Properties 631-368-6800,
Robert Rizzo 631-365-6208
Source: OneKey® MLS as distributed by MLS GRID,MLS#: 994279
Facts & features
Interior
Bedrooms & bathrooms
- Bedrooms: 3
- Bathrooms: 2
- Full bathrooms: 1
- 1/2 bathrooms: 1
Heating
- Electric, Heat Pump
Cooling
- Central Air, Electric
Appliances
- Included: Dishwasher, Dryer, Electric Oven, Refrigerator
Features
- Ceiling Fan(s), Open Floorplan, Open Kitchen
- Attic: None
- Common walls with other units/homes: 1 Common Wall
Interior area
- Total structure area: 1,313
- Total interior livable area: 1,313 sqft
Property
Parking
- Parking features: On Street
- Has uncovered spaces: Yes
Features
- Levels: Bi-Level
Lot
- Size: 4,356 Square Feet
Details
- Parcel number: 0500153000200043000
- Special conditions: None
Construction
Type & style
- Home type: Condo
- Property subtype: Condominium, Residential
- Attached to another structure: Yes
Materials
- Frame
Condition
- Year built: 1973
Utilities & green energy
- Sewer: Public Sewer
- Water: Public
- Utilities for property: Electricity Connected, Phone Connected, Trash Collection Public, Water Connected
Community & HOA
HOA
- Has HOA: Yes
- Services included: Common Area Maintenance, Maintenance Grounds, Snow Removal, Trash, Water
- HOA fee: $540 monthly
Location
- Region: Holbrook
Financial & listing details
- Price per square foot: $381/sqft
- Tax assessed value: $21,960
- Annual tax amount: $5,859
- Date on market: 6/24/2026
- Cumulative days on market: 27 days
- Listing agreement: Exclusive Right To Sell
- Electric utility on property: Yes
Estimated market value
Not available
Estimated sales range
Not available
Not available
Price history
| Date | Event | Price |
|---|---|---|
| 7/8/2026 | Pending sale | $499,999$381/sqft |
Source:  OneKey® MLS as distributed by MLS GRID #994279 Report a problem OneKey® MLS as distributed by MLS GRID #994279 Report a problem | ||
| 6/24/2026 | Listed for sale | $499,999+81.8%$381/sqft |
Source: OneKey® MLS as distributed by MLS GRID #994279 Report a problem | ||
| 7/26/2017 | Sold | $275,000-1.4%$209/sqft |
Source: OneKey® MLS as distributed by MLS GRID #L2922152 Report a problem | ||
| 5/16/2017 | Price change | $279,000-3.5%$212/sqft |
Source: Coach Real Estate Assoc Inc #2922152 Report a problem | ||
| 5/16/2017 | Pending sale | $289,000$220/sqft |
Source: Coach Real Estate Assoc Inc #2922152 Report a problem | ||
| 4/10/2017 | Listing removed | $289,000$220/sqft |
Source: Coach Real Estate Assoc Inc #2922152 Report a problem | ||
| 3/19/2017 | Listed for sale | $289,000$220/sqft |
Source: Coach Real Estate Assoc Inc #2922152 Report a problem | ||
Public tax history
Tax history is unavailable.
Monthly payment
Climate risks
Neighborhood: 11741
Nearby schools
GreatSchools rating
- 5/10Merrimac SchoolGrades: K-5Distance: 0.6 mi
- 6/10Seneca Middle SchoolGrades: 6-8Distance: 1 mi
- 8/10Sachem High School NorthGrades: 9-12Distance: 3.9 mi
Schools provided by the listing agent
- Elementary: Merrimac School
- Middle: Seneca Middle School
- High: Sachem High School East
Source: OneKey® MLS as distributed by MLS GRID. This data may not be complete. We recommend contacting the local school district to confirm school assignments for this home.
- $21,960-- bd-- ba-- sqft212G Springmeadow Dr, Holbrook, NY 11741Off Market
- $---- bd-- ba-- sqft212 Springmeadow Dr UNIT D, Holbrook, NY 11741Off Market
- $432,9002 bd1 ba-- sqft212 Springmeadow Dr UNIT J, Holbrook, NY 11741Off Market
- $530,4003 bd2 ba1.3k sqft212 Springmeadow Dr UNIT A, Holbrook, NY 11741Off Market
- $475,3002 bd2 ba-- sqft212 Springmeadow Dr UNIT C, Holbrook, NY 11741Off Market
- $511,2003 bd2 ba-- sqft212 Springmeadow Dr UNIT B, Holbrook, NY 11741Off Market
- $455,4002 bd2 ba-- sqft212 Springmeadow Dr UNIT F, Holbrook, NY 11741Off Market
- $21,960-- bd-- ba-- sqft206 Springmeadow Dr UNIT D, Holbrook, NY 11741Off Market
A local agent can set up tours, give advice and negotiate with sellers.
Similar homes
- $598,0005 bd2 ba1.4k sqft15 Duel Drive, Holbrook, NY 11741For Sale
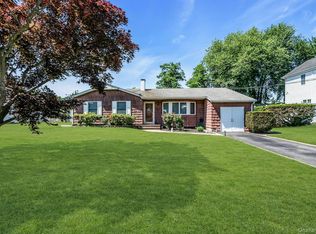
 MLS ID #1016828, Ruben Salazar, Listing by: Coldwell Banker American Homes. OneKey® MLS as distributed by MLS GRID
 - $549,9993 bd2 ba1.4k sqft9 Daniel Court, Lake Ronkonkoma, NY 11779For Sale
 MLS ID #1017367, Bryan J. Karp CBR, Listing by: Coldwell Banker American Homes. OneKey® MLS as distributed by MLS GRID
 - $449,9993 bd2 ba1.2k sqft577 Blue Ridge Drive, Medford, NY 11763For Sale
 MLS ID #1017791, Mark E. Brode Jr, Listing by: Signature Premier Properties. OneKey® MLS as distributed by MLS GRID
 - $439,0002 bd1 ba890 sqft107 Storm Drive, Holtsville, NY 11742For Sale
 MLS ID #975350, Marilyn Vincennie-Winer, Listing by: Compass Greater NY LLC. OneKey® MLS as distributed by MLS GRID
 - $489,9884 bd1 ba1.1k sqft48 Marshall Drive, Selden, NY 11784For SaleMLS ID #1022095, Geris Hernandez, Listing by: Signature Premier Properties. OneKey® MLS as distributed by MLS GRID
- $599,0004 bd2 ba1.5k sqft114 Berkeley Avenue, Selden, NY 11784For SaleMLS ID #1023059, Chiungying Shih, Listing by: Realty Connect USA LLC. OneKey® MLS as distributed by MLS GRID
- $425,0003 bd2 ba1.3k sqft225 Skyline Drive, Coram, NY 11727For SaleMLS ID #1015451, Carrie Mitchell, Listing by: Century 21 KR Realty. OneKey® MLS as distributed by MLS GRID
- $599,9993 bd2 ba1.3k sqft473 Long Island Avenue, Medford, NY 11763For SaleMLS ID #1023940, Stefanie Fox, Listing by: Realty Connect USA LLC. OneKey® MLS as distributed by MLS GRID
- $549,9994 bd2 ba1.3k sqft77 S Bicycle Path, Selden, NY 11784For SaleMLS ID #1006063, Christine M. Olsen AHWD E-PRO, Listing by: Exit Realty Liberty. OneKey® MLS as distributed by MLS GRID
- $589,0003 bd1 ba924 sqft360 McConnell Avenue, Bayport, NY 11705For SaleMLS ID #1014869, Joanne Sturchio, Listing by: Douglas Elliman Real Estate. OneKey® MLS as distributed by MLS GRID
- $580,0003 bd1 ba1.3k sqft2679 Heather Avenue, Medford, NY 11763For SaleMLS ID #987604, Peter C. Grosso CBR, Listing by: RE/MAX Integrity Leaders. OneKey® MLS as distributed by MLS GRID
- $525,0002 bd2 ba1.4k sqft1 Thrush Path, Coram, NY 11727For SaleMLS ID #1011456, Sarah Fox, Listing by: Signature Premier Properties. OneKey® MLS as distributed by MLS GRID
- $449,9002 bd1 ba937 sqft49 Richmond Boulevard #1B, Ronkonkoma, NY 11779For SaleMLS ID #1011906, Nicholas R. Aliano Jr, Listing by: Aliano Real Estate. OneKey® MLS as distributed by MLS GRID
- $614,9994 bd2 ba1.3k sqft26 Campus Drive, Farmingville, NY 11738For SaleMLS ID #1006675, Cathy Sue Emerson, Listing by: Realty Connect USA L I Inc. OneKey® MLS as distributed by MLS GRID
- $429,9902 bd2 ba1.2k sqft203 Birchwood Road #203, Coram, NY 11727For SaleMLS ID #1005546, Thomas Schwaber, Listing by: Realty Connect USA L I Inc. OneKey® MLS as distributed by MLS GRID
- $619,0003 bd2 ba1.3k sqft29 Edgewater Avenue, Bayport, NY 11705For SaleMLS ID #1023794, Barbara Leogrande, Listing by: Douglas Elliman Real Estate. OneKey® MLS as distributed by MLS GRID
- $579,9993 bd2 ba1.5k sqft47 Barbara Drive, Centereach, NY 11720For SaleMLS ID #1020047, Katelyn A. Montrony, Listing by: EXP Realty. OneKey® MLS as distributed by MLS GRID
- $560,0003 bd1 ba962 sqft52 S Larry Road, Selden, NY 11784For SaleMLS ID #1004371, Kristin Scanlon, Listing by: Keller Williams Rty Gold Coast. OneKey® MLS as distributed by MLS GRID
- $424,9902 bd1 ba883 sqft103 Richmond Boulevard #2A, Ronkonkoma, NY 11779For SaleMLS ID #1019025, Laura Delaosa, Listing by: Coldwell Banker American Homes. OneKey® MLS as distributed by MLS GRID
- $585,0003 bd1 ba1.5k sqft88 Matsunaye Drive, Medford, NY 11763For SaleMLS ID #994973, Kevin Iglesias, Listing by: Signature Premier Properties. OneKey® MLS as distributed by MLS GRID
