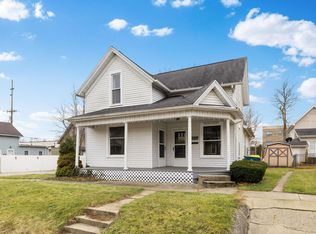
Welcome to 212 E 6th Street in Auburn! This spacious 3-bedroom, 1.5-bath home offers 1,792 square feet of living space with generously sized bedrooms, large closets, and a functional layout with plenty of room to make it your own. Even better, the big-ticket improvements have already been taken care of! The HVAC, roof, and plumbing were all updated in 2026, along with newer upstairs windows, giving you peace of mind while you focus on adding your own finishing touches and personal style. For added convenience, a pre-inspection has already been completed and is available for review. The property is being sold as-is, allowing buyers to have a clear understanding of the home's condition upfront. Enjoy being within walking distance of charming downtown Auburn, where you can explore local restaurants, shops, entertainment, community events, and the popular First Fridays. With 1,792 square feet of living space, major improvements already completed, a convenient location, and a price under $200,000, this home offers an incredible opportunity. Bring your personal touches and make this home your own—schedule your showing today!
Pending
$199,999
212 W 6th St, Auburn, IN 46706
3beds
1,792sqft
Single Family Residence
Built in 1875
4,356 Square Feet Lot
$201,000 Zestimate®
$--/sqft
$-- HOA
What's special
Generously sized bedroomsNewer upstairs windowsLarge closetsFunctional layout
- 25 days
- 142
- 12
Zillow last checked:
Listing updated:
Listed by:
Samantha Mason Cell:260-415-0599,
CENTURY 21 Bradley Realty, Inc
Source: IRMLS,MLS#: 202635812
Facts & features
Interior
Bedrooms & bathrooms
- Bedrooms: 3
- Bathrooms: 2
- Full bathrooms: 1
- 1/2 bathrooms: 1
Bedroom 1
- Level: Upper
Bedroom 2
- Level: Upper
Dining room
- Level: Main
- Area: 132
- Dimensions: 12 x 11
Family room
- Level: Main
- Area: 78
- Dimensions: 13 x 6
Kitchen
- Level: Main
- Area: 160
- Dimensions: 16 x 10
Living room
- Level: Main
- Area: 210
- Dimensions: 15 x 14
Heating
- Natural Gas, Forced Air, High Efficiency Furnace
Cooling
- Central Air
Appliances
- Included: Microwave, Refrigerator, Washer, Gas Cooktop, Dryer-Gas, Gas Range, Gas Water Heater
Features
- Basement: Unfinished,Block
- Has fireplace: No
Interior area
- Total structure area: 2,352
- Total interior livable area: 1,792 sqft
- Finished area above ground: 1,792
- Finished area below ground: 0
Video & virtual tour
Property
Parking
- Total spaces: 2
- Parking features: Attached
- Attached garage spaces: 2
Features
- Levels: Two
- Stories: 2
Lot
- Size: 4,356 Square Feet
- Dimensions: 65X66
- Features: Level
Details
- Parcel number: 170629392007.000025
Construction
Type & style
- Home type: SingleFamily
- Architectural style: Traditional
- Property subtype: Single Family Residence
Materials
- Vinyl Siding
Condition
- New construction: No
- Year built: 1875
Utilities & green energy
- Sewer: City
- Water: City
Community & HOA
Community
- Subdivision: None
Location
- Region: Auburn
Financial & listing details
- Tax assessed value: $168,500
- Annual tax amount: $600
- Date on market: 8/31/2026
Estimated market value
$201,000
$191,000 - $211,000
$1,419/mo
Price history
| Date | Event | Price |
|---|---|---|
| 9/1/2026 | Pending sale | $199,999 |
Source:  IRMLS #202635812 Report a problem IRMLS #202635812 Report a problem | ||
| 8/31/2026 | Listed for sale | $199,999+196.3% |
Source: IRMLS #202635812 Report a problem | ||
| 1/15/2014 | Listing removed | $550-0.9% |
Source: Eisaman Property Management LLC Report a problem | ||
| 12/24/2013 | Price change | $555-1.8% |
Source: Eisaman Property Management LLC Report a problem | ||
| 11/28/2013 | Price change | $565-3.4% |
Source: Eisaman Property Management LLC Report a problem | ||
| 10/23/2013 | Listed for rent | $585 |
Source: Eisaman Property Management LLC Report a problem | ||
| 7/30/2008 | Sold | $67,500$38/sqft |
Source: Agent Provided Report a problem | ||
Public tax history
| Year | Property taxes | Tax assessment |
|---|---|---|
| 2025 | $553 -46.3% | $168,500 +2% |
| 2024 | $1,030 +1.3% | $165,200 +6.2% |
| 2023 | $1,016 +28.8% | $155,500 +11.9% |
| 2022 | $789 +47.3% | $139,000 +20% |
| 2021 | $536 -2.3% | $115,800 +21.4% |
| 2020 | $549 +17.8% | $95,400 |
| 2019 | $466 +8% | $95,400 +10.5% |
| 2018 | $431 +5.4% | $86,300 +4.1% |
| 2017 | $409 +38.1% | $82,900 +3.2% |
| 2016 | $296 -16.8% | $80,300 +12.6% |
| 2014 | $356 -75.2% | $71,300 -0.8% |
| 2013 | $1,438 -3.7% | $71,900 -3.7% |
| 2012 | $1,494 +3.6% | $74,700 +3.6% |
| 2011 | $1,442 -2.3% | $72,100 -2.3% |
| 2010 | $1,476 -4.5% | $73,800 -4.5% |
| 2009 | $1,546 +4.5% | $77,300 +11.5% |
| 2007 | $1,479 +5.5% | $69,300 -2.9% |
| 2006 | $1,401 | $71,400 |
Find assessor info on the county website
Monthly payment
Est. payment
Payment breakdown
Explore the cost of this home by adjusting the details. Changes won't be saved.Climate risks
Neighborhood: 46706
Nearby schools
Schools provided by the listing agent
- Elementary: J.R. Watson
- Middle: Dekalb
- High: Dekalb
- District: Dekalb Central United
Source: IRMLS. This data may not be complete. We recommend contacting the local school district to confirm school assignments for this home.

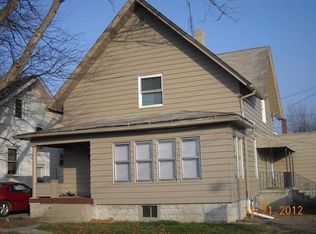
Similar homes
- $235,0004 bd3 ba1.8k sqft806 E 5th St, Auburn, IN 46706For Sale
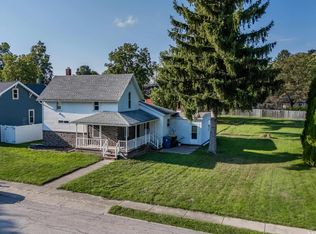 MLS ID #202636508, Scott Hope, ADT Realty. IRMLS
 - $239,9003 bd2 ba1.9k sqft811 Midway Dr, Auburn, IN 46706For Sale
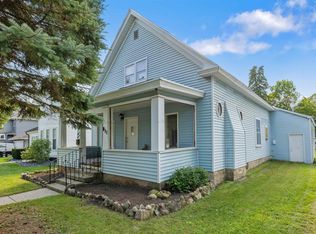 MLS ID #202635627, Matthew Donahue, CENTURY 21 Bradley Realty, Inc. IRMLS
 - $229,9003 bd2 ba1.1k sqft1005 N Main St, Auburn, IN 46706For Sale
 MLS ID #202633084, Derek Pearson, Perfect Location Realty. IRMLS
 - $279,9953 bd2 ba1.7k sqft605 E 3rd St, Auburn, IN 46706For Sale
 MLS ID #202637720, Colten VonDerau, Open Door Rentals and Real Est. IRMLS
