Welcome to this beautifully maintained 4-bedroom, 3-bathroom home, proudly offered by its original owner for the very first time. From the moment you arrive, you'll notice the care and attention that has gone into every detail of this property. Step inside to a bright and inviting floor plan, featuring generous living spaces perfect for both everyday living and entertaining. The kitchen opens seamlessly to the main living areas, creating a natural hub for gathering. Four spacious bedrooms provide plenty of room for family, guests, or a dedicated home office. The three full bathrooms offer convenience and flexibility for busy mornings. One of the standout features of this home is the owned solar system, delivering energy efficiency and significant utility savings from day one no lease to assume, no monthly payment. Meticulously cared for by a single owner, this home reflects pride of ownership at every turn. Move-in ready and waiting for its next chapter. Don't miss this rare opportunity!
Active
$710,000
212 W Ramsey Dr, Mountain House, CA 95391
4beds
2,084sqft
Single Family Residence
Built in 2020
2,308 Square Feet Lot
$686,700 Zestimate®
$341/sqft
$123/mo HOA
What's special
Owned solar systemGenerous living spacesFour spacious bedrooms
- 12 days |
- 761 |
- 17 |
Likely to sell faster than
Zillow last checked:
Listing updated:
Listed by:
Andreli Ancheta DRE #01829995 209-221-1145,
KW Central Valley
Source: MetroList Services of CA,MLS#: 226098149Originating MLS: MetroList Services, Inc.
Facts & features
Interior
Bedrooms & bathrooms
- Bedrooms: 4
- Bathrooms: 3
- Full bathrooms: 3
Rooms
- Room types: Laundry
Dining room
- Features: Dining/Living Combo
Kitchen
- Features: Pantry Closet, Island w/Sink
Heating
- Central
Cooling
- Ceiling Fan(s), Central Air
Appliances
- Included: Built-In Gas Oven, Built-In Gas Range, Range Hood, Dishwasher, Disposal, Microwave, Tankless Water Heater, Dryer, Washer
- Laundry: Laundry Room, Upper Level
Features
- Flooring: Carpet, Tile, Luxury Vinyl Plank
- Has fireplace: No
Interior area
- Total structure area: 0
- Total interior livable area: 2,084 sqft
Property
Parking
- Total spaces: 2
- Parking features: Electric Vehicle Charging Station(s), Garage Door Opener
- Garage spaces: 2
Features
- Fencing: Wood
Lot
- Size: 2,308 Square Feet
- Features: Sprinklers In Rear, Curb(s)/Gutter(s), Shape Regular, Zero Lot Line, Low Maintenance
- Topography: Level,Level
Details
- Parcel number: 262490390000
- Zoning: RES
- Special conditions: Standard
Construction
Type & style
- Home type: SingleFamily
- Architectural style: A-Frame
- Property subtype: Single Family Residence
Materials
- Concrete, Stucco, Frame
- Foundation: Concrete, Slab
- Roof: Tile
Condition
- Year built: 2020
Utilities & green energy
- Electric: 220 Volts, Other
- Sewer: Public Sewer, Septic Connected
- Water: Public
- Utilities for property: Public
Community & HOA
Community
- Subdivision: Hansen Village
HOA
- Has HOA: Yes
- Amenities included: None
- Services included: Common Areas, Maintenance Structure
- HOA fee: $123 monthly
Location
- Region: Mountain House
Financial & listing details
- Price per square foot: $341/sqft
- Tax assessed value: $581,510
- Annual tax amount: $9,114
- Price range: $710K - $710K
- Date on market: 8/4/2026
- Road surface type: Paved
Estimated market value
$686,700
$652,000 - $721,000
$3,166/mo
Price history
| Date | Event | Price |
|---|---|---|
| 8/4/2026 | Listed for sale | $710,000+32.1%$341/sqft |
Source: MetroList Services of CA #226098149 Report a problem | ||
| 12/23/2020 | Sold | $537,500$258/sqft |
Source: Public Record Report a problem | ||
Public tax history
| Year | Property taxes | Tax assessment |
|---|---|---|
| 2025 | $9,114 +2.7% | $581,510 +2% |
| 2024 | $8,872 +1.8% | $570,109 +2% |
| 2023 | $8,718 +2.1% | $558,931 +2% |
| 2022 | $8,537 +1.1% | $547,972 +2% |
| 2021 | $8,441 +2235.7% | $537,228 +1503.7% |
| 2020 | $361 | $33,500 |
Find assessor info on the county website
Monthly payment
Est. payment
Payment breakdown
Explore the cost of this home by adjusting the details. Changes won't be saved.Climate risks
Neighborhood: 95391
Nearby schools
GreatSchools rating
- 10/10Hansen ElementaryGrades: K-8Distance: 0.1 mi
- 10/10Mountain House High SchoolGrades: 9-12Distance: 0.4 mi
- $612,3003 bd2 ba1.7k sqft1357 S Stanza Pl, Mountain House, CA 95391Off Market
- $694,5004 bd3 ba1.9k sqft234 W Ramsey Dr, Mountain House, CA 95391Off Market
- $621,6003 bd2 ba1.7k sqft1358 S Wiley Pl, Mountain House, CA 95391Off Market
- $664,4004 bd3 ba1.9k sqft192 W Ramsey Dr, Mountain House, CA 95391Off Market
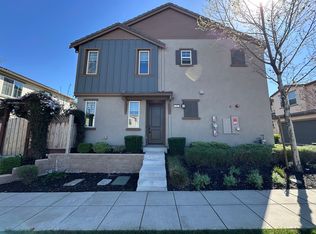
- $605,7003 bd2 ba1.7k sqft1367 S Stanza Pl, Mountain House, CA 95391Off Market
- $603,0003 bd2 ba1.7k sqft1358 S Stanza Pl, Mountain House, CA 95391Off Market
- $607,6003 bd2 ba1.7k sqft1368 S Wiley Pl, Mountain House, CA 95391Off Market
- $716,2004 bd4 ba2.1k sqft187 W Limerick Ave, Mountain House, CA 95391Off Market
A local agent can set up tours, give advice and negotiate with sellers.
Similar homes
- $699,8003 bd3 ba1.8k sqft98 E Calder Dr, Mountain House, CA 95391For Sale
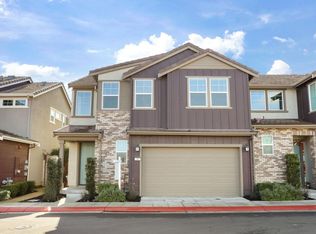 MLS ID #226063742, Sonia Qurashi. MetroList Services of CA
 - $785,0004 bd3 ba2k sqft1668 S Macias Pl, Mountain House, CA 95391For Sale
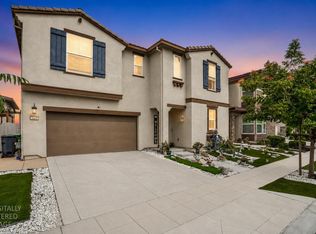 MLS ID #226089789, Aradhana Rotkar. MetroList Services of CA
 - $749,9504 bd2 ba2k sqft568 Farrington St, Mountain House, CA 95391For Sale
 MLS ID #226078085, Donny Piwowarski. MetroList Services of CA
 - $774,9994 bd3 ba2.6k sqft246 W Recreo Way, Mountain House, CA 95391For Sale
 MLS ID #226078553, Yousuf Kaleem. MetroList Services of CA
 - $849,9004 bd3 ba2.3k sqft1837 S La Barbera Ave, Mountain House, CA 95391For SaleMLS ID #226078313, Mike Samawi. MetroList Services of CA
- $669,0003 bd3 ba2.3k sqft43 W Casita Ln, Mountain House, CA 95391For SaleMLS ID #41125804, Nahid Monahelis. Bay East AOR
- $898,0004 bd3 ba2.7k sqft24 E Heritage Dr, Mountain House, CA 95391For SaleMLS ID #41141957, Jun Gao. Bay East AOR
- $788,0004 bd3 ba2.5k sqft415 N Ventura St, Mountain House, CA 95391For SaleMLS ID #226070909, Jasmin Ongsiako DRE #01409950, Financial Home Associates. SFAR
- $930,0004 bd3 ba2.5k sqft232 E Ramsey Dr, Mountain House, CA 95391For SaleMLS ID #41137577, Karunasagar Kotha. Bay East AOR
- $848,8884 bd3 ba2.9k sqft690 N San Marcos Dr, Mountain House, CA 95391For SaleMLS ID #ML82053913, Joy Mamaril. MLSListings Inc
- $749,0004 bd3 ba2.4k sqft1932 Tolbert Ave, Manteca, CA 95337For SaleMLS ID #226101367, Gustavo Saucedo. MetroList Services of CA
- $684,9904 bd4 ba2.3k sqft2164 Appalachian Ave, Manteca, CA 95337New ConstructionMetroList Services of CA
- $729,5004 bd3 ba2.6k sqft1814 Balsam Ct, Lathrop, CA 95330For SaleMLS ID #41144262, Jennifer Malakoff. Bay East AOR
- $679,0004 bd3 ba2.2k sqft145 Willowrun Way, Oakley, CA 94561For SaleMLS ID #41144201, Rikki Sanders. CCAR
- $719,0004 bd3 ba2.3k sqft690 Channel Dr, Lathrop, CA 95330For SaleMLS ID #226092482, Claudia P. Quintana. MetroList Services of CA
- $639,8504 bd3 ba1.8k sqft1803 Italia Way, Tracy, CA 95377For SaleMLS ID #226099335, Salah Salah. MetroList Services of CA
- $707,5004 bd3 ba2k sqft16574 Arbuckle Ave, Lathrop, CA 95330For SaleMLS ID #226093209, Arianna Valdez. MetroList Services of CA
- $759,0005 bd3 ba2.4k sqft1892 Placid Dr, Tracy, CA 95304For SaleMLS ID #226098470, Emad Basma. MetroList Services of CA
- $750,0004 bd3 ba2.4k sqft457 S Ventana Ave, Tracy, CA 95376For SaleMLS ID #226049043, Lisa Aguilera. MetroList Services of CA
- $730,0004 bd3 ba2.2k sqft1603 Banister Ln, Manteca, CA 95337For SaleMLS ID #226083954, Harry Kahlon. MetroList Services of CA
Local buyer's agents are ready to help
