Welcome Home! Step into this beautifully maintained 2-story traditional home located in a well-established, peaceful neighborhood. You'll love the convenience of being just minutes from Atlanta and close to shopping, dining, and entertainment-without sacrificing the quiet charm of suburban living. This home features a private in-ground pool, perfect for relaxing and entertaining all summer long. Inside, you'll find fresh, updated flooring on the main level and in the basement, creating a warm and inviting space that's move-in ready. Don't miss your chance to own this gem-homes like this don't stay on the market long! Up to $15,000 toward closing costs, Seller would like to use Beltrami Law, PC for closing if at all possible.
Pending
$395,000
212 Warrenton Dr, Douglasville, GA 30134
3beds
2,058sqft
Single Family Residence, Residential
Built in 1997
0.54 Acres Lot
$380,500 Zestimate®
$192/sqft
$6/mo HOA
What's special
- 446 days
- 9
- 3
Zillow last checked:
Listing updated:
Listed by:
Shawn Self,
Unlock Realty Group info@1stclasspremiergroup.com
Source: FMLS GA,MLS#: 7594831
Facts & features
Interior
Bedrooms & bathrooms
- Bedrooms: 3
- Bathrooms: 3
- Full bathrooms: 2
- 1/2 bathrooms: 1
- Main level bathrooms: 1
- Main level bedrooms: 1
Rooms
- Room types: Basement
Primary bedroom
- Features: Master on Main
- Level: Master on Main
Bedroom
- Features: Master on Main
Primary bathroom
- Features: Double Vanity, Separate Tub/Shower
Dining room
- Features: Great Room
Kitchen
- Features: Breakfast Bar, Eat-in Kitchen
Heating
- Central
Cooling
- Central Air
Appliances
- Included: Dishwasher, Microwave
- Laundry: None
Features
- Cathedral Ceiling(s)
- Flooring: Carpet, Luxury Vinyl
- Windows: None
- Basement: Finished,Partial,Walk-Out Access
- Number of fireplaces: 1
- Fireplace features: None
- Common walls with other units/homes: No Common Walls
Interior area
- Total structure area: 2,058
- Total interior livable area: 2,058 sqft
Property
Parking
- Total spaces: 8
- Parking features: Attached, Driveway, Garage, Garage Door Opener, Garage Faces Side
- Attached garage spaces: 2
- Has uncovered spaces: Yes
Accessibility
- Accessibility features: None
Features
- Levels: Two
- Stories: 2
- Patio & porch: Covered, Deck, Front Porch, Rear Porch, Wrap Around
- Exterior features: Private Yard, No Dock
- Pool features: In Ground, Salt Water
- Spa features: None
- Fencing: Back Yard,Chain Link,Privacy
- Has view: Yes
- View description: Pool
- Waterfront features: None
- Body of water: None
Lot
- Size: 0.54 Acres
- Dimensions: 1x1
- Features: Back Yard, Cleared
Details
- Additional structures: None
- Parcel number: 036966
- Other equipment: None
- Horse amenities: None
Construction
Type & style
- Home type: SingleFamily
- Architectural style: Craftsman
- Property subtype: Single Family Residence, Residential
Materials
- Cement Siding
- Foundation: Block
- Roof: Composition
Condition
- Resale
- New construction: No
- Year built: 1997
Utilities & green energy
- Electric: None
- Sewer: Septic Tank
- Water: Public
- Utilities for property: Cable Available, Underground Utilities
Green energy
- Energy efficient items: None
- Energy generation: None
Community & HOA
Community
- Features: None
- Security: None
- Subdivision: Abbington
HOA
- Has HOA: Yes
- HOA fee: $75 annually
Location
- Region: Douglasville
Financial & listing details
- Price per square foot: $192/sqft
- Tax assessed value: $387,640
- Annual tax amount: $3,343
- Date on market: 6/10/2025
- Cumulative days on market: 332 days
- Road surface type: Asphalt
Estimated market value
$380,500
$342,000 - $422,000
$2,637/mo
Price history
| Date | Event | Price |
|---|---|---|
| 7/25/2025 | Pending sale | $395,000$192/sqft |
Source:  GAMLS #10519756 Report a problem GAMLS #10519756 Report a problem | ||
| 7/12/2025 | Price change | $395,000-2.5%$192/sqft |
Source: GAMLS #10519756 Report a problem | ||
| 6/13/2025 | Price change | $405,000-1.2%$197/sqft |
Source: GAMLS #10519756 Report a problem | ||
| 5/15/2025 | Listed for sale | $410,000+214.4%$199/sqft |
Source: GAMLS #10519756 Report a problem | ||
| 11/3/1997 | Sold | $130,400$63/sqft |
Source: Public Record Report a problem | ||
Public tax history
| Year | Property taxes | Tax assessment |
|---|---|---|
| 2025 | $3,747 +0.3% | $155,056 +3.2% |
| 2024 | $3,734 +0.7% | $150,276 +3.8% |
| 2023 | $3,708 +4.7% | $144,748 +17% |
| 2022 | $3,541 +23.5% | $123,724 +25.7% |
| 2021 | $2,868 +5.1% | $98,416 +6.5% |
| 2020 | $2,729 +20% | $92,432 +21.1% |
| 2018 | $2,275 -1.9% | $76,324 -2.9% |
| 2017 | $2,319 +10.9% | $78,572 +10.6% |
| 2016 | $2,091 | $71,016 +7% |
| 2015 | $2,091 | $66,344 +5.9% |
| 2014 | -- | $62,676 +71.2% |
| 2013 | $1,920 | $36,600 |
| 2012 | -- | -- |
| 2011 | -- | -- |
| 2010 | -- | -- |
| 2009 | -- | $70,560 -6.6% |
| 2008 | -- | $75,556 -2.9% |
| 2007 | -- | $77,852 +2.7% |
| 2006 | -- | $75,824 +1.1% |
| 2005 | -- | $74,964 +8.6% |
| 2004 | -- | $69,052 +1.3% |
| 2003 | -- | $68,140 +4.2% |
| 2002 | -- | $65,412 +24.1% |
| 2001 | -- | $52,688 |
Find assessor info on the county website
Monthly payment
Est. payment
Payment breakdown
Explore the cost of this home by adjusting the details. Changes won't be saved.Climate risks
Neighborhood: 30134
Nearby schools
Schools provided by the listing agent
- Elementary: Connie Dugan
- Middle: Irma C. Austin
- High: South Paulding
Source: FMLS GA. This data may not be complete. We recommend contacting the local school district to confirm school assignments for this home.
- $321,9003 bd2 ba1.6k sqft234 Warrenton Dr, Douglasville, GA 30134Off Market
- $317,6003 bd2 ba1.8k sqft180 Warrenton Dr, Douglasville, GA 30134Off Market
- $319,7003 bd2 ba1.9k sqft211 Warrenton Dr, Douglasville, GA 30134Off Market
- $315,1003 bd3 ba1.7k sqft258 Warrenton Dr, Douglasville, GA 30134Off Market

Similar homes
- $369,9003 bd4 ba2.5k sqft106 Bexley Ln, Douglasville, GA 30134Active
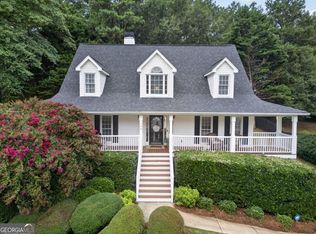
 MLS ID #10816371, Raegan Willingham, The Realty Group. GAMLS
 - $397,9905 bd3 ba2.7k sqft4000 Birdie Dr, Douglasville, GA 30134Active
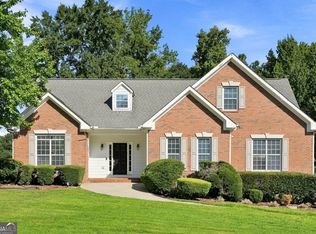 MLS ID #10834340, Danielle Green, HomeSmart. GAMLS
 - $380,0004 bd3 ba2.1k sqft11 Gannon Gap Ct, Douglasville, GA 30134Active
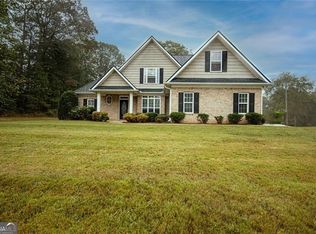 MLS ID #10727103, Kris Roberts, BHGRE Metro Brokers. GAMLS
 - $359,9994 bd3 ba2.2k sqft5276 Miranda Way, Powder Springs, GA 30127For Sale
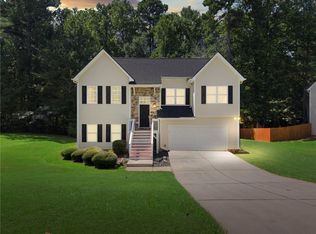
 MLS ID #7827947, Shellie Ayers, Your Home Sold Guaranteed Realty Heritage Oaks. FMLS GA
 - $319,0004 bd3 ba2.3k sqft8430 Cyprus Ridge Way, Douglasville, GA 30134For SaleMLS ID #7782154, Juan Pablo Bontti, Virtual Properties Realty. Biz. FMLS GA
- $359,0003 bd3 ba2.5k sqft87 Alice Way, Hiram, GA 30141For SaleMLS ID #7815015, Tangela Clark Love, Atlanta Fine Homes Sotheby's International. FMLS GA
- $364,9003 bd3 ba2k sqft363 Barrington Dr, Hiram, GA 30141ActiveMLS ID #10817248, Joe Weathers, Relate Realty. GAMLS
- $409,9005 bd3 ba2.4k sqft3783 Refinement Way, Douglasville, GA 30135For SaleMLS ID #7779964, JEAN DELATYREE, Wynd Realty, LLC. FMLS GA
- $365,0004 bd3 ba2k sqft4769 Quail Hunt Ct, Powder Springs, GA 30127ActiveMLS ID #10833484, Kevin Pickles, Keller Williams Realty. GAMLS
- $370,0003 bd3 ba2.3k sqft5210 Brownwood Dr, Powder Springs, GA 30127For SaleMLS ID #7750163, Christina Williams, NorthGroup Realty. FMLS GA
- $375,0004 bd3 ba2.5k sqft39 Dunleith Dr, Dallas, GA 30132ActiveMLS ID #10831170, Dianna Hornes, Atlanta Communities. GAMLS
- $459,5003 bd3 ba1.9k sqft5243 Punkintown Rd, Douglasville, GA 30135ActiveMLS ID #10769315, Alaina L Curtis, Duffey Realty. GAMLS
- $399,0004 bd3 ba3k sqft2986 Olde Tabby Dr, Douglasville, GA 30135ActiveMLS ID #10769075, Dariean Ward, Hester Group, REALTORS. GAMLS
- $370,0005 bd3 ba2.8k sqft5225 Kings Hwy, Douglasville, GA 30135For SaleMLS ID #7756572, Trevor Smith, Your Home Sold Guaranteed Realty Trevor Smith Team. FMLS GA
- $289,0003 bd2 ba1.4k sqft483 Thornbrooke Dr, Hiram, GA 30141ActiveMLS ID #10830366, Juan Limon, BHHS Georgia Properties. GAMLS
- $389,0003 bd3 ba2.3k sqft3975 Abernathy Farm Way, Acworth, GA 30101ActiveMLS ID #10833828, Wendy R Bunch, RE/MAX Pure. GAMLS
- $385,0003 bd2 ba1.9k sqft3115 Country Lake Dr, Powder Springs, GA 30127For SaleMLS ID #7807206, KEITH BOWMAN, Maximum One Realty Greater ATL.. FMLS GA
- $385,0004 bd3 ba2.5k sqft40 Due West Ln, Dallas, GA 30157ActiveMLS ID #10766631, Kevin Pickles, Keller Williams Realty. GAMLS
- $420,0004 bd3 ba2.2k sqft1593 Woodmore Dr SW, Marietta, GA 30008ActiveMLS ID #10826872, Michelle Barraclough, Dwelli. GAMLS
- $380,0003 bd2 ba1.7k sqft45 Quail Run, Acworth, GA 30101For SaleMLS ID #7803309, Christina Brown, Auben Realty, LLC. FMLS GA
