Welcome to a beautiful Bungaloft in the Village of Brantwell, a sought after adult lifestyle community. Unit 216 - 2120 Itabashi Way is a  3 bed 3.5 bath carpet free unit and features loads of upgrades including, upgraded kitchen, stainless appliances, custom built-in coffee station/servery, hardwood floors, gas fireplace and California shutters, and a vaulted ceiling in the great room. Convenient main floor primary bedroom with 3-piece ensuite with frameless glass shower, along with guest bedroom or home office, powder room and laundry. The upper level features a spacious loft overlooking the great room, an additional bedroom with walk-in closet and a 4-piece bath. The fully finished lower level has plenty of storage space and makes for a great Rec room. Enjoy your morning coffee on the large stone patio with mature landscaping and a double car garage!! Ideal end unit, all set within walking distance to the Tansley Wood Community Centre, close to all amenities and only a 6 min drive to the 403 & 407!
For sale
C$1,200,000
2120 Itabashi Way #216, Burlington, ON L7M 0V3
3beds
1,884sqft
Row/Townhouse, Residential, Condominium
Built in 2011
-- sqft lot
$-- Zestimate®
C$637/sqft
C$620/mo HOA
What's special
Upgraded kitchenStainless appliancesHardwood floorsGas fireplaceCalifornia shuttersPowder roomGreat rec room
- 1 day |
- 16 |
- 0 |
Zillow last checked:
Listing updated:
Listed by:
Tyler Palubiski, Broker,
SHAW REALTY GROUP INC.,
Shaw Hasyj, Salesperson,
SHAW REALTY GROUP INC.
Source: ITSO,MLS®#: 40855280Originating MLS®#: Cornerstone Association of REALTORS®
Facts & features
Interior
Bedrooms & bathrooms
- Bedrooms: 3
- Bathrooms: 4
- Full bathrooms: 3
- 1/2 bathrooms: 1
- Main level bathrooms: 2
- Main level bedrooms: 2
Bedroom
- Level: Main
Other
- Features: Walk-in Closet
- Level: Main
Bedroom
- Level: Second
Bathroom
- Features: 2-Piece
- Level: Main
Bathroom
- Features: 4-Piece
- Level: Second
Bathroom
- Features: 3-Piece
- Level: Basement
Other
- Features: 3-Piece
- Level: Main
Dining room
- Level: Main
Kitchen
- Level: Main
Living room
- Features: Vaulted Ceiling(s)
- Level: Main
Recreation room
- Level: Basement
Heating
- Forced Air, Natural Gas
Cooling
- Central Air
Appliances
- Included: Water Heater, Water Softener, Dishwasher, Dryer, Microwave, Refrigerator, Stove, Washer
Features
- Auto Garage Door Remote(s)
- Windows: Window Coverings
- Basement: Full,Finished,Sump Pump
- Has fireplace: No
Interior area
- Total structure area: 2,977
- Total interior livable area: 1,884 sqft
- Finished area above ground: 1,884
- Finished area below ground: 1,093
Video & virtual tour
Property
Parking
- Total spaces: 4
- Parking features: Attached Garage, Garage Door Opener, Private Drive Double Wide
- Attached garage spaces: 2
- Uncovered spaces: 2
Features
- Stories: 2
- Frontage type: South
Lot
- Features: Urban, Near Golf Course, Open Spaces, Park, Place of Worship, Public Parking, Public Transit, Quiet Area, Rec./Community Centre
Details
- Parcel number: 257990213
- Zoning: RM2-254
Construction
Type & style
- Home type: Townhouse
- Property subtype: Row/Townhouse, Residential, Condominium
- Attached to another structure: Yes
Materials
- Brick
- Roof: Asphalt Shing
Condition
- 6-15 Years
- New construction: No
- Year built: 2011
Utilities & green energy
- Sewer: Sewer (Municipal)
- Water: Municipal
Community & HOA
HOA
- Has HOA: Yes
- Amenities included: BBQs Permitted, Clubhouse, Game Room, Party Room, Parking
- Services included: Insurance, Parking
- HOA fee: C$620 monthly
Location
- Region: Burlington
Financial & listing details
- Price per square foot: C$637/sqft
- Annual tax amount: C$6,518
- Date on market: 8/17/2026
- Inclusions: Dishwasher, Dryer, Garage Door Opener, Microwave, Refrigerator, Stove, Washer, Window Coverings, Central Vac Is 'as Is', Rod Iron Patio Furniture, Basement Bar.
Price history
| Date | Event | Price |
|---|---|---|
| 8/17/2026 | Listed for sale | C$1,200,000C$637/sqft |
Source: ITSO #40855280 Report a problem | ||
Public tax history
Tax history is unavailable.
Climate risks
Neighborhood: Tansley Woods
Nearby schools
GreatSchools rating
No schools nearby
We couldn't find any schools near this home.
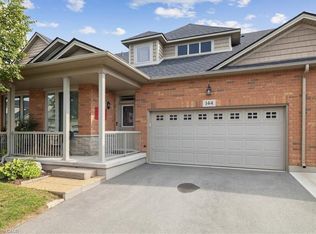
- C$1,142,0003 bd3 ba1.8k sqft2125 Itabashi Way #144, Burlington, ON L7M0A1Sold
- C$---- bd-- ba-- sqft2120 Itabashi Way #262, Burlington, ON L7M0V3Off Market
- C$---- bd-- ba-- sqft2120 Itabashi Way #229, Burlington, ON L7M0V3Off Market
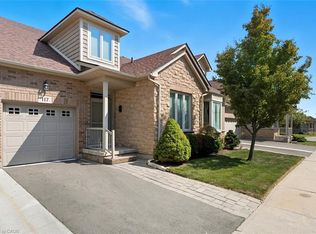
- C$899,9003 bd3 ba1.8k sqft2125 Itabashi Way #117, Burlington, ON L7M0A1Sold
- C$---- bd-- ba-- sqft2125 Itabashi Way #93, Burlington, ON L7M0A1Off Market
- C$875,0003 bd3 ba1.8k sqft2120 Itabashi Way #168, Burlington, ON L7M0V3Sold
- C$---- bd-- ba-- sqft2125 Itabashi Way #109, Burlington, ON L7M0A1Off Market
- C$---- bd-- ba-- sqft2165 Itabashi Way #34, Burlington, ON L7M0A2Off Market
Similar homes
- C$1,189,0002 bd3 ba1.8k sqft2278 Turnberry Rd #13, Burlington, ON L7M 4S6For Sale
 MLS ID #40856173, Marion Goard, Broker, Keller Williams Edge Realty. ITSO
 - C$1,199,0004 bd2 ba1.1k sqft4236 Longmoor Dr, Burlington, ON L7L 4Z9For Sale
 MLS ID #40856221, Jennifer Melo, Salesperson, RE/MAX Escarpment Golfi Realty Inc.. ITSO
 - C$1,300,9003 bd3 ba1.5k sqft4000 Medland Dr, Burlington, ON L7M 4W7For Sale
 MLS ID #40842114, Kim Elliott, Salesperson, Right at Home Realty. ITSO
 - C$1,025,0003 bd4 ba1.5k sqft4130 Foxwood Dr, Burlington, ON L7M 4L3For Sale
 MLS ID #40855640, Richard Harrison, Salesperson, Royal LePage Burloak Real Estate Services. ITSO
 - C$1,099,0004 bd3 ba1.8k sqft2208 Lancaster Cres, Burlington, ON L7P 3G5For SaleMLS ID #40856293, Brenda Macgregor, Salesperson, RE/MAX Escarpment Realty Inc.. ITSO
- C$1,235,0005 bd4 ba2.1k sqft2169 Orchard Rd #33, Burlington, ON L7L 7J1For SaleMLS ID #40850974, Tanya Rocca, Salesperson, Royal LePage Burloak Real Estate Services. ITSO
- C$1,239,9004 bd2 ba1.8k sqft516 Kenmarr Cres, Burlington, ON L7L 4R7For SaleMLS ID #40855856, Christopher Copeland, Salesperson, RIGHT AT HOME REALTY BROKERAGE. ITSO
- C$1,249,0004 bd3 ba1.2k sqft4220 Sarazen Dr #7, Burlington, ON L7M 5C6For SaleMLS ID #40852374, Greg Kuchma, Broker, RE/MAX Escarpment Realty Inc.. ITSO
- C$999,9004 bd2 ba1.6k sqft1319 Sherwood Ct, Burlington, ON L7M 1C8For SaleMLS ID #40856541, Amanda Boland, Salesperson, RE/MAX Realty Specialists Inc.. ITSO
- C$889,9003 bd3 ba1.8k sqft1253 Silvan Forest Dr #7, Burlington, ON L7M 0B7For SaleMLS ID #40844692, Anthony Harvey, Salesperson, Sutton Group Summit Realty Inc.. ITSO
- C$965,0003 bd3 ba2k sqft3930 Tufgar Cres, Burlington, ON L7M 2A4For SaleMLS ID #40854421, Zaya Oshana, Salesperson, RE/MAX Escarpment Realty Inc.. ITSO
- C$699,9002 bd3 ba1.3k sqft4045 Upper Middle Rd Unit 25, Burlington, ON L7M 4S9For SaleMLS ID #40855566, Adam Lempka, Salesperson, Royal LePage Burloak Real Estate Services. ITSO
- C$1,049,9993 bd3 ba1.6k sqft1745 Creek Way #7, Burlington, ON L7L 7E1For SaleMLS ID #40842959, Sandy Smallbone, Salesperson, RE/MAX Escarpment Realty Inc.. ITSO
- C$1,149,9903 bd2 ba1.7k sqft3131 Palmer Dr, Burlington, ON L7M 1L3For SaleMLS ID #40854137, James Curran, Broker, CASORA REALTY INC.. ITSO
- C$999,0004 bd4 ba1.7k sqft4049 Medland Dr, Burlington, ON L7M 4W7For SaleMLS ID #40833984, Mahir Rassam, Salesperson, Homelife Professionals Realty Inc.. ITSO
- C$899,9003 bd2 ba1.3k sqft1576 Riley Ave, Burlington, ON L7M 3T3For SaleMLS ID #40855511, Lynne Riddell, Broker, Keller Williams Edge Realty. ITSO
- C$1,179,9004 bd2 ba1.5k sqft1486 Barker Ave, Burlington, ON L7P 2R4For SaleMLS ID #40853528, Mark Duncan, Salesperson, HouseSigma Inc.. ITSO
- C$949,9003 bd3 ba1.5k sqft4828 Valera Rd, Burlington, ON L7M 0H9For SaleMLS ID #40852768, Steve Culliford, Salesperson, Heritage Realty. ITSO
- C$990,0004 bd4 ba1.7k sqft4066 Medland Dr, Burlington, ON L7M 4Z6For SaleMLS ID #40828613, Catherine Simmons, Salesperson, Stonemill Realty Inc.. ITSO
- C$1,389,9002 bd3 ba2k sqftPark Place, Burlington, ON L7M 4X8For SaleMLS ID #40852655, Sarah Stephenson Logue, Broker of Record, RE/MAX Escarpment Team Logue Realty Inc.. ITSO
