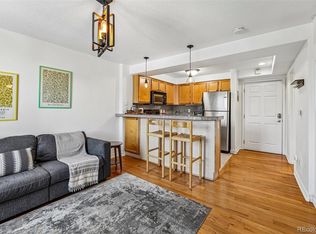
Welcome to 2120 N Downing Street, Unit 208 – a bright, modern studio that makes owning in Uptown Denver attainable. Oversized windows flood the space with natural light, and the efficient layout, luxury vinyl plank flooring, and custom built-ins help keep your home feeling open, organized, and easy to maintain.
The sleek galley kitchen features contemporary cabinetry, quartz countertops, and well-sized appliances, the bathroom offers a glass walk-in shower, timeless tile, and a clean, modern vanity for a polished feel. In-unit laundry and thoughtful storage add everyday convenience that’s hard to find at this price point.
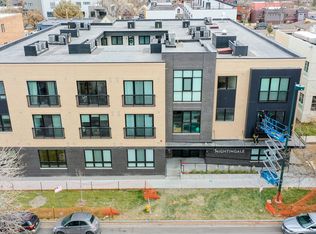
A secure community courtyard extends your living space with areas for BBQs, casual gatherings, and cozy evenings around the fire pit – perfect for hosting friends without leaving home. Just east of downtown in Uptown, you’re moments from 17th Avenue’s cafes, bistros, pubs, fitness studios, shops, and nearby City Park with the Denver Zoo and Museum of Nature & Science, putting the best of Denver right at your doorstep.
For sale
$299,995
2120 N Downing Street #208, Denver, CO 80205
0beds
317sqft
:
Get pre-qualified$2,145/mo
Condominium
Built in 2021
-- sqft lot
$-- Zestimate®
$946/sqft
$227/mo HOA
What's special
- 11 days |
- 56 |
- 1 |
Zillow last checked:
Listing updated:
Listed by:
Chad Goodale chad.goodale@compass.com,
Compass - Denver
Source: REcolorado as distributed by MLS GRID,MLS#: 6385029
Facts & features
Interior
Bedrooms & bathrooms
- Bedrooms: 0
- Bathrooms: 1
- 3/4 bathrooms: 1
- Main level bathrooms: 1
Bathroom
- Description: Bathroom With Walk-In Shower And Stackable Washer/Dryer
- Level: Main
Kitchen
- Level: Main
Living room
- Description: Main Studio Bedroom / Living Area
- Level: Main
Heating
- Forced Air, Hot Water
Cooling
- Central Air
Appliances
- Included: Cooktop, Dishwasher, Disposal, Dryer, Oven, Refrigerator, Washer
- Laundry: In Unit
Features
- Built-in Features, High Ceilings, No Stairs, Open Floorplan, Quartz Counters
- Flooring: Vinyl
- Has basement: No
- Common walls with other units/homes: 2+ Common Walls
Interior area
- Total structure area: 317
- Total interior livable area: 317 sqft
- Finished area above ground: 317
Property
Features
- Levels: One
- Stories: 1
- Entry location: Courtyard
- Patio & porch: Patio
- Exterior features: Elevator, Fire Pit, Gas Grill, Lighting
Details
- Parcel number: 235304058
- Special conditions: Standard
Construction
Type & style
- Home type: Condo
- Architectural style: Contemporary
- Property subtype: Condominium
- Attached to another structure: Yes
Materials
- Brick, Cement Siding, Frame
- Roof: Unknown
Condition
- Year built: 2021
Utilities & green energy
- Sewer: Public Sewer
- Water: Public
- Utilities for property: Cable Available, Electricity Connected, Internet Access (Wired), Natural Gas Connected
Community & HOA
Community
- Subdivision: The Nightingale
HOA
- Has HOA: Yes
- Amenities included: Bike Storage, Elevator(s), Garden Area, Park, Storage
- Services included: Reserve Fund, Gas, Heat, Insurance, Maintenance Grounds, Maintenance Structure, Recycling, Sewer, Snow Removal, Trash
- HOA fee: $227 monthly
- HOA name: The Nightingale Condos
- HOA phone: 303-832-2971
Location
- Region: Denver
Financial & listing details
- Price per square foot: $946/sqft
- Tax assessed value: $268,500
- Annual tax amount: $1,594
- Date on market: 7/15/2026
- Listing terms: 1031 Exchange,Cash,Conventional,FHA,VA Loan
- Exclusions: Seller's Personal Property And Staging Items.
- Ownership: Individual
- Electric utility on property: Yes
Estimated market value
Not available
Estimated sales range
Not available
Not available
Price history
| Date | Event | Price |
|---|---|---|
| 7/15/2026 | Listed for sale | $299,995+20%$946/sqft |
Source:  REcolorado as distributed by MLS GRID #6385029 Report a problem REcolorado as distributed by MLS GRID #6385029 Report a problem | ||
| 6/21/2024 | Listing removed | -- |
Source: Zillow Rentals Report a problem | ||
| 5/25/2024 | Price change | $1,495-6%$5/sqft |
Source: Zillow Rentals Report a problem | ||
| 5/11/2024 | Price change | $1,590-6.5%$5/sqft |
Source: Zillow Rentals Report a problem | ||
| 5/4/2024 | Listed for rent | $1,700+17.2%$5/sqft |
Source: Zillow Rentals Report a problem | ||
| 5/12/2023 | Listing removed | -- |
Source: REcolorado as distributed by MLS GRID #3713821 Report a problem | ||
| 4/17/2023 | Price change | $1,450-3%$5/sqft |
Source: REcolorado as distributed by MLS GRID #3713821 Report a problem | ||
| 3/22/2023 | Price change | $1,495-3.5%$5/sqft |
Source: REcolorado as distributed by MLS GRID #3713821 Report a problem | ||
| 3/4/2023 | Price change | $1,550-3.1%$5/sqft |
Source: REcolorado as distributed by MLS GRID #3713821 Report a problem | ||
| 2/27/2023 | Price change | $1,600-10.9%$5/sqft |
Source: REcolorado as distributed by MLS GRID #3713821 Report a problem | ||
| 2/10/2023 | Listed for rent | $1,795$6/sqft |
Source: REcolorado as distributed by MLS GRID #3713821 Report a problem | ||
| 1/13/2021 | Listing removed | -- |
Source:  REcolorado as distributed by MLS GRID Report a problem REcolorado as distributed by MLS GRID Report a problem | ||
| 11/6/2020 | Listed for sale | $250,000$789/sqft |
Source: Compass - Denver #3584304 Report a problem | ||
Public tax history
| Year | Property taxes | Tax assessment |
|---|---|---|
| 2024 | $1,108 -22% | $14,300 -16.6% |
| 2023 | $1,420 | $17,150 |
Find assessor info on the county website
Monthly payment
Est. payment
Payment breakdown
Explore the cost of this home by adjusting the details. Changes won't be saved.Climate risks
Neighborhood: City Park West
Nearby schools
GreatSchools rating
- 5/10Whittier K-8 SchoolGrades: PK-8Distance: 0.3 mi
- 8/10East High SchoolGrades: 9-12Distance: 1 mi
- 2/10Manual Middle SchoolGrades: 6-8Distance: 0.6 mi
Schools provided by the listing agent
- Elementary: Cole Arts And Science Academy
- Middle: Whittier E-8
- High: East
- District: Denver 1
Source: REcolorado as distributed by MLS GRID. This data may not be complete. We recommend contacting the local school district to confirm school assignments for this home.
- $270,000-- bd1 ba357 sqft2120 N Downing St UNIT 205, Denver, CO 80205Sold

- $412,9002 bd1 ba634 sqft2136 N Downing St, Denver, CO 80205Off Market
- $12,642,7001 bd1 ba619 sqft2120 N Downing St, Denver, CO 80205Off Market
- $287,8001 bd1 ba500 sqft2120 N Downing St UNIT 301, Denver, CO 80205Off Market

- $309,7001 bd1 ba425 sqft2120 N Downing St #309, Denver, CO 80205Off Market
- $319,6001 bd1 ba516 sqft2120 N Downing St #215, Denver, CO 80205Off Market
- $237,300-- bd1 ba357 sqft2120 N Downing St #305, Denver, CO 80205Off Market
- $325,1001 bd1 ba516 sqft2120 N Downing St #203, Denver, CO 80205Off Market
A local agent can set up tours, give advice and negotiate with sellers.
Similar homes
- $175,0001 bd1 ba428 sqft1833 N Williams Street #504, Denver, CO 80218For Sale
 MLS ID #3108346, Galo Garrido, RE/MAX Professionals. REcolorado as distributed by MLS GRID
 - $250,0001 bd1 ba449 sqft444 17th St APT 709, Denver, CO 80202For Sale

 MLS ID #3227777, Tara Dudley, Welcome Home CO, Inc.. elevateMLS
 - $185,0001 bd1 ba431 sqft1629 N Clarkson St #11, Denver, CO 80218For Sale
 MLS ID #1064340, Megan Beck, RE/MAX Alliance-FTC South. IRES as distributed by MLS GRID
 - $234,900-- bd1 ba450 sqftMidland Lofts, Denver, CO 80202For Sale
 MLS ID #3427318, Kelly Hudson, Compass - Denver. REcolorado as distributed by MLS GRID
 - $258,0001 bd1 ba440 sqft1270 N Marion Street #505, Denver, CO 80218For SaleMLS ID #4267560, Geoff Burghardt, HomeSmart. REcolorado as distributed by MLS GRID
- $235,000-- bd1 ba312 sqftCaithness Place Condos, Denver, CO 80211For SaleMLS ID #3811349, Susanne Reh, Rocky Mountain Commercial Associates, LLC. REcolorado as distributed by MLS GRID
- $198,8001 bd1 ba466 sqftCongress Park Condominiums, Denver, CO 80206For SaleMLS ID #5616467, Justin Berry, Your Castle Real Estate Inc. REcolorado as distributed by MLS GRID
- $152,000-- bd1 ba331 sqft603 Inca Street #311, Denver, CO 80204For SaleMLS ID #8100624, Jorge Chavarria, Keller Williams DTC. REcolorado as distributed by MLS GRID
- $389,000-- bd1 ba451 sqft1901 Wazee Street #403, Denver, CO 80202For SaleMLS ID #6908458, Nichole Barnes, Living 1/4S. REcolorado as distributed by MLS GRID
- $189,0001 bd1 ba428 sqftWilliams Street Lofts, Denver, CO 80218For SaleMLS ID #4940176, Meghann Rettelle, Great Heights Properties. REcolorado as distributed by MLS GRID
- $154,500-- bd1 ba330 sqftLA TELA, Denver, CO 80204For SaleMLS ID #5911291, Daniela Moena, Invalesco Real Estate. REcolorado as distributed by MLS GRID
- $150,000-- bd1 ba440 sqftMajorca Condos, Denver, CO 80218For SaleMLS ID #8267761, Loretta Hernandez, Marigold Realty LLC. REcolorado as distributed by MLS GRID
- $175,000-- bd1 ba401 sqftHeritage Court, Denver, CO 80203For SaleMLS ID #7051024, Betty Coulthard, Brokers Guild Homes. REcolorado as distributed by MLS GRID
- $168,000-- bd1 ba399 sqftHeritage Court, Denver, CO 80203For SaleMLS ID #5526943, Maxwell Murphy, Real Broker, LLC DBA Real. REcolorado as distributed by MLS GRID
- $217,5001 bd1 ba438 sqftPetite Maisons Condos, Denver, CO 80218For SaleMLS ID #9037038, Zwi Rosenstein, Brokers Guild Homes. REcolorado as distributed by MLS GRID
- $159,900-- bd1 ba338 sqft603 Inca Street #303, Denver, CO 80204For SaleMLS ID #3845453, Crystalle Guss, Invalesco Real Estate. REcolorado as distributed by MLS GRID
- $184,9001 bd1 ba354 sqft909 N Logan Street #3C, Denver, CO 80203For SaleMLS ID #1998527, Peter Mitzelfeld, eXp Realty, LLC. REcolorado as distributed by MLS GRID
- $174,7001 bd1 ba447 sqftLondon House, Denver, CO 80218For SaleMLS ID #2013463, Omak Yanez, MB The Brian Petrelli Team. REcolorado as distributed by MLS GRID
- $188,000-- bd1 ba374 sqft1260 York Street #203, Denver, CO 80206For SaleMLS ID #6779685, Mike Archer, Capital Property Group LLC. REcolorado as distributed by MLS GRID
- $159,000-- bd1 ba338 sqft603 Inca Street #330, Denver, CO 80204For SaleMLS ID #9305703, Kimberly Chatman, Coldwell Banker Realty 18. REcolorado as distributed by MLS GRID
