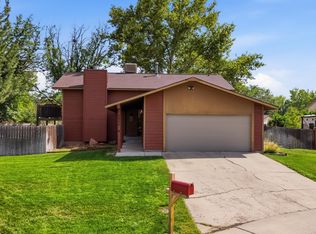
One-Time Owner Home in Desirable Spring Valley Neighborhood. Pride of ownership shines in this well-maintained home, lovingly cared for by its original owner and nestled in one of Grand Junction's largest and most established neighborhoods, Spring Valley. Ideally located just minutes from hospitals, the airport, parks, shopping, and the brand new Community Recreation Center, this home offers both convenience and a wonderful neighborhood setting. Situated on a quiet cul-de-sac with very few homes, the property provides a peaceful and private feel. The mature, well-maintained backyard is a great place to relax and enjoy the outdoors. An enclosed patio adds valuable additional living and entertaining space and is not included in the listed square footage. Inside, you will find a formal living room as well as a comfortable family room located just off the kitchen, providing plenty of space for everyday living and entertaining. The generously sized two-car garage includes an attached storage area, offering excellent room for tools, hobbies, and extra belongings. A rare opportunity to own a well-cared-for original-owner home in a convenient and highly established Grand Junction neighborhood!
Pending
$419,900
2120 Sandalwood Ct, Grand Junction, CO 81506
4beds
2baths
1,578sqft
Single Family Residence
Built in 1975
9,583 Square Feet Lot
$419,600 Zestimate®
$266/sqft
$34/mo HOA
What's special
Generously sized two-car garagePeaceful and private feelMature well-maintained backyard
- 9 days
- 776
- 40
Likely to sell faster than
Zillow last checked:
Listing updated:
Listed by:
LINDA KRAMER 970-216-3762,
RE/MAX 4000, INC
Source: GJARA,MLS#: 20264198
Facts & features
Interior
Bedrooms & bathrooms
- Bedrooms: 4
- Bathrooms: 2
Rooms
- Room types: Family Room, Sunroom
Primary bedroom
- Level: Main
- Dimensions: 12 X 14'6"
Bedroom 2
- Level: Main
- Dimensions: 10 X 11
Bedroom 3
- Level: Main
- Dimensions: 10 X 11
Bedroom 4
- Level: Main
- Dimensions: 10 X 13
Dining room
- Level: Main
- Dimensions: 5 X 7
Family room
- Level: Main
- Dimensions: 13 X 17
Kitchen
- Level: Main
- Dimensions: 9 X 13
Laundry
- Level: Main
- Dimensions: 5 X 8'6"
Living room
- Level: Main
- Dimensions: 13 X 17
Other
- Level: Main
- Dimensions: 11'6" X 24
Heating
- Forced Air, Natural Gas
Cooling
- Evaporative Cooling
Appliances
- Included: Dryer, Dishwasher, Disposal, Refrigerator, Washer
- Laundry: Laundry Room
Features
- Ceiling Fan(s), Kitchen/Dining Combo, Main Level Primary, Pantry, Solid Surface Counters, Walk-In Closet(s), Walk-In Shower, Window Treatments, Grab Bars in Shower or Tub, Sun Room
- Flooring: Carpet, Tile
- Windows: Window Coverings
- Basement: Crawl Space
- Has fireplace: Yes
- Fireplace features: Living Room
Interior area
- Total structure area: 1,578
- Total interior livable area: 1,578 sqft
Property
Parking
- Total spaces: 2
- Parking features: Attached, Garage, Garage Door Opener
- Attached garage spaces: 2
Accessibility
- Accessibility features: Accessible Full Bath, Grab Bars, Low Threshold Shower
Features
- Stories: 1
- Patio & porch: Enclosed, Patio
- Exterior features: Shed, Sprinkler/Irrigation
- Fencing: Privacy
Lot
- Size: 9,583 Square Feet
- Dimensions: 80 x 121
- Features: Cul-De-Sac, Landscaped, Sprinkler System
Details
- Additional structures: Shed(s)
- Parcel number: 294501412007
- Zoning description: RL-5
Construction
Type & style
- Home type: SingleFamily
- Architectural style: Ranch
- Property subtype: Single Family Residence
Materials
- Brick, Wood Siding, Wood Frame
- Roof: Asphalt,Composition
Condition
- Year built: 1975
Utilities & green energy
- Sewer: Connected
- Water: Public
Community & HOA
Community
- Subdivision: Spring Valley
HOA
- Has HOA: Yes
- Services included: Common Area Maintenance, Sprinkler
- HOA fee: $406 annually
Location
- Region: Grand Junction
- Elevation: 4595
Financial & listing details
- Price per square foot: $266/sqft
- Tax assessed value: $386,050
- Annual tax amount: $1,031
- Date on market: 8/19/2026
- Road surface type: Paved
Estimated market value
$419,600
$399,000 - $441,000
$2,309/mo
Price history
| Date | Event | Price |
|---|---|---|
| 8/24/2026 | Pending sale | $419,900$266/sqft |
Source: GJARA #20264198 Report a problem | ||
| 8/20/2026 | Listed for sale | $419,900$266/sqft |
Source: GJARA #20264198 Report a problem | ||
Public tax history
| Year | Property taxes | Tax assessment |
|---|---|---|
| 2025 | $1,031 +0.5% | $27,220 +7.8% |
| 2024 | $1,026 +30.9% | $25,260 -3.6% |
| 2023 | $784 -0.5% | $26,210 +44.6% |
| 2022 | $788 +25.3% | $18,130 -2.8% |
| 2021 | $629 | $18,660 +12.7% |
| 2020 | $629 +10.8% | $16,560 -0.7% |
| 2019 | $568 | $16,680 +8.5% |
| 2018 | $568 +22.3% | $15,380 |
| 2017 | $464 | $15,380 +2% |
| 2016 | $464 -1.5% | $15,080 |
| 2015 | $471 +9.4% | $15,080 +8.6% |
| 2014 | $431 | $13,880 |
| 2013 | -- | $13,880 -14.1% |
| 2012 | $951 | $16,160 |
| 2011 | -- | $16,160 -13.6% |
| 2010 | -- | $18,710 |
| 2009 | -- | $18,710 +14.2% |
| 2008 | $1,037 -7.7% | $16,380 |
| 2007 | $1,123 +15.4% | $16,380 +16.2% |
| 2006 | $973 -8.4% | $14,100 |
| 2005 | $1,062 +21.3% | $14,100 +14.3% |
| 2004 | $876 -15.4% | $12,340 -13% |
| 2003 | $1,035 +25.2% | $14,180 +18.2% |
| 2002 | $827 -15.1% | $12,000 -6.1% |
| 2001 | $973 | $12,780 |
Find assessor info on the county website
Monthly payment
Est. payment
Payment breakdown
Explore the cost of this home by adjusting the details. Changes won't be saved.Climate risks
Neighborhood: 81506
Nearby schools
Schools provided by the listing agent
- Elementary: Orchard Avenue
- Middle: West
- High: Grand Junction
Source: GJARA. This data may not be complete. We recommend contacting the local school district to confirm school assignments for this home.
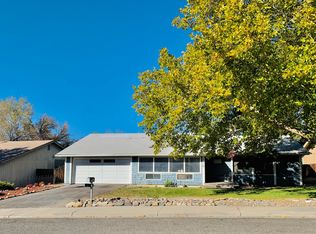
- $394,7003 bd2 ba1.6k sqft2110 Sandalwood Ct, Grand Junction, CO 81506Off Market
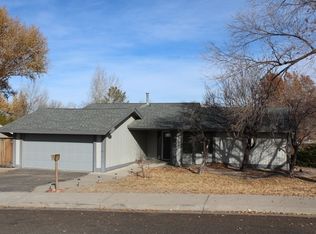
- $388,0003 bd2 ba1.4k sqft2130 Sandalwood Ct, Grand Junction, CO 81506Off Market
- $393,9003 bd1 ba1.4k sqft2050 Sandalwood Ct, Grand Junction, CO 81506Off Market
- $415,7003 bd2 ba1.4k sqft2129 Barberry Ave, Grand Junction, CO 81506Off Market

Similar homes
- $469,0003 bd2 ba1.6k sqft2915 Applewood St, Grand Junction, CO 81506For Sale
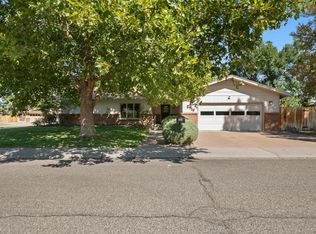 MLS ID #20264335, MICHELLE BORCHERS, HOMESMART REALTY PARTNERS. GJARA
 - $405,0003 bd2 ba1.6k sqft633 Sparn Ct, Grand Junction, CO 81506For Sale
 MLS ID #20264301, NICOLE METIVA, COLDWELL BANKER DISTINCTIVE PROPERTIES. GJARA
 - $369,9003 bd2 ba1.3k sqft2011 Linda Ln, Grand Junction, CO 81501For Sale
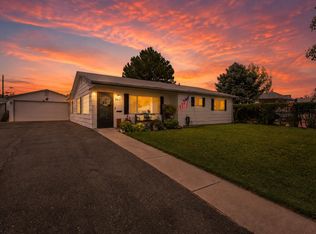 MLS ID #20264275, AMY SWAIN, RE/MAX 4000, INC. GJARA
 - $499,0003 bd3 ba2.1k sqft2902 Violet Pl, Grand Junction, CO 81506For Sale
 MLS ID #20264040, REGINA STOUT, KELLER WILLIAMS COLORADO WEST REALTY. GJARA
