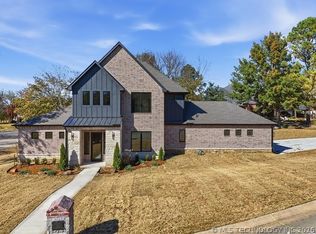
This beautifully updated home has so much to love, from the thoughtful improvements to the spacious layout and peaceful backyard setting. The big updates have already been taken care of, including a 2026 roof, brand-new carpet, fresh interior paint, refinished cabinets, gorgeous updated light fixtures, professional landscaping, updated exterior lighting, a 2020 water heater, custom cellular shades, a new storage shed, and a 240V EV charger outlet.
Inside, the home feels open and inviting with elevated ceilings, a double-sided fireplace, and plenty of space to spread out. There’s a dedicated home office with its own private patio, a hidden drop zone to keep everyday items tucked away, and a large primary suite with a relaxing, spa-like bathroom. Upstairs, the separate living area is perfect for a game room, media room, guest space, or second hangout area.
You’ll also appreciate the extra storage, including multiple walk-in attic spaces — a rare and practical bonus. Outside, the backyard has a park-like feel with plenty of room to entertain, play, garden, or simply unwind.
Located on a private street in Bartlesville, this home is close to Wayside Elementary, Pathfinder Parkway, the Duck Pond, Highway 75, shopping, dining, and everyday conveniences.
Move-in ready, thoughtfully updated, and full of charm — this is a home that feels good the moment you walk in.
Pending
$625,000
2120 Turtle Crk, Bartlesville, OK 74006
4beds
3,615sqft
:
Get pre-qualified$4,118/mo
Single Family Residence
Built in 2009
0.35 Acres Lot
$-- Zestimate®
$173/sqft
$-- HOA
What's special
Relaxing spa-like bathroomSpacious layoutPeaceful backyard settingLarge primary suiteProfessional landscapingUpdated exterior lightingCustom cellular shades
- 29 days |
- 507 |
- 19 |
Zillow last checked:
Listing updated:
Listed by:
Allison Atkinson 918-397-5373,
Keller Williams Realty
Source: MLS Technology, Inc.,MLS#: 2623871 Originating MLS: MLS Technology
Originating MLS: MLS TechnologyFacts & features
Interior
Bedrooms & bathrooms
- Bedrooms: 4
- Bathrooms: 4
- Full bathrooms: 3
- 1/2 bathrooms: 1
Primary bedroom
- Description: Master Bedroom,Private Bath,Walk-in Closet
- Level: First
Bedroom
- Description: Bedroom,Private Bath
- Level: First
Bedroom
- Description: Bedroom,Pullman Bath
- Level: Second
Bedroom
- Description: Bedroom,Pullman Bath
- Level: Second
Primary bathroom
- Description: Master Bath,Bathtub,Double Sink,Full Bath,Separate Shower
- Level: First
Den
- Description: Den/Family Room,Fireplace,Separate
- Level: First
Dining room
- Description: Dining Room,Breakfast,Formal
- Level: First
Game room
- Description: Game/Rec Room,Closet
- Level: Second
Kitchen
- Description: Kitchen,Breakfast Nook,Island,Pantry
- Level: First
Living room
- Description: Living Room,Formal
- Level: First
Utility room
- Description: Utility Room,Inside,Separate,Sink
- Level: First
Heating
- Central, Gas
Cooling
- Central Air
Appliances
- Included: Cooktop, Double Oven, Dishwasher, Disposal, Gas Water Heater, Microwave, Oven, Range, Water Heater
- Laundry: Washer Hookup, Electric Dryer Hookup
Features
- Attic, Granite Counters, High Ceilings, High Speed Internet, Pullman Bath, Cable TV, Vaulted Ceiling(s), Wired for Data, Ceiling Fan(s), Electric Oven Connection, Gas Range Connection
- Flooring: Carpet, Tile, Wood
- Doors: Insulated Doors
- Windows: Vinyl, Insulated Windows
- Basement: None
- Number of fireplaces: 1
- Fireplace features: Gas Log, Outside
Interior area
- Total structure area: 3,615
- Total interior livable area: 3,615 sqft
Property
Parking
- Total spaces: 3
- Parking features: Attached, Garage, Workshop in Garage
- Attached garage spaces: 3
Features
- Levels: Two
- Stories: 2
- Patio & porch: Covered, Patio, Porch
- Exterior features: Concrete Driveway, Fire Pit, Sprinkler/Irrigation, Rain Gutters
- Pool features: None
- Fencing: Full,Other,Privacy
Lot
- Size: 0.35 Acres
- Features: Cul-De-Sac
Details
- Additional structures: None
- Parcel number: 0062036
- Special conditions: Relocation
Construction
Type & style
- Home type: SingleFamily
- Architectural style: French Provincial
- Property subtype: Single Family Residence
Materials
- Brick, Wood Frame
- Foundation: Slab
- Roof: Asphalt,Fiberglass
Condition
- Year built: 2009
Utilities & green energy
- Sewer: Public Sewer
- Water: Public
- Utilities for property: Cable Available, Electricity Available, Phone Available, Water Available
Green energy
- Energy efficient items: Doors, Windows
Community & HOA
Community
- Features: Gutter(s), Sidewalks
- Security: No Safety Shelter, Security System Owned, Smoke Detector(s)
- Subdivision: Deerfield Addn
HOA
- Has HOA: No
Location
- Region: Bartlesville
Financial & listing details
- Price per square foot: $173/sqft
- Tax assessed value: $527,160
- Annual tax amount: $6,908
- Date on market: 7/2/2026
- Cumulative days on market: 30 days
- Listing terms: Conventional,FHA,VA Loan
- Exclusions: curtains
Estimated market value
Not available
Estimated sales range
Not available
Not available
Price history
| Date | Event | Price |
|---|---|---|
| 7/7/2026 | Pending sale | $625,000$173/sqft |
Source:  MLS Technology, Inc. #2623871 Report a problem MLS Technology, Inc. #2623871 Report a problem | ||
| 7/2/2026 | Listed for sale | $625,000+21.4%$173/sqft |
Source: MLS Technology, Inc. #2623871 Report a problem | ||
| 7/1/2024 | Sold | $515,000$142/sqft |
Source: MLS Technology, Inc. #2413209 Report a problem | ||
| 5/23/2024 | Pending sale | $515,000$142/sqft |
Source: MLS Technology, Inc. #2413209 Report a problem | ||
| 5/13/2024 | Price change | $515,000-1.9%$142/sqft |
Source: MLS Technology, Inc. #2413209 Report a problem | ||
| 4/21/2024 | Listed for sale | $525,000+60.3%$145/sqft |
Source: MLS Technology, Inc. #2413209 Report a problem | ||
| 7/1/2009 | Sold | $327,500+555%$91/sqft |
Source: Public Record Report a problem | ||
| 12/19/2008 | Sold | $50,000$14/sqft |
Source: Public Record Report a problem | ||
Public tax history
| Year | Property taxes | Tax assessment |
|---|---|---|
| 2024 | $5,127 +0.8% | $43,697 |
| 2023 | $5,084 +1.2% | $43,697 +1.8% |
| 2022 | $5,023 +5.1% | $42,929 +3% |
| 2021 | $4,779 +0.8% | $41,679 +3% |
| 2020 | $4,739 0% | $40,466 |
| 2019 | $4,741 -0.4% | $40,466 +1.4% |
| 2017 | $4,760 | $39,911 +3% |
| 2016 | $4,760 +9.8% | $38,748 |
| 2015 | $4,334 -1.2% | $38,748 |
| 2014 | $4,385 +1.3% | $38,748 |
| 2013 | $4,327 -0.9% | $38,748 |
| 2012 | $4,367 | $38,748 |
| 2011 | -- | $38,748 |
| 2010 | -- | $38,748 +4689.6% |
| 2009 | -- | $809 +964.5% |
| 2008 | -- | $76 |
| 2007 | -- | $76 |
Find assessor info on the county website
Monthly payment
Est. payment
Payment breakdown
Explore the cost of this home by adjusting the details. Changes won't be saved.Climate risks
Neighborhood: 74006
Nearby schools
GreatSchools rating
- 9/10Wayside Elementary SchoolGrades: PK-5Distance: 0.2 mi
- 6/10Central Middle SchoolGrades: 6-8Distance: 2.3 mi
- 7/10Bartlesville High SchoolGrades: 9-12Distance: 1.7 mi
Schools provided by the listing agent
- Elementary: Wayside
- High: Bartlesville
- District: Bartlesville - Sch Dist (81)
Source: MLS Technology, Inc.. This data may not be complete. We recommend contacting the local school district to confirm school assignments for this home.
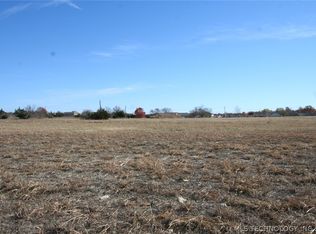
- $--0.419 Acres2106 Turtle Crk, Bartlesville, OK 74006Off Market
- $535,1004 bd4 ba3.7k sqft2116 Turtle Crk, Bartlesville, OK 74006Off Market

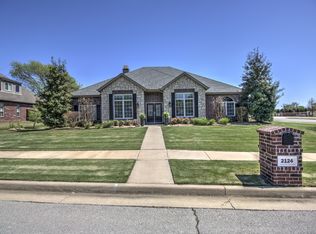
- $513,0004 bd3 ba3.4k sqft2124 Turtle Crk, Bartlesville, OK 74006Off Market
- $650,0004 bd5 ba3.4k sqft2812 Stonewall Dr, Bartlesville, OK 74006Sold

- $--0.361 Acres2808 SE Stonewall Dr, Bartlesville, OK 74006Off Market
- $65,0000.361 Acres2808 Stonewall Dr, Bartlesville, OK 74006Off Market
- $49,0200.409 Acres2816 Stonewall Dr, Bartlesville, OK 74006Off Market
- $565,5005 bd4 ba4k sqft2121 Turtle Crk, Bartlesville, OK 74006Off Market
A local agent can set up tours, give advice and negotiate with sellers.
A local lender can help you make sure your offer is ready when you are.
Similar homes
- $649,9004 bd4 ba4k sqft2224 Stonewall Dr, Bartlesville, OK 74006For Sale
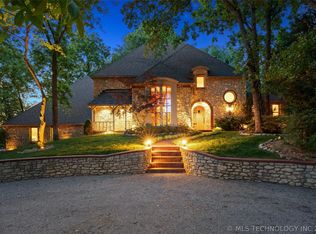 MLS ID #2614874, Steve Russell, McGraw, REALTORS. MLS Technology, Inc.
 - $610,0005 bd4 ba3.9k sqft2508 Kingston Dr, Bartlesville, OK 74006For Sale
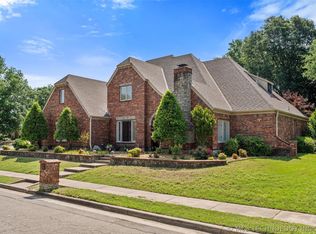 MLS ID #2617935, Sarah Adams, McGraw, REALTORS. MLS Technology, Inc.
 - $545,0005 bd4 ba4.1k sqft1201 Dogwood Ct, Bartlesville, OK 74006For Sale
 MLS ID #2626116, Lee Ann Pierce, RE/MAX Results. MLS Technology, Inc.
 - $620,0004 bd4 ba3.1k sqft1937 S Surrey Ct, Bartlesville, OK 74006For Sale
 MLS ID #2616052, Cynthia D. White, Bill White Real Estate. MLS Technology, Inc.
 - $480,0004 bd3 ba3.8k sqft2716 Roanoke Ridge Rd, Bartlesville, OK 74006For SaleMLS ID #2623803, Janet Vermillion, Coldwell Banker Select. MLS Technology, Inc.
- $599,0005 bd3 ba3.3k sqft650 NE Bison Rd, Bartlesville, OK 74006For SaleMLS ID #2603858, Sharon Leach, Coldwell Banker Select. MLS Technology, Inc.
- $540,0005 bd4 ba3k sqft5602 Aspen, Bartlesville, OK 74006For SaleMLS ID #2616412, Janat Jalili, McGraw, REALTORS. MLS Technology, Inc.
- $419,0004 bd3 ba3.2k sqft2316 Jefferson Rd, Bartlesville, OK 74006For SaleMLS ID #2612525, Kari Halferty, Keller Williams Realty. MLS Technology, Inc.
- $387,5004 bd3 ba4.2k sqft2100 N Star Ct, Bartlesville, OK 74006For SaleMLS ID #2626680, Amos Radlinger, Chinowth & Cohen. MLS Technology, Inc.
- $463,8604 bd4 ba3.4k sqft3224 Boardwalk Ct, Bartlesville, OK 74006For SaleMLS ID #2616396, Shelley Koster, Keller Williams Realty. MLS Technology, Inc.
- $550,0003 bd4 ba3.6k sqft2317 London Ln, Bartlesville, OK 74006For SaleMLS ID #2611731, Jeff Hall, McGraw, REALTORS. MLS Technology, Inc.
- $379,9004 bd3 ba3.4k sqft2508 Glynnwood Ln, Bartlesville, OK 74006For SaleMLS ID #2624514, Shelley Koster, Keller Williams Realty. MLS Technology, Inc.
- $369,0004 bd4 ba2.6k sqft3009 Lincoln Rd, Bartlesville, OK 74006For SaleMLS ID #2615255, Lindsey Coe, BHGRE GREEN COUNTRY. MLS Technology, Inc.
- $476,5005 bd5 ba3.5k sqft618 Kenwood Dr, Bartlesville, OK 74006For SaleMLS ID #2608337, Pamala Carter, McGraw, REALTORS. MLS Technology, Inc.
- $387,0004 bd3 ba2.6k sqft5817 Woodland Rd, Bartlesville, OK 74006For SaleMLS ID #2620396, Gretchen Sise, McGraw, REALTORS. MLS Technology, Inc.
- $324,9004 bd3 ba3k sqft5312 Richmond Dr, Bartlesville, OK 74006For SaleMLS ID #2611273, Brenda Woodward, McGraw, REALTORS. MLS Technology, Inc.
- $399,9004 bd4 ba3.4k sqft5410 Nowata Rd, Bartlesville, OK 74006For SaleMLS ID #2625001, Steve Russell, McGraw, REALTORS. MLS Technology, Inc.
- $391,2104 bd3 ba2.6k sqft5800 Tower Ct, Bartlesville, OK 74006For SaleMLS ID #2611373, Steve Russell, McGraw, REALTORS. MLS Technology, Inc.
- $425,0005 bd3 ba2.8k sqft124 Prairie Ridge Ct, Bartlesville, OK 74006For SaleMLS ID #2624005, Kellie Wells, RE/MAX Results. MLS Technology, Inc.
- $388,0004 bd3 ba3.1k sqft3116 Camelot Dr, Bartlesville, OK 74006For SaleMLS ID #2620158, Cheryl Fregin, Chinowth & Cohen. MLS Technology, Inc.
