Nestled beneath mature shade trees in the highly sought-after Glynnwood neighborhood, this beautifully maintained home with a swimming pool offers the perfect balance of elegance and functionality in a neighborhood known for its quiet streets, well-kept homes, and exceptional sense of community. The rich hardwood floors, extensive crown molding, and abundant natural light create a warm yet sophisticated atmosphere. Designed for both entertaining and everyday living, the home features multiple gathering spaces including a stunning family room with custom built-ins and a beautiful brick fireplace, a formal dining room with dramatic ceilings and oversized windows, and a dedicated home office with French doors. The spacious kitchen features granite countertops, extensive custom cabinetry, a built-in oven and microwave, generous prep space, breakfast area, and an open layout that opens to the family room making it easy to stay connected whether hosting holidays or enjoying a quiet evening at home. The primary suite serves as a peaceful retreat with tray ceilings, hardwood floors, direct outdoor access, and a spacious en-suite bath. Upstairs, oversized secondary bedrooms provide exceptional space and privacy for family and guests. The expansive deck overlooks a sparkling in-ground pool, creating the perfect setting for summer gatherings, weekend cookouts, or relaxing evenings under the shade of mature trees. One of this home's standout features is the incredible amount of storage. A massive floored attic offers endless possibilities for future expansion, while the large basement provides abundant storage, workshop space, hobby area, or home gym.
Pending
Price cut: $20K (7/23)
$379,900
2508 Glynnwood Ln, Bartlesville, OK 74006
4beds
3,481sqft
Single Family Residence
Built in 1987
9,757 Square Feet Lot
$373,700 Zestimate®
$109/sqft
$100/mo HOA
What's special
Swimming poolShade of mature treesMature shade treesBeautiful brick fireplaceOversized secondary bedroomsSpacious en-suite bathRich hardwood floors
- 57 days
- 125
- 1
Likely to sell faster than
Zillow last checked:
Listing updated:
Listed by:
Shelley Koster 918-914-3444,
Keller Williams Realty
Source: MLS Technology, Inc.,MLS#: 2624514 Originating MLS: MLS Technology
Originating MLS: MLS TechnologyFacts & features
Interior
Bedrooms & bathrooms
- Bedrooms: 4
- Bathrooms: 3
- Full bathrooms: 2
- 1/2 bathrooms: 1
Heating
- Central, Gas, Multiple Heating Units
Cooling
- Central Air, 2 Units
Appliances
- Included: Built-In Oven, Cooktop, Dishwasher, Disposal, Gas Water Heater, Microwave, Oven, Range, Refrigerator, Washer, Plumbed For Ice Maker
- Laundry: Washer Hookup
Features
- Attic, Wet Bar, Granite Counters, High Ceilings, Vaulted Ceiling(s), Ceiling Fan(s), Programmable Thermostat
- Flooring: Tile, Wood
- Windows: Casement Window(s)
- Number of fireplaces: 1
- Fireplace features: Gas Starter
Interior area
- Total structure area: 3,481
- Total interior livable area: 3,481 sqft
Property
Parking
- Total spaces: 2
- Parking features: Attached, Garage
- Attached garage spaces: 2
Features
- Levels: Two
- Stories: 2
- Patio & porch: Covered, Deck, Porch
- Exterior features: Sprinkler/Irrigation, Rain Gutters
- Pool features: In Ground, Liner
- Fencing: Full,Privacy
Lot
- Size: 9,757 Square Feet
- Features: Mature Trees
Details
- Additional structures: None
- Parcel number: 0012006
Construction
Type & style
- Home type: SingleFamily
- Property subtype: Single Family Residence
Materials
- Brick, Wood Frame
- Foundation: Slab
- Roof: Asphalt,Fiberglass
Condition
- Year built: 1987
Utilities & green energy
- Sewer: Public Sewer
- Water: Public
- Utilities for property: Electricity Available, Natural Gas Available, Water Available
Community & HOA
Community
- Features: Gutter(s)
- Security: No Safety Shelter
- Subdivision: Glynnwood Addn
HOA
- Has HOA: Yes
- Amenities included: Tennis Court(s)
- HOA fee: $1,200 annually
Location
- Region: Bartlesville
Financial & listing details
- Price per square foot: $109/sqft
- Tax assessed value: $318,105
- Annual tax amount: $3,518
- Date on market: 7/7/2026
- Cumulative days on market: 40 days
- Listing terms: Conventional,FHA,Other,VA Loan
Estimated market value
$373,700
$355,000 - $392,000
$3,205/mo
Price history
| Date | Event | Price |
|---|---|---|
| 8/2/2026 | Pending sale | $379,900$109/sqft |
Source:  MLS Technology, Inc. #2624514 Report a problem MLS Technology, Inc. #2624514 Report a problem | ||
| 7/23/2026 | Price change | $379,900-5%$109/sqft |
Source: MLS Technology, Inc. #2624514 Report a problem | ||
| 7/7/2026 | Listed for sale | $399,900$115/sqft |
Source: MLS Technology, Inc. #2624514 Report a problem | ||
Public tax history
| Year | Property taxes | Tax assessment |
|---|---|---|
| 2025 | $3,518 -1.5% | $31,217 +1.5% |
| 2024 | $3,573 +4% | $30,756 +3% |
| 2023 | $3,436 +2.5% | $29,860 +3% |
| 2022 | $3,353 +5.1% | $28,990 +3% |
| 2021 | $3,189 -2.1% | $28,146 |
| 2020 | $3,259 -0.1% | $28,146 |
| 2019 | $3,261 -1.8% | $28,146 |
| 2017 | $3,320 | $28,146 +2% |
| 2016 | $3,320 +8.7% | $27,594 |
| 2015 | $3,053 -1.2% | $27,594 |
| 2014 | $3,089 +1.3% | $27,594 |
| 2013 | $3,049 -0.9% | $27,594 |
| 2012 | $3,077 | $27,594 |
| 2011 | -- | $27,594 |
| 2010 | -- | $27,594 +2.2% |
| 2009 | -- | $27,000 |
| 2008 | -- | $27,000 |
| 2007 | -- | $27,000 |
| 2005 | -- | $27,000 |
| 2004 | -- | $27,000 |
| 2003 | -- | $27,000 +11.6% |
| 2002 | -- | $24,197 |
| 2001 | -- | $24,197 |
Find assessor info on the county website
Monthly payment
Est. payment
Payment breakdown
Explore the cost of this home by adjusting the details. Changes won't be saved.Climate risks
Neighborhood: 74006
Nearby schools
Schools provided by the listing agent
- Elementary: Wayside
- Middle: Central
- High: Bartlesville
- District: Bartlesville - Sch Dist (81)
Source: MLS Technology, Inc.. This data may not be complete. We recommend contacting the local school district to confirm school assignments for this home.
- $309,5004 bd3 ba2.7k sqft2506 Glynnwood Ln, Bartlesville, OK 74006Off Market
- $208,2002 bd2 ba1.9k sqft2510 Glynnwood Ln, Bartlesville, OK 74006Off Market
- $306,5004 bd3 ba3.6k sqft2007 Glynnwood Dr, Bartlesville, OK 74006Off Market
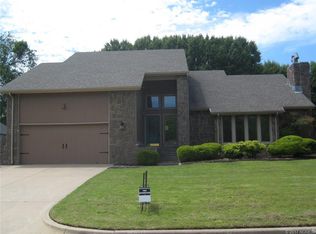
- $291,0003 bd3 ba2.3k sqft2504 Glynnwood Ln, Bartlesville, OK 74006Off Market
Similar homes
- $365,0004 bd3 ba3.1k sqft3116 Camelot Dr, Bartlesville, OK 74006For Sale
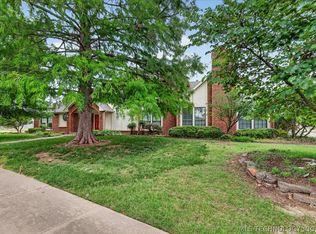 MLS ID #2620158, Cheryl Fregin, Chinowth & Cohen. MLS Technology, Inc.
 - $375,0004 bd3 ba4.2k sqft2100 N Star Ct, Bartlesville, OK 74006For Sale
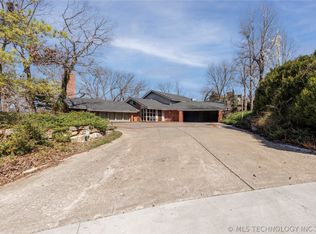 MLS ID #2626680, Amos Radlinger, Chinowth & Cohen. MLS Technology, Inc.
 - $359,9004 bd4 ba3.9k sqft2550 Regency Rd, Bartlesville, OK 74006For Sale
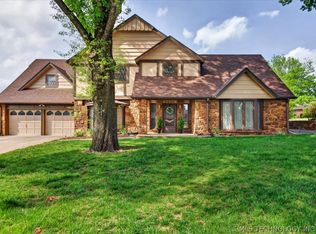 MLS ID #2612328, Kari Halferty, Keller Williams Realty. MLS Technology, Inc.
 - $415,0004 bd3 ba3.2k sqft2316 Jefferson Rd, Bartlesville, OK 74006For Sale
 MLS ID #2612525, Kari Halferty, Keller Williams Realty. MLS Technology, Inc.
