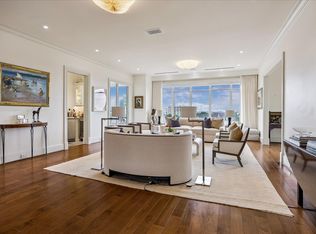
A remarkable opportunity to customize over *2,890+ sq. ft. situated on the 7th floor of the iconic Huntingdon high rise offering vintage charm and northeastern views of the River Oaks area and beyond. An elegant Entry Hall with adjacent wet bar opens to an open-concept living and dining space with 11 ft. coffered ceiling and faux fireplace. Island Kitchen with separate service entry and Utility Closet with stackable washer & dryer connections. Guest Bedroom with balcony access and en-suite bath. Primary Suite with sitting area and marble bath with separate walk-in closets. Private Terrace with northeastern exposure.Two Reserved Parking Spaces. Full-Service Building with seasoned staff and exceptional amenities such as 24-hour concierge, valet parking, backup generator, guest suites, fitness center, and pool/spa. A gem awaiting personalization. (*per HCAD).
For sale
$2,095,000
2121 Kirby Dr Unit 7NE, Houston, TX 77019
2beds
2,893sqft
:
Get pre-qualified$17,586/mo
Condominium
Built in 1983
-- sqft lot
$1,958,900 Zestimate®
$724/sqft
$3,299/mo HOA
What's special
- 13 days |
- 158 |
- 3 |
Likely to sell faster than
Zillow last checked:
Listing updated:
Listed by:
Laura Sweeney TREC #0454085 832-925-6966,
Compass RE Texas, LLC - Houston
Source: HAR,MLS#: 73055221
Facts & features
Interior
Bedrooms & bathrooms
- Bedrooms: 2
- Bathrooms: 3
- Full bathrooms: 2
- 1/2 bathrooms: 1
Rooms
- Room types: Utility Room
Primary bathroom
- Features: Bidet, Primary Bath: Double Sinks, Primary Bath: Jetted Tub, Primary Bath: Separate Shower, Vanity Area
Kitchen
- Features: Island w/ Cooktop, Pantry
Heating
- Electric, Zoned
Cooling
- Chilled Water System, Other, Zoned
Appliances
- Included: Disposal, Ice Maker, Refrigerator, Double Oven, Electric Oven, Microwave, Electric Cooktop, Full Size, Washer/Dryer Stacked, Dishwasher, Washer/Dryer
Features
- Crown Molding, Elevator, Formal Entry/Foyer, Storage, Wet Bar, Wired for Sound, All Bedrooms Down, En-Suite Bath, Primary Bed - 1st Floor, Walk-In Closet(s)
- Flooring: Carpet, Marble, Tile
- Windows: Window Coverings
- Number of fireplaces: 1
- Fireplace features: Decorative
Interior area
- Total structure area: 2,893
- Total interior livable area: 2,893 sqft
Property
Parking
- Parking features: Additional Parking, Assigned, Secured, Valet
Features
- Levels: 9 or More Story
- Patio & porch: Terrace
- Exterior features: Balcony/Terrace, Exercise Room, Guest Room Available, Trash Chute, Storage Outside of Unit
- Has view: Yes
- View description: East, North
Lot
- Features: Cleared
Details
- Parcel number: 1155780070001
Construction
Type & style
- Home type: Condo
- Property subtype: Condominium
Condition
- New construction: No
- Year built: 1983
Community & HOA
Community
- Features: Party Room
- Subdivision: Huntingdon Condo
HOA
- Has HOA: Yes
- Amenities included: Controlled Access, Fitness Center, Security
- HOA fee: $3,299 monthly
Location
- Region: Houston
Financial & listing details
- Price per square foot: $724/sqft
- Tax assessed value: $1,500,000
- Annual tax amount: $31,878
- Date on market: 7/16/2026
- Listing terms: Cash,Conventional
- Exclusions: Contact Listing Agent
- Ownership: Full Ownership
- Road surface type: Concrete, Curbs
Estimated market value
$1,958,900
$1.86M - $2.06M
$5,085/mo
Price history
| Date | Event | Price |
|---|---|---|
| 7/20/2026 | Listed for sale | $2,095,000$724/sqft |
Source:  HAR #73055221 Report a problem HAR #73055221 Report a problem | ||
Public tax history
| Year | Property taxes | Tax assessment |
|---|---|---|
| 2025 | $11,512 +1.8% | $1,500,000 |
| 2024 | $11,304 -10.4% | $1,500,000 -13% |
| 2023 | $12,615 -20.6% | $1,724,837 +12.2% |
| 2022 | $15,879 | $1,537,655 +6% |
| 2021 | -- | $1,450,000 -5.3% |
| 2020 | $16,682 -8% | $1,531,600 |
| 2019 | $18,124 +4.1% | $1,531,600 +7.5% |
| 2018 | $17,406 | $1,425,000 -2.4% |
| 2017 | $17,406 +1.8% | $1,460,310 +12.9% |
| 2016 | $17,094 +3.2% | $1,293,000 -15.8% |
| 2015 | $16,561 | $1,536,000 +15.7% |
| 2014 | $16,561 | $1,327,633 +12.8% |
| 2013 | -- | $1,177,451 +15.1% |
| 2012 | -- | $1,023,182 -8.8% |
| 2011 | -- | $1,122,000 -5.1% |
| 2010 | -- | $1,181,800 -4.1% |
| 2009 | -- | $1,232,594 +9.5% |
| 2008 | -- | $1,125,658 +15.5% |
| 2007 | -- | $975,000 +45.5% |
| 2006 | -- | $669,900 |
| 2005 | -- | -- |
Find assessor info on the county website
Monthly payment
Est. payment
Payment breakdown
Explore the cost of this home by adjusting the details. Changes won't be saved.Climate risks
Neighborhood: Afton Oaks - River Oaks Area
Nearby schools
GreatSchools rating
- 10/10River Oaks Elementary SchoolGrades: K-5Distance: 0.1 mi
- 10/10Lanier Middle SchoolGrades: 6-8Distance: 0.8 mi
- 6/10Lamar High SchoolGrades: 9-12Distance: 0.6 mi
Schools provided by the listing agent
- Elementary: River Oaks Elementary School (Houston)
- Middle: Lanier Middle School
- High: Lamar High School (Houston)
Source: HAR. This data may not be complete. We recommend contacting the local school district to confirm school assignments for this home.
- $2,350,0002 bd4 ba3.1k sqft2121 Kirby Dr UNIT 4NE, Houston, TX 77019Pending
- $4,017,1004 bd3 ba5.4k sqft2121 Kirby Dr UNIT 12N, Houston, TX 77019Off Market
- $2,689,7002 bd3 ba3.8k sqft2121 Kirby Dr UNIT 24NE, Houston, TX 77019Off Market
- $4,926,3003 bd4 ba6.4k sqft2121 Kirby Dr UNIT 26S, Houston, TX 77019Off Market
- $2,633,5003 bd4 ba4.7k sqft2121 Kirby Dr UNIT 3S, Houston, TX 77019Off Market
- $966,5001 bd2 ba1.7k sqft2121 Kirby Dr #7NW, Houston, TX 77019Off Market
- $2,008,3002 bd3 ba3.6k sqft2121 Kirby Dr #10SE, Houston, TX 77019Off Market
- $2,801,8002 bd3 ba4.3k sqft2121 Kirby Dr #13NW, Houston, TX 77019Off Market
A local agent can set up tours, give advice and negotiate with sellers.
A local lender can help you make sure your offer is ready when you are.
Similar homes
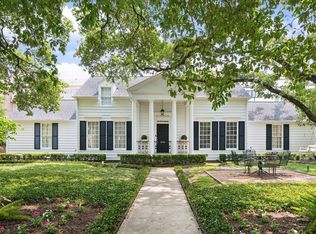
- $1,995,0003 bd3 ba2.7k sqft2439 Stanmore Dr, Houston, TX 77019For Sale
 MLS ID #46028757, Jay Monroe, Martha Turner Sotheby's International Realty. HAR
 - $1,895,0002 bd3 ba2.3k sqft2325 Welch St #704, Houston, TX 77019For Sale
 MLS ID #65923888, Dee Dee Guggenheim Howes, Compass RE Texas, LLC - Houston. HAR
 - $2,150,0004 bd3 ba3k sqft2419 Avalon Pl, Houston, TX 77019For Sale
 MLS ID #4899910, Walter Bering, Martha Turner Sotheby's International Realty. HAR
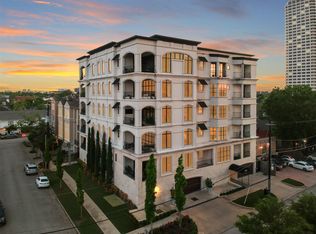
 - $1,295,0003 bd4 ba2.8k sqft2221 Welch St APT 401, Houston, TX 77019For Sale
 MLS ID #16869329, Ed Wolff, Beth Wolff Realtors. HAR
 - $2,099,0003 bd3 ba2.4k sqft3807 Olympia Dr, Houston, TX 77019For SaleMLS ID #21737649, Marian Motamedi, Walzel Properties - Corporate Office. HAR
- $2,149,0002 bd3 ba2.4k sqft3433 Westheimer Rd #702, Houston, TX 77027For SaleMLS ID #58037959, Monica Villasenor, Berkshire Hathaway HomeServices Premier Properties. HAR
- $1,985,0003 bd4 ba3k sqft2727 Kirby Dr APT 27J, Houston, TX 77098For SaleMLS ID #94374716, Lary Barton, Martha Turner Sotheby's International Realty. HAR
- $1,100,0002 bd3 ba2.8k sqft2221 Welch St APT 201, Houston, TX 77019For SaleMLS ID #12837960, Lily Jang, Keller Williams Memorial. HAR
- $1,600,0003 bd4 ba3.2k sqft2518 Westgate Dr Unit A, Houston, TX 77019For SaleMLS ID #239622, Irana Kerimova, Kwizi Rent, LLC. HAR
- $1,795,0002 bd3 ba2.9k sqft2727 Kirby Dr APT 19F, Houston, TX 77098For SaleMLS ID #40015272, Lary Barton, Martha Turner Sotheby's International Realty. HAR
- $1,599,0003 bd4 ba3.5k sqft3711 San Felipe St #2ACE, Houston, TX 77027For SaleMLS ID #34566496, Kathryn Hamilton, Greenwood King Properties - Kirby Office. HAR
- $2,395,0002 bd3 ba2.6k sqft2710 Steel St #405, Houston, TX 77098For SaleMLS ID #67149571, Justin Dugat, Douglas Elliman Real Estate. HAR
- $1,899,0004 bd5 ba3.8k sqft1614 Driscoll St, Houston, TX 77019For SaleMLS ID #75260756, Alice Liang, eXp Realty LLC. HAR
- $2,450,0003 bd5 ba2.9k sqft2323 San Felipe St #901, Houston, TX 77019New ConstructionMLS ID #88675108, Amy Bernstein, Bernstein Realty. HAR
- $1,595,0002 bd3 ba2.6k sqft2727 Kirby Dr APT 10E, Houston, TX 77098For SaleMLS ID #2198724, Patrick Carr, Patrick Carr Properties and Associates. HAR
- $1,950,0002 bd2 ba2.5k sqft1914 Branard St, Houston, TX 77098For SaleMLS ID #40657417, Ephrem Wegayehu, Green Residential. HAR
- $1,495,0003 bd4 ba4.1k sqft1903 Revere St, Houston, TX 77019For SaleMLS ID #26493739, Robert Bland, Compass RE Texas, LLC - Houston. HAR
- $2,250,0004 bd4 ba3.9k sqft1509 Banks St, Houston, TX 77006For SaleMLS ID #12153925, Ellen Krantz, Compass RE Texas, LLC - Houston. HAR
- $2,047,5004 bd5 ba4.2k sqft2114 Wroxton Rd, Houston, TX 77005For SaleMLS ID #49631675, Phyllis Peak, Berkshire Hathaway HomeServices Premier Properties. HAR
- $1,095,0003 bd2 ba1.8k sqft1990 W Clay St, Houston, TX 77019For SaleMLS ID #40373976, Jeremy Fain, Greenwood King Properties - Kirby Office. HAR
