Gorgeously renovated 2-bedroom residence in the Huntingdon with northeastern views. Entry with marble flooring leads to a spacious living space with a wet bar and balcony access. Led lighting throughout. Kitchen features new cabinetry, fridge drawers, an appliance garage, glass door fronts, under cabinet lighting & a silver closet. Scotsman ice makers in the kitchen & wet bar. Beautiful views in the bedrooms with an abundance of natural light. Four closets in the Primary, including two large walk-ins. Two half baths. Full service, 24-hour concierge, guest suites, fitness center, swimming pool/spa. 3 parking spaces & 1 storage unit.
Pending
$2,350,000
2121 Kirby Dr Unit 4NE, Houston, TX 77019
2beds
3,163sqft
:
Get pre-qualified$19,634/mo
Condominium
Built in 1983
-- sqft lot
$2,176,600 Zestimate®
$743/sqft
$3,607/mo HOA
What's special
Balcony accessSpacious living spaceLed lighting throughoutAbundance of natural lightAppliance garageNortheastern viewsTwo half baths
- 39 days |
- 181 |
- 6 |
Zillow last checked:
Listing updated:
Listed by:
Brittany Cassin TREC #0589242 713-303-3070,
Compass RE Texas, LLC - Houston
Source: HAR,MLS#: 66074976
Facts & features
Interior
Bedrooms & bathrooms
- Bedrooms: 2
- Bathrooms: 4
- Full bathrooms: 2
- 1/2 bathrooms: 2
Rooms
- Room types: Utility Room
Primary bedroom
- Level: First
- Area: 255
- Dimensions: 17x15
Bedroom
- Level: First
- Area: 198
- Dimensions: 18x11
Other
- Level: First
- Area: 30
- Dimensions: 6x5
Other
- Level: First
- Area: 12
- Dimensions: 6x2
Other
- Level: First
- Area: 72
- Dimensions: 9x8
Dining room
- Level: First
- Area: 280
- Dimensions: 20x14
Kitchen
- Level: First
- Area: 273
- Dimensions: 21x13
Living room
- Level: First
- Area: 522
- Dimensions: 29x18
Primary bath
- Level: First
- Area: 45
- Dimensions: 9x5
Primary bath
- Level: First
- Area: 40
- Dimensions: 8x5
Utility room
- Level: First
- Area: 80
- Dimensions: 10x8
Heating
- Electric, Zoned
Cooling
- Chilled Water System, Other, Zoned
Appliances
- Included: Disposal, Ice Maker, Refrigerator, Wine Refrigerator, Double Oven, Microwave, Gas Cooktop, Dryer, Washer, Dishwasher, Washer/Dryer
Features
- Balcony, Crown Molding, Wet Bar, All Bedrooms Up, Walk-In Closet(s)
- Flooring: Engineered Hardwood, Marble, Slate, Tile
- Windows: Window Coverings
Interior area
- Total structure area: 3,163
- Total interior livable area: 3,163 sqft
Property
Parking
- Parking features: Assigned, Auto Garage Door Opener, Secured, Underground, Valet
- Has garage: Yes
Features
- Levels: 9 or More Story
- Patio & porch: Terrace
- Exterior features: Balcony/Terrace, Exercise Room, Guest Room Available, Trash Chute, Trash Pick Up, Storage Outside of Unit
- Pool features: In Ground
Details
- Parcel number: 1155780040002
Construction
Type & style
- Home type: Condo
- Property subtype: Condominium
Condition
- New construction: No
- Year built: 1983
Community & HOA
Community
- Features: Party Room
- Subdivision: Huntingdon Condo
HOA
- Amenities included: Controlled Access, Fitness Center, Party Room
- HOA fee: $3,607 monthly
Location
- Region: Houston
Financial & listing details
- Price per square foot: $743/sqft
- Tax assessed value: $1,100,000
- Annual tax amount: $23,377
- Date on market: 6/21/2026
- Listing terms: Cash,Conventional
- Exclusions: See Agent
Estimated market value
$2,176,600
$2.07M - $2.29M
$5,744/mo
Price history
| Date | Event | Price |
|---|---|---|
| 7/29/2026 | Pending sale | $2,350,000$743/sqft |
Source:  HAR #66074976 Report a problem HAR #66074976 Report a problem | ||
| 6/21/2026 | Listed for sale | $2,350,000+80.8%$743/sqft |
Source: HAR #66074976 Report a problem | ||
| 9/8/2023 | Listing removed | -- |
Source: HAR #19391883 Report a problem | ||
| 8/29/2023 | Pending sale | $1,300,000$411/sqft |
Source: HAR #19391883 Report a problem | ||
| 8/24/2023 | Listed for sale | $1,300,000$411/sqft |
Source: HAR #19391883 Report a problem | ||
| 7/13/2023 | Pending sale | $1,300,000$411/sqft |
Source: HAR #19391883 Report a problem | ||
| 4/25/2023 | Price change | $1,300,000-10.3%$411/sqft |
Source: HAR #19391883 Report a problem | ||
| 2/27/2023 | Price change | $1,450,000-6.5%$458/sqft |
Source: HAR #19391883 Report a problem | ||
| 11/14/2022 | Price change | $1,550,000-6.1%$490/sqft |
Source: HAR #19391883 Report a problem | ||
| 8/17/2022 | Price change | $1,650,000-2.9%$522/sqft |
Source: HAR #19391883 Report a problem | ||
| 7/13/2022 | Listed for sale | $1,700,000$537/sqft |
Source: HAR #19391883 Report a problem | ||
Public tax history
| Year | Property taxes | Tax assessment |
|---|---|---|
| 2025 | $13,438 -30.9% | $1,100,000 |
| 2024 | $19,458 +3.7% | $1,100,000 -37.1% |
| 2023 | $18,765 -10.1% | $1,750,172 +27.2% |
| 2022 | $20,883 | $1,375,467 -11.1% |
| 2021 | -- | $1,547,200 0% |
| 2020 | $25,446 -2.4% | $1,547,350 |
| 2019 | $26,060 +3.6% | $1,547,350 +9.1% |
| 2018 | $25,143 | $1,418,826 |
| 2017 | $25,143 +23.6% | $1,418,826 +8.9% |
| 2016 | $20,346 +12% | $1,302,696 +12.6% |
| 2015 | $18,167 | $1,157,101 +15.2% |
| 2014 | $18,167 | $1,004,723 +6.1% |
| 2013 | -- | $946,988 +1.6% |
| 2012 | -- | $931,830 |
| 2011 | -- | $931,830 |
| 2010 | -- | $931,830 |
| 2009 | -- | $931,830 +3.4% |
| 2008 | -- | $901,300 +7.7% |
| 2007 | -- | $837,024 +8.2% |
| 2006 | -- | $773,454 |
| 2005 | -- | -- |
Find assessor info on the county website
Monthly payment
Est. payment
Payment breakdown
Explore the cost of this home by adjusting the details. Changes won't be saved.Climate risks
Neighborhood: Afton Oaks - River Oaks Area
Nearby schools
GreatSchools rating
- 10/10River Oaks Elementary SchoolGrades: K-5Distance: 0.1 mi
- 10/10Lanier Middle SchoolGrades: 6-8Distance: 0.8 mi
- 6/10Lamar High SchoolGrades: 9-12Distance: 0.6 mi
Schools provided by the listing agent
- Elementary: River Oaks Elementary School (Houston)
- Middle: Lanier Middle School
- High: Lamar High School (Houston)
Source: HAR. This data may not be complete. We recommend contacting the local school district to confirm school assignments for this home.
- $2,095,0002 bd3 ba2.8k sqft2121 Kirby Dr UNIT 7NE, Houston, TX 77019For Sale

- $4,017,1004 bd3 ba5.4k sqft2121 Kirby Dr UNIT 12N, Houston, TX 77019Off Market
- $2,689,7002 bd3 ba3.8k sqft2121 Kirby Dr UNIT 24NE, Houston, TX 77019Off Market
- $4,926,3003 bd4 ba6.4k sqft2121 Kirby Dr UNIT 26S, Houston, TX 77019Off Market
- $2,633,5003 bd4 ba4.7k sqft2121 Kirby Dr UNIT 3S, Houston, TX 77019Off Market
- $966,5001 bd2 ba1.7k sqft2121 Kirby Dr #7NW, Houston, TX 77019Off Market
- $2,008,3002 bd3 ba3.6k sqft2121 Kirby Dr #10SE, Houston, TX 77019Off Market
- $2,801,8002 bd3 ba4.3k sqft2121 Kirby Dr #13NW, Houston, TX 77019Off Market
A local agent can set up tours, give advice and negotiate with sellers.
A local lender can help you make sure your offer is ready when you are.
Similar homes
- $1,995,0003 bd3 ba2.7k sqft2439 Stanmore Dr, Houston, TX 77019For Sale
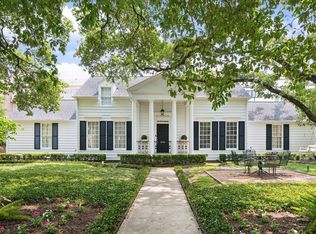 MLS ID #46028757, Jay Monroe, Martha Turner Sotheby's International Realty. HAR
 - $1,295,0003 bd4 ba2.8k sqft2221 Welch St APT 401, Houston, TX 77019For Sale
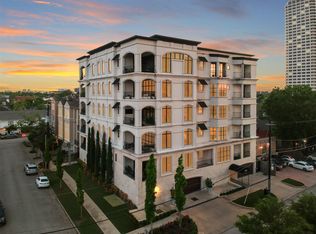 MLS ID #16869329, Ed Wolff, Beth Wolff Realtors. HAR
 - $1,895,0002 bd3 ba2.3k sqft2325 Welch St #704, Houston, TX 77019For Sale
 MLS ID #65923888, Dee Dee Guggenheim Howes, Compass RE Texas, LLC - Houston. HAR
 - $2,450,0003 bd5 ba2.9k sqft2323 San Felipe St #901, Houston, TX 77019New Construction
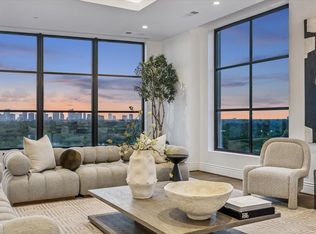 MLS ID #88675108, Amy Bernstein, Bernstein Realty. HAR
 - $2,149,0002 bd3 ba2.4k sqft3433 Westheimer Rd #702, Houston, TX 77027For SaleMLS ID #58037959, Monica Villasenor, Berkshire Hathaway HomeServices Premier Properties. HAR
- $1,465,0003 bd4 ba3.7k sqft2211 Dunraven Ln, Houston, TX 77019For SaleMLS ID #76234135, Robert Bland, Compass RE Texas, LLC - Houston. HAR
- $1,495,0003 bd4 ba4.1k sqft1903 Revere St, Houston, TX 77019For SaleMLS ID #26493739, Robert Bland, Compass RE Texas, LLC - Houston. HAR
- $2,500,0002 bd3 ba2.1k sqft1711 Allen Pkwy #2505, Houston, TX 77019New ConstructionMLS ID #71641283, Samuel Katz, Argent Realty Advisors. HAR
- $1,850,0002 bd3 ba2.1k sqft1711 Allen Pkwy Unit 2705, Houston, TX 77019For SaleMLS ID #19438760, Bonnie Rasmussen, Walzel Properties - Corporate Office. HAR
- $1,795,0002 bd3 ba2.9k sqft2727 Kirby Dr APT 19F, Houston, TX 77098For SaleMLS ID #40015272, Lary Barton, Martha Turner Sotheby's International Realty. HAR
- $2,600,0003 bd4 ba4.1k sqft6017 Memorial Dr #202, Houston, TX 77007For SaleMLS ID #54269822, Shannon Sullivan, Douglas Elliman Real Estate. HAR
- $2,997,0002 bd4 ba3.1k sqft3433 Westheimer Rd #706, Houston, TX 77027For SaleMLS ID #38138998, Hedley Karpas, Compass RE Texas, LLC - Houston. HAR
- $2,950,0003 bd4 ba3k sqft1711 Allen Pkwy Unit 2106, Houston, TX 77019For SaleMLS ID #45774076, Kelly Labanowski, Martha Turner Sotheby's International Realty. HAR
- $1,485,0002 bd2 ba2.6k sqft101 Westcott St Unit 1202, Houston, TX 77007For SaleMLS ID #43210969, Betty Shindler, Martha Turner Sotheby's International Realty. HAR
- $3,200,0003 bd5 ba4.1k sqft2323 San Felipe St #1101, Houston, TX 77019New ConstructionMLS ID #57110202, Thebe Warren, Compass RE Texas, LLC - Houston. HAR
- $2,090,0005 bd5 ba3.8k sqft4022 Coleridge St, Houston, TX 77005For SaleMLS ID #67790493, Cortney Cole-Hall, Martha Turner Sotheby's International Realty. HAR
- $2,095,0004 bd4 ba3.9k sqft3925 Arnold St, Houston, TX 77005For SaleMLS ID #72984120, Kasteena Parikh, Martha Turner Sotheby's International Realty. HAR
- $2,699,9904 bd5 ba4.6k sqft37 E Broad Oaks Dr, Houston, TX 77056For SaleMLS ID #10878611, Jeffrey Collins, Keller Williams Realty Metropolitan. HAR
- $2,500,0004 bd5 ba4.3k sqft2815 Albans Rd, Houston, TX 77005For SaleMLS ID #45988655, Lorna Ramsay, Keller Williams Realty Metropolitan. HAR
- $1,950,0004 bd4 ba4.2k sqft74 Briar Hollow Ln, Houston, TX 77027For SaleMLS ID #76983796, Linda Ricca, Compass RE Texas, LLC - Houston. HAR
