
| 2 Beds + Office/Den | 2 Full Baths | A/C | Sunny East-Facing Balcony Overlooking GREEN SPACE A rare opportunity in Wyngate of Pump Hill. This beautifully maintained penthouse residence offers more than 1,300 sq. ft. of spacious, low-maintenance living in a peaceful adult community. With two bedrooms, two full bathrooms, a generous home office, central air conditioning, and a bright open-concept living and dining area, this is far from your average condo. Step outside onto the spacious east-facing private balcony overlooking beautiful green space, where you can enjoy the morning sun and peaceful surroundings. The generous floor plan offers the space and comfort of a larger home without the maintenance, making it an ideal option for those looking to downsize without feeling like they are giving something up The location is equally impressive, with Southland Leisure Centre just a short walk away, along with shopping, transit, parks, pathways, and everyday amenities nearby. Penthouse residences of this size and setting rarely come to market in Wyngate of Pump Hill. For buyers who have been waiting for the right combination of space, comfort, convenience, and low-maintenance living, opportunities like this don’t come along often. Don’t miss your chance to make this your home.
For sale
C$400,000
2121 NW 98th Ave SW #306, Calgary, AB T2V 4S6
2beds
1,300sqft
Apartment
Built in 2004
-- sqft lot
$-- Zestimate®
C$307/sqft
C$853/mo HOA
What's special
Spacious east-facing private balconyOverlooking beautiful green space
- 15 hours
- 6
- 0
Zillow last checked:
Listing updated:
Listed by:
Justin Havre, Associate,
Exp Realty,
Lina Kim, Associate,
Exp Realty
Source: courtesy of Pillar9 System,MLS®#: A2338508 Originating MLS®#: Calgary
Originating MLS®#: CalgaryFacts & features
Interior
Bedrooms & bathrooms
- Bedrooms: 2
- Bathrooms: 2
- Full bathrooms: 2
Other
- Level: Main
- Dimensions: 11`1" x 19`4"
Bedroom
- Level: Main
- Dimensions: 10`6" x 11`3"
Other
- Level: Main
- Dimensions: 5`0" x 8`9"
Other
- Level: Main
- Dimensions: 5`0" x 9`0"
Other
- Level: Main
- Dimensions: 6`10" x 13`9"
Den
- Level: Main
- Dimensions: 9`10" x 14`1"
Dining room
- Level: Main
- Dimensions: 10`8" x 14`8"
Other
- Level: Main
- Dimensions: 5`0" x 8`0"
Kitchen
- Level: Main
- Dimensions: 9`10" x 11`3"
Laundry
- Level: Main
- Dimensions: 5`7" x 8`0"
Living room
- Level: Main
- Dimensions: 12`0" x 18`5"
Heating
- Forced Air
Cooling
- Central Air
Appliances
- Included: Dishwasher, Dryer, Electric Stove, Microwave Hood Fan, Refrigerator, Washer
- Laundry: In Unit
Features
- Built-in Features, Ceiling Fan(s), Closet Organizers, No Animal Home, No Smoking Home, Pantry
- Flooring: Ceramic Tile, Hardwood
- Doors: French Doors
- Windows: Window Coverings
- Number of fireplaces: 1
- Fireplace features: Gas
- Common walls with other units/homes: No One Above
Interior area
- Total interior livable area: 1,300 sqft
Property
Parking
- Total spaces: 1
- Parking features: Titled, Underground
- Garage spaces: 1
Features
- Levels: Single Level Unit
- Stories: 3
- Entry location: Top
- Patio & porch: Balcony(s)
- Exterior features: Balcony
- Pool features: Community, Indoor
Details
- Zoning: DC (pre 1P2007)
Construction
Type & style
- Home type: Apartment
- Property subtype: Apartment
- Attached to another structure: Yes
Materials
- Stucco, Wood Frame
Condition
- New construction: No
- Year built: 2004
Community & HOA
Community
- Features: Park, Playground, Sidewalks, Street Lights
- Subdivision: Palliser
HOA
- Has HOA: Yes
- Amenities included: Elevator(s), Guest Suite, Storage, Visitor Parking
- Services included: Amenities of HOA/Condo, Common Area Maintenance, Gas, Heat, Insurance, Maintenance Grounds, Professional Management, Reserve Fund Contributions, See Remarks, Sewer, Snow Removal, Trash, Water
- HOA fee: C$853 monthly
Location
- Region: Calgary
Financial & listing details
- Price per square foot: C$307/sqft
- Date on market: 9/24/2026
- Inclusions: Ceiling fan(s)
Price history
Price history is unavailable.
Public tax history
Tax history is unavailable.
Climate risks
Neighborhood: Palliser
Nearby schools
GreatSchools rating
No schools nearby
We couldn't find any schools near this home.
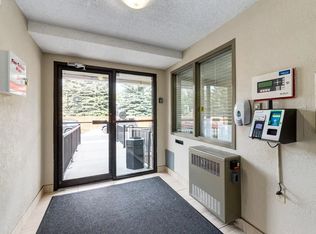
- C$--1 bd1 ba616 sqft2120 Southland Dr SW #1203, Calgary, AB T2V4W3Off Market
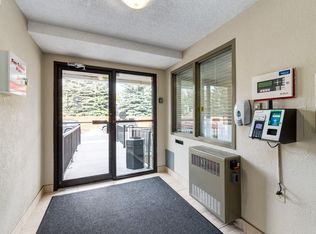
- C$--1 bd1 ba616 sqft2120 Southland Dr SW #1004, Calgary, AB T2V4W3Off Market
- C$--2 bd1 ba814 sqft2120 Southland Dr SW #2106, Calgary, AB T2V4W3Off Market
- C$--2 bd1 ba814 sqft2120 Southland Dr SW #2B-1BA-814SQFT, Calgary, AB T2V4W3Off Market
Similar homes
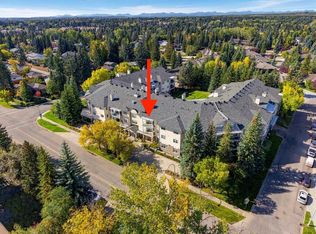
- C$439,9002 bd2 ba1.1k sqft9449 E 19th St SW #310, Calgary, AB T2V 5J8For Sale
 MLS ID #A2346185, Jamie Giszas, Associate, Maxwell Capital Realty. courtesy of Pillar9 System
 - C$360,0003 bd2 ba1.2k sqft9803 N 24th St SW #1702, Calgary, AB T2V 1S5For Sale
 MLS ID #A2346872, Truong Do, Associate, Cir Realty. courtesy of Pillar9 System
 - C$349,9002 bd2 ba662 sqft10001 NE Brookpark Blvd SW #49, Calgary, AB T2W 3E3For Sale
 MLS ID #A2347258, Grant Geddes, Associate Broker, Real Estate Professionals Inc.. courtesy of Pillar9 System
 - C$389,9902 bd2 ba1.4k sqft2425 90th Ave SW #207, Calgary, AB T2V 4X8For Sale
 MLS ID #A2329305, Erin Reeves, Associate, Exp Realty. courtesy of Pillar9 System
