Under contract-accepting backup offers. Luxury living in Lakeland, this one-of-a-kind 5-bedroom, 4-bath home on 1/2 acre in an exclusive 10-home gated community in one of the area’s most desirable locations. Designed for comfort, entertaining, and multi-generational living, this spacious home includes a private detached mother-in-law suite with its own entrance. The split floor plan offers formal living and dining room, a bright family room, office/library, breakfast nook, and a well-appointed kitchen with granite countertops, wood cabinetry, new stainless steel appliances, and a large walk-in pantry. Additional features include wood and tile flooring, crown molding, plantation shutters, a decorative fireplace, custom door casings, and abundant storage throughout. The primary suite features dual custom walk-in closets and a spa-style bath with a garden tub, separate walk-in shower, dual vanities and linen storage. Upstairs, enjoy a 30’ x 12’ private home theater complete with theater equipment and a convenient half bath. Outdoor living is exceptional with a screened paver pool enclosure featuring a 12’ x 24’ in-ground pool with child safety fence, plus a pergola-covered outdoor kitchen with built-in sink and BBQ grill. The fully fenced backyard also includes an 8’ x 10’ storage shed with paver floor and beautifully landscaped grounds. Additional highlights include: * Brand-new roof * Solar panels * New hot water heater * 3-car garage with two openers * Inside laundry room * Whole-home sound system * Outdoor television * Ceiling fans throughout * Granite countertops in all bathrooms * In-ground sprinkler system * Oversized paver driveway * Large walk-in closets throughout Conveniently located between Tampa and Orlando, this home is just minutes from George Jenkins High School, shopping, medical facilities, restaurants, and more. Schedule your private showing today
Under contract
$850,000
2121 Southern Oaks Ln, Lakeland, FL 33813
5beds
3,846sqft
:
Get pre-qualified$5,651/mo
Single Family Residence
Built in 2006
0.51 Acres Lot
$-- Zestimate®
$221/sqft
$83/mo HOA
What's special
Screened paver pool enclosureBrand-new roofAbundant storage throughoutLarge walk-in closets throughoutCustom door casingsOutdoor televisionBeautifully landscaped grounds
- 19 days |
- 957 |
- 94 |
Likely to sell faster than
Zillow last checked:
Listing updated:
Listed by:
Christy Brewer 813-714-3388,
BREWER REALTY 813-714-3388
Source: Stellar MLS,MLS#: TB8526317 Originating MLS: Suncoast Tampa
Originating MLS: Suncoast Tampa
Facts & features
Interior
Bedrooms & bathrooms
- Bedrooms: 5
- Bathrooms: 4
- Full bathrooms: 3
- 1/2 bathrooms: 1
Rooms
- Room types: Bonus Room, Den/Library/Office, Family Room, Dining Room, Living Room, Great Room, Utility Room, Media Room, Storage Rooms
Primary bedroom
- Features: Walk-In Closet(s)
- Level: First
- Area: 399 Square Feet
- Dimensions: 21x19
Bedroom 2
- Features: Built-in Closet
- Level: First
- Area: 121 Square Feet
- Dimensions: 11x11
Bedroom 3
- Features: Built-in Closet
- Level: First
- Area: 121 Square Feet
- Dimensions: 11x11
Bathroom 1
- Level: First
- Area: 143 Square Feet
- Dimensions: 13x11
Dinette
- Level: First
- Area: 72 Square Feet
- Dimensions: 9x8
Dining room
- Level: First
- Area: 154 Square Feet
- Dimensions: 14x11
Family room
- Level: First
- Area: 357 Square Feet
- Dimensions: 21x17
Kitchen
- Level: First
- Area: 100 Square Feet
- Dimensions: 10x10
Library
- Level: First
- Area: 154 Square Feet
- Dimensions: 14x11
Living room
- Level: First
- Area: 176 Square Feet
- Dimensions: 16x11
Media room
- Level: Second
- Area: 360 Square Feet
- Dimensions: 30x12
Office
- Level: First
- Area: 110 Square Feet
- Dimensions: 11x10
Heating
- Central, Electric, Heat Pump, Zoned
Cooling
- Central Air
Appliances
- Included: Dishwasher, Electric Water Heater, Microwave, Range, Refrigerator
- Laundry: Inside, Laundry Room
Features
- Built-in Features, Ceiling Fan(s), Crown Molding, High Ceilings, Primary Bedroom Main Floor, Solid Surface Counters, Split Bedroom, Thermostat, Walk-In Closet(s)
- Flooring: Carpet, Ceramic Tile, Tile, Hardwood
- Doors: Outdoor Grill, Outdoor Kitchen
- Windows: Window Treatments
- Has fireplace: Yes
- Fireplace features: Decorative, Living Room
Interior area
- Total structure area: 5,136
- Total interior livable area: 3,846 sqft
Property
Parking
- Total spaces: 3
- Parking features: Garage Door Opener, Garage Faces Side, Ground Level, Oversized
- Attached garage spaces: 3
Features
- Levels: Two
- Stories: 2
- Exterior features: Irrigation System, Lighting, Outdoor Grill, Outdoor Kitchen, Rain Gutters, Sidewalk, Storage
- Has private pool: Yes
- Pool features: Gunite, In Ground, Screen Enclosure, Tile
- Fencing: Fenced
Lot
- Size: 0.51 Acres
- Residential vegetation: Mature Landscaping
Details
- Parcel number: 242917285359000070
- Special conditions: None
Construction
Type & style
- Home type: SingleFamily
- Property subtype: Single Family Residence
Materials
- Block, Stucco
- Foundation: Slab
- Roof: Shingle
Condition
- Completed
- New construction: No
- Year built: 2006
Utilities & green energy
- Sewer: Septic Tank
- Water: None
- Utilities for property: BB/HS Internet Available, Cable Available, Electricity Available, Electricity Connected, Phone Available, Public, Water Available, Water Connected
Community & HOA
Community
- Features: Deed Restrictions
- Security: Gated Community, Smoke Detector(s)
- Pet fee: $0 monthly
- Subdivision: SOUTHERN OAKS
HOA
- Has HOA: Yes
- Amenities included: Gated
- Services included: Private Road
- HOA fee: $83 monthly
- HOA name: Southern Oaks of Lakeland Homeowners Assoc., Inc.
Location
- Region: Lakeland
Financial & listing details
- Price per square foot: $221/sqft
- Tax assessed value: $628,988
- Annual tax amount: $8,204
- Date on market: 7/6/2026
- Cumulative days on market: 19 days
- Listing terms: Cash,Conventional
- Ownership: Fee Simple
- Total actual rent: 0
- Electric utility on property: Yes
- Road surface type: Asphalt
Estimated market value
Not available
Estimated sales range
Not available
Not available
Price history
| Date | Event | Price |
|---|---|---|
| 7/13/2026 | Contingent | $850,000$221/sqft |
Source:  Stellar MLS #TB8526317 Report a problem Stellar MLS #TB8526317 Report a problem | ||
| 7/6/2026 | Listed for sale | $850,000+13.3%$221/sqft |
Source: Stellar MLS #TB8526317 Report a problem | ||
| 11/11/2024 | Listing removed | $749,900+3.4%$195/sqft |
Source: Stellar MLS #P4917703 Report a problem | ||
| 11/11/2023 | Listing removed | -- |
Source: Stellar MLS #P4917703 Report a problem | ||
| 11/19/2021 | Sold | $725,000-3.3%$189/sqft |
Source: Public Record Report a problem | ||
| 10/22/2021 | Pending sale | $749,900$195/sqft |
Source: Stellar MLS #P4917703 Report a problem | ||
| 10/8/2021 | Listed for sale | $749,900+50.6%$195/sqft |
Source: Stellar MLS #P4917703 Report a problem | ||
| 8/25/2017 | Sold | $498,000-3.3%$129/sqft |
Source: Public Record Report a problem | ||
| 7/19/2017 | Pending sale | $514,900$134/sqft |
Source: Lakeland #L4719211 Report a problem | ||
| 6/28/2017 | Price change | $514,900-2.8%$134/sqft |
Source: Lakeland #L4719211 Report a problem | ||
| 5/8/2017 | Price change | $529,900-1.9%$138/sqft |
Source: Lakeland #L4719211 Report a problem | ||
| 4/10/2017 | Price change | $539,900-2.7%$140/sqft |
Source: Keller Williams - Lakeland #L4719211 Report a problem | ||
| 3/6/2017 | Listed for sale | $554,900+16.8%$144/sqft |
Source: KELLER WILLIAMS REALTY #L4719211 Report a problem | ||
| 7/2/2009 | Sold | $475,000-29.7%$124/sqft |
Source: Public Record Report a problem | ||
| 10/5/2008 | Listed for sale | $675,900-6%$176/sqft |
Source: Visual Tour #L4614018 Report a problem | ||
| 5/14/2008 | Listing removed | $719,000$187/sqft |
Source: eWebEngine #l4609848 Report a problem | ||
| 4/27/2008 | Listed for sale | $719,000+356.5%$187/sqft |
Source: eWebEngine #l4609848 Report a problem | ||
| 8/4/2005 | Sold | $157,500$41/sqft |
Source: Public Record Report a problem | ||
Public tax history
| Year | Property taxes | Tax assessment |
|---|---|---|
| 2025 | $7,548 +2.4% | $628,988 +2.4% |
| 2024 | $7,369 -1.9% | $614,095 +1.1% |
| 2023 | $7,513 +7.6% | $607,451 +6.5% |
| 2022 | $6,981 +5.8% | $570,121 +19.6% |
| 2021 | $6,598 -0.1% | $476,730 +0.8% |
| 2020 | $6,605 -6.6% | $473,166 -3.3% |
| 2019 | $7,069 -5.4% | $489,339 +10% |
| 2018 | $7,472 +8.9% | $444,854 +20.5% |
| 2017 | $6,864 +43.7% | $369,104 +2.1% |
| 2016 | $4,775 -1.8% | $361,512 +0.7% |
| 2015 | $4,861 -1.6% | $358,999 +0.8% |
| 2014 | $4,941 +1.7% | $356,150 +1.5% |
| 2013 | $4,861 +2.9% | $350,887 +1.7% |
| 2012 | $4,726 -4.6% | $345,022 -3.1% |
| 2011 | $4,955 -5.2% | $356,086 -2.8% |
| 2010 | $5,225 -35.2% | $366,496 -23.2% |
| 2009 | $8,061 +2.3% | $476,924 -11.5% |
| 2008 | $7,883 | $538,843 |
| 2007 | -- | -- |
| 2006 | $777 | -- |
| 2005 | -- | -- |
| 2004 | -- | -- |
Find assessor info on the county website
Monthly payment
Est. payment
Payment breakdown
Explore the cost of this home by adjusting the details. Changes won't be saved.Climate risks
Neighborhood: Lakeland Highlands
Nearby schools
GreatSchools rating
- 8/10Valleyview Elementary SchoolGrades: PK-5Distance: 0.9 mi
- 4/10Lakeland Highlands Middle SchoolGrades: 6-8Distance: 2.1 mi
- 5/10George W. Jenkins Senior High SchoolGrades: 9-12Distance: 0.3 mi
- $861,5003 bd3 ba3.4k sqft2111 Southern Oaks Ln, Lakeland, FL 33801Off Market
- $889,7005 bd3 ba4.9k sqft2131 Southern Oaks Ln, Lakeland, FL 33813Off Market
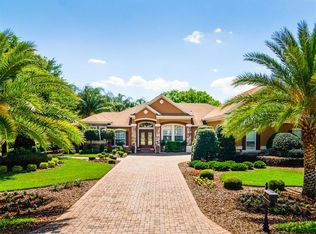
- $425,4004 bd2 ba1.8k sqft5944 Windwood Dr, Lakeland, FL 33813Off Market
- $496,0004 bd3 ba2.7k sqft5938 Windwood Dr, Lakeland, FL 33813Off Market
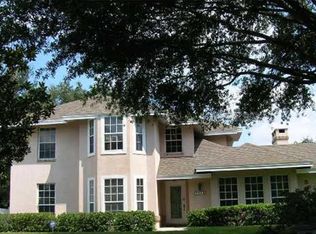
- $500,4005 bd3 ba2.5k sqft5932 Windwood Dr, Lakeland, FL 33813Off Market
- $497,8004 bd2 ba2.4k sqft5950 Windwood Dr, Lakeland, FL 33813Off Market
- $143,7002 bd2 ba1.2k sqft531 Goodrich St, Lakeland, FL 33813Off Market
- $---- sqft--, Lakeland, FL 33813Off Market
A local agent can set up tours, give advice and negotiate with sellers.
Similar homes
- $915,0004 bd4 ba3.8k sqft6556 Crescent Lake Dr, Lakeland, FL 33813For Sale

 MLS ID #L4963646, Ken Dunbar, BHHS FLORIDA PROPERTIES GROUP. Stellar MLS
 - $797,5004 bd3 ba3.1k sqft6535 Eagle Ridge Way, Lakeland, FL 33813For Sale
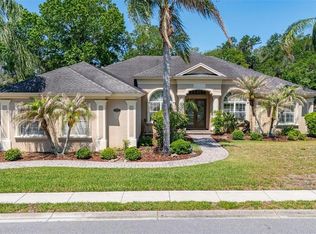 MLS ID #S5149449, David Hartigan, JASON MITCHELL REAL ESTATE FLO. Stellar MLS
 - $775,0004 bd3 ba3k sqft858 Hanover Way, Lakeland, FL 33813For Sale
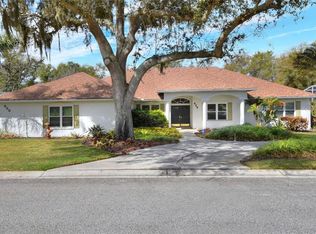 MLS ID #L4959967, Leigh Harris, XCELLENCE. Stellar MLS
 - $775,0005 bd4 ba3.3k sqft5112 Highlands Lakeview Loop, Lakeland, FL 33812For Sale
 MLS ID #L4962981, Adrianna Darr, KELLER WILLIAMS REALTY. Stellar MLS
 - $625,0004 bd4 ba3k sqft5521 Emerald Ridge Blvd, Lakeland, FL 33813For SaleMLS ID #L4961671, Tammy Bryan, XCELLENCE. Stellar MLS
- $948,0004 bd3 ba3.7k sqft5324 Woodhaven Ln, Lakeland, FL 33813For SaleMLS ID #L4959287, Randy Whitworth, S & D REAL ESTATE SERVICE LLC. Stellar MLS
- $995,0004 bd4 ba3k sqft1415 Pier Ct, Lakeland, FL 33813For SaleMLS ID #P4936682, David Small, KELLER WILLIAMS REALTY SMART 1. Stellar MLS
- $950,0006 bd6 ba4.2k sqft775 Christina Lake Dr, Lakeland, FL 33813For SaleMLS ID #L4959993, Amanda Wright, REMAX EXPERTS. Stellar MLS
- $939,9004 bd3 ba2.6k sqft2564 Delphi Woods Cir, Lakeland, FL 33812For SaleMLS ID #TB8523094, Douglas Mills, STAR BAY REALTY CORP.. Stellar MLS
- $499,0003 bd2 ba1.9k sqft2352 Miles Ct, Lakeland, FL 33813For SaleMLS ID #V4950297, Trent Shackelford, LPT REALTY LLC. Stellar MLS
- $569,5004 bd2 ba2.5k sqft2349 Chesterfield Cir, Lakeland, FL 33813For SaleMLS ID #L4962921, Milton De La Cruz, LAKELAND HOMES AND REALTY, LLC. Stellar MLS
- $659,0004 bd2 ba2.3k sqft5810 Lake Victoria Dr, Lakeland, FL 33813For SaleMLS ID #A4648701, Deanna Weigel, INTEGRA REALTY GROUP INC. Stellar MLS
- $1,039,0005 bd4 ba3.6k sqft6617 Poley Creek Dr W, Lakeland, FL 33811For SaleMLS ID #L4962576, Kristy Peddy, REMAX EXPERTS. Stellar MLS
- $880,0004 bd3 ba3.1k sqft6105 Audubon Manor Blvd, Lithia, FL 33547For SaleMLS ID #TB8532375, Lenora Gonzalez-Johnson, EXP REALTY LLC. Stellar MLS
- $850,0005 bd4 ba3.1k sqft5429 Burnt Hickory Dr, Valrico, FL 33596For SaleMLS ID #A4700752, Moe Mossa, SAVVY AVENUE, LLC. Stellar MLS
- $609,9904 bd2 ba2.4k sqft525 Gandhi Dr, Lakeland, FL 33813For SaleMLS ID #L4963147, Crystal Taylor, LIVE FLORIDA REALTY. Stellar MLS
- $435,0004 bd3 ba2.4k sqft6798 Hartsworth Dr, Lakeland, FL 33813For SaleMLS ID #L4962449, Gavin Welch, GUARANTEE REALTY LLC. Stellar MLS
- $425,0003 bd3 ba2.3k sqft6785 High Knoll Dr, Lakeland, FL 33813For SaleMLS ID #L4963401, Shawn McDonald, SHAWN R MCDONALD REALTYGRP INC. Stellar MLS
- $895,0004 bd3 ba3.5k sqft1890 E F Griffin Rd, Bartow, FL 33830For SaleMLS ID #P4938279, Dawn Van Meter, KELLER WILLIAMS REALTY SMART 1. Stellar MLS
- $499,9993 bd2 ba2.3k sqft448 Lake Harris Dr, Lakeland, FL 33813For SaleMLS ID #L4962441, Mari Meadows, KELLER WILLIAMS REALTY. Stellar MLS
