This beautifully remodeled 3-bedroom, 1-bath home is more than just a house; it's a place where new beginnings happen, family gathers, and memories are made. From the moment you arrive, the inviting covered front porch welcomes you home and creates the perfect spot to enjoy your morning coffee, relax after a long day, or sit and visit with friends and family. Inside, you'll find a fresh, modern feel with new flooring, updated finishes, and a beautiful remodeled kitchen featuring crisp white cabinetry, modern countertops, and stainless-steel appliances. The spacious living areas offer plenty of room for family dinners, holiday gatherings, movie nights, celebrations, and all those everyday moments that become cherished memories. With 3 bedrooms, an office, and a loft, there is room for everyone and flexibility for the way you live. Whether you need a home office, creative space, play area, or simply a cozy place to unwind, this home gives you options. And the peace of mind continues with major updates throughout, including a new furnace, new water heater, new electrical system, new plumbing, and new roof. Step outside to your fenced backyard, where summer barbecues, birthday celebrations, kids playing, pets running around, or relaxing evenings under the stars can become part of your story. The 2-car detached garage provides convenient parking, storage, or space for your projects. Schedule a private tour today!
Pending
$184,900
2122 Noble St, Anderson, IN 46016
3beds
2,610sqft
Residential, Single Family Residence
Built in 1950
6,969 Square Feet Lot
$-- Zestimate®
$71/sqft
$-- HOA
What's special
Fenced backyardModern countertopsInviting covered front porchCrisp white cabinetryBeautiful remodeled kitchenStainless-steel appliancesUpdated finishes
- 15 days
- 440
- 63
Zillow last checked:
Listing updated:
Listed by:
Lucero Vargas lucero@gotocomplete.com,
RE/MAX Complete
Source: MIBOR as distributed by MLS GRID,MLS#: 22126888
Facts & features
Interior
Bedrooms & bathrooms
- Bedrooms: 3
- Bathrooms: 1
- Full bathrooms: 1
- Main level bathrooms: 1
- Main level bedrooms: 2
Primary bedroom
- Level: Main
- Area: 132 Square Feet
- Dimensions: 12X11
Bedroom 2
- Level: Main
- Area: 132 Square Feet
- Dimensions: 12X11
Bedroom 3
- Level: Upper
- Area: 168 Square Feet
- Dimensions: 14X12
Kitchen
- Level: Main
- Area: 180 Square Feet
- Dimensions: 20X9
Living room
- Level: Main
- Area: 240 Square Feet
- Dimensions: 16X15
Loft
- Level: Upper
- Area: 322 Square Feet
- Dimensions: 23X14
Office
- Level: Main
- Area: 81 Square Feet
- Dimensions: 9X9
Heating
- Forced Air
Cooling
- Central Air
Appliances
- Included: Electric Oven, Refrigerator
- Laundry: Connections All, Main Level
Features
- Walk-In Closet(s)
- Basement: Partial
Interior area
- Total structure area: 2,610
- Total interior livable area: 2,610 sqft
- Finished area below ground: 0
Property
Parking
- Total spaces: 2
- Parking features: Detached
- Garage spaces: 2
- Details: Garage Parking Other(Other)
Features
- Levels: One and One Half
- Stories: 1
- Patio & porch: Covered
Lot
- Size: 6,969 Square Feet
- Features: Access, City Lot, Sidewalks
Details
- Parcel number: 481218302109000003
- Special conditions: None
- Horse amenities: None
Construction
Type & style
- Home type: SingleFamily
- Architectural style: Bungalow
- Property subtype: Residential, Single Family Residence
Materials
- Aluminum Siding, Vinyl Siding
- Foundation: Block
Condition
- Updated/Remodeled
- New construction: No
- Year built: 1950
Utilities & green energy
- Water: Public
Community & HOA
Community
- Subdivision: Jackson
HOA
- Has HOA: No
Location
- Region: Anderson
Financial & listing details
- Price per square foot: $71/sqft
- Tax assessed value: $67,600
- Annual tax amount: $1,490
- Date on market: 9/18/2026
- Cumulative days on market: 14 days
Estimated market value
Not available
Estimated sales range
Not available
Not available
Price history
| Date | Event | Price |
|---|---|---|
| 9/26/2026 | Pending sale | $184,900$71/sqft |
Source:  MIBOR as distributed by MLS GRID #22126888 Report a problem MIBOR as distributed by MLS GRID #22126888 Report a problem | ||
| 9/18/2026 | Listed for sale | $184,900+572.4%$71/sqft |
Source: MIBOR as distributed by MLS GRID #22126888 Report a problem | ||
| 5/19/2026 | Sold | $27,500-8%$11/sqft |
Source: MIBOR as distributed by MLS GRID #22098948 Report a problem | ||
| 5/13/2026 | Pending sale | $29,900$11/sqft |
Source: MIBOR as distributed by MLS GRID #22098948 Report a problem | ||
| 4/30/2026 | Listed for sale | $29,900$11/sqft |
Source: MIBOR as distributed by MLS GRID #22098948 Report a problem | ||
Public tax history
| Year | Property taxes | Tax assessment |
|---|---|---|
| 2025 | $354 +44% | $67,600 -16.5% |
| 2024 | $246 -22.1% | $81,000 +9.8% |
| 2023 | $316 +25.6% | $73,800 -0.8% |
| 2022 | $252 +17.7% | $74,400 +9.9% |
| 2021 | $214 +4.1% | $67,700 +4.6% |
| 2020 | $205 +44.6% | $64,700 +1.4% |
| 2019 | $142 -43.4% | $63,800 +9.2% |
| 2018 | $251 +112% | $58,400 +1.2% |
| 2017 | $118 -3% | $57,700 |
| 2016 | $122 +5.4% | $57,700 -1% |
| 2014 | $116 +1.3% | $58,300 |
| 2013 | $114 -74% | $58,300 +1.9% |
| 2012 | $441 | $57,200 -12.5% |
| 2011 | -- | $65,400 |
| 2010 | $591 +11.7% | $65,400 -1.2% |
| 2009 | $529 | $66,200 +12.8% |
| 2006 | -- | $58,700 +14.9% |
| 2005 | -- | $51,100 |
Find assessor info on the county website
Monthly payment
Est. payment
Payment breakdown
Explore the cost of this home by adjusting the details. Changes won't be saved.Climate risks
Neighborhood: 46016
Nearby schools
Schools provided by the listing agent
- Middle: Highland Middle School
Source: MIBOR as distributed by MLS GRID. This data may not be complete. We recommend contacting the local school district to confirm school assignments for this home.
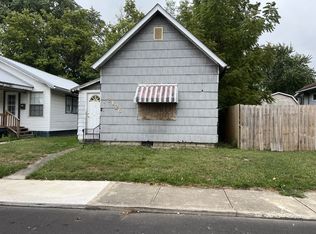
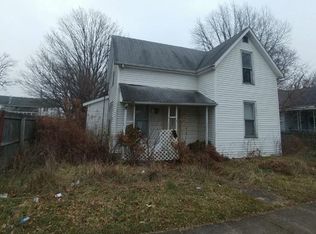
Similar homes
- $164,9002 bd1 ba2k sqft2227 George St, Anderson, IN 46016Active
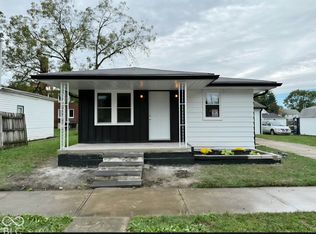 MLS ID #22129228, Amanda Malone, Epique Inc. MIBOR as distributed by MLS GRID
 - $--3 bd1 ba1.5k sqft1825 Noble St, Anderson, IN 46016Auction
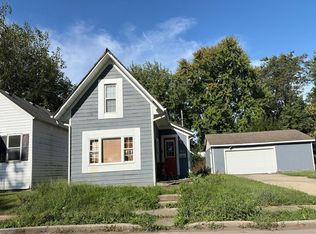 Auction.com 2
 - $139,5003 bd2 ba2k sqft3000 Sheridan St, Anderson, IN 46016Active
 MLS ID #22125882, Joshua Vida, Paradigm Realty Solutions. MIBOR as distributed by MLS GRID
 - $199,5002 bd2 ba2.1k sqft1405 E 8th St, Anderson, IN 46012Active
 MLS ID #22123345, Carol Miller, Engel & Volkers. MIBOR as distributed by MLS GRID
