Discover the balance of comfort and convenience at 2122 Rolling Rock Place. This expansive 4BR/3.5BA residence offers over 3 living areas, soaring ceilings, and a thoughtfully designed layout perfect for both entertaining and everyday living. Step inside to find a comfortable living room, a light-filled sunroom with tranquil wooded views, and an upstairs bonus room that provides endless possibilities—game room, media room, or play space. The home also features a private study, formal dining, and a cozy breakfast area, giving everyone their own space to gather or unwind. The primary suite is tucked away on the main floor, offering a retreat-like feel with its generous proportions and spa-inspired bath. Upstairs, three additional bedrooms and flexible spaces allowing for family, guests, or hobbies to comfortably coexist. Nestled in the highly desirable Emerald Forest community, you’ll enjoy access to a sparkling pool, tennis courts, walking trails, and a neighborhood park. Whether you’re hosting friends, relaxing in your sunroom, or exploring the community amenities, this home seamlessly blends comfort, function, and lifestyle. With its unbeatable College Station location—close to top-rated schools, shopping, and dining—you’ll appreciate the combination of tranquility, convenience, and community that 2122 Rolling Rock Place has to offer.
Pending
Price cut: $26K (5/13)
$589,000
2122 Rolling Rock Pl, College Station, TX 77845
4beds
3,545sqft
:
Get pre-qualified$4,155/mo
Single Family Residence
Built in 2004
0.25 Acres Lot
$566,500 Zestimate®
$166/sqft
$32/mo HOA
What's special
Tennis courtsFormal diningPrivate studySoaring ceilingsWalking trailsNeighborhood parkUpstairs bonus room
- 167 days |
- 184 |
- 5 |
Zillow last checked:
Listing updated:
Listed by:
Kendra Hudson TREC #0572755 979-290-4312,
Hudson Team, The
Source: BCSMLS,MLS#: 26001576 Originating MLS: Bryan College Station Regional AOR
Originating MLS: Bryan College Station Regional AORFacts & features
Interior
Bedrooms & bathrooms
- Bedrooms: 4
- Bathrooms: 4
- Full bathrooms: 3
- 1/2 bathrooms: 1
Rooms
- Room types: Breakfast Room/Nook, Dining Room, Family Room, Study
Heating
- Central, Gas
Cooling
- Central Air, Electric
Appliances
- Included: Some Gas Appliances, Built-In Electric Oven, Cooktop, Double Oven, Dishwasher, Electric Water Heater, Disposal, Multiple Water Heaters, Microwave, Plumbed For Gas
Features
- Granite Counters, High Ceilings, Window Treatments, Breakfast Area, Ceiling Fan(s), Dry Bar, Kitchen Exhaust Fan, Kitchen Island, Programmable Thermostat, Walk-In Pantry
- Flooring: Tile, Wood
- Has fireplace: Yes
- Fireplace features: Gas Log, Wood Burning
Interior area
- Total structure area: 3,545
- Total interior livable area: 3,545 sqft
Property
Parking
- Total spaces: 2
- Parking features: Attached, Garage, Garage Door Opener
- Attached garage spaces: 2
Accessibility
- Accessibility features: None
Features
- Levels: Two
- Stories: 2
- Patio & porch: Covered
- Exterior features: Sprinkler/Irrigation
- Pool features: Community
- Fencing: Privacy,Wood
Lot
- Size: 0.25 Acres
- Features: Trees Large Size, Trees
Details
- Parcel number: 116205
Construction
Type & style
- Home type: SingleFamily
- Property subtype: Single Family Residence
Condition
- Year built: 2004
Utilities & green energy
- Utilities for property: Underground Utilities
Green energy
- Energy efficient items: Thermostat
Community & HOA
Community
- Features: Playground, Patio, Pool
- Security: Smoke Detector(s)
- Subdivision: Emerald Forest
HOA
- Has HOA: Yes
- Amenities included: Maintenance Grounds, Pool
- Services included: Common Area Maintenance, Pool(s)
- HOA fee: $385 annually
Location
- Region: College Station
Financial & listing details
- Price per square foot: $166/sqft
- Tax assessed value: $614,718
- Annual tax amount: $4,860
- Date on market: 2/16/2026
- Cumulative days on market: 168 days
Estimated market value
$566,500
$538,000 - $595,000
$3,550/mo
Price history
| Date | Event | Price |
|---|---|---|
| 7/8/2026 | Pending sale | $589,000$166/sqft |
Source:  BCSMLS #26001576 Report a problem BCSMLS #26001576 Report a problem | ||
| 5/13/2026 | Price change | $589,000-4.2%$166/sqft |
Source: BCSMLS #26001576 Report a problem | ||
| 2/16/2026 | Listed for sale | $615,000-1.6%$173/sqft |
Source: BCSMLS #26001576 Report a problem | ||
| 11/17/2025 | Listing removed | $625,000$176/sqft |
Source: BCSMLS #25010237 Report a problem | ||
| 10/1/2025 | Listed for sale | $625,000$176/sqft |
Source: BCSMLS #25010237 Report a problem | ||
Public tax history
| Year | Property taxes | Tax assessment |
|---|---|---|
| 2025 | $4,860 -15.5% | $614,718 +9.7% |
| 2024 | $5,749 | $560,138 +10% |
| 2023 | $5,749 -24.4% | $509,216 +10% |
| 2022 | $7,606 | $462,924 +10% |
| 2021 | $7,606 | $420,840 +8.8% |
| 2020 | -- | $386,639 -2% |
| 2019 | $7,823 -4.9% | $394,410 +4.9% |
| 2018 | $8,230 | $375,830 +4.3% |
| 2017 | $8,230 +14.6% | $360,420 +1.9% |
| 2016 | $7,181 | $353,690 +5% |
| 2015 | $7,181 | $336,740 +5.6% |
| 2014 | $7,181 | $318,770 +1% |
| 2013 | -- | $315,510 +2.1% |
| 2012 | -- | $309,080 +2.8% |
| 2011 | -- | $300,650 -0.6% |
| 2010 | -- | $302,460 -3.1% |
| 2009 | -- | $312,140 +7% |
| 2008 | -- | $291,730 +14.7% |
| 2007 | -- | $254,320 +9.2% |
| 2006 | $5,754 -4.7% | $232,820 |
| 2005 | $6,036 | $232,820 +952.1% |
| 2004 | -- | $22,130 |
Find assessor info on the county website
Monthly payment
Est. payment
Payment breakdown
Explore the cost of this home by adjusting the details. Changes won't be saved.Climate risks
Neighborhood: 77845
Nearby schools
GreatSchools rating
- 6/10South Knoll Elementary SchoolGrades: PK-4Distance: 2.4 mi
- 7/10A & M Consolidated Middle SchoolGrades: 7-8Distance: 2.9 mi
- 6/10A & M Consolidated High SchoolGrades: 9-12Distance: 2.7 mi
Schools provided by the listing agent
- Middle: ,
- District: College Station
Source: BCSMLS. This data may not be complete. We recommend contacting the local school district to confirm school assignments for this home.
- $491,1004 bd3 ba3.2k sqft2124 Rolling Rock Pl, College Station, TX 77845Off Market
- $464,8004 bd2 ba2.4k sqft2120 Rolling Rock Pl, College Station, TX 77845Off Market
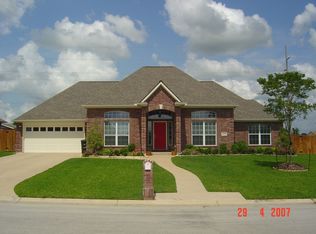
- $458,8004 bd2 ba2.2k sqft2113 Rolling Rock Pl, College Station, TX 77845Off Market

- $444,5004 bd2 ba2.1k sqft2126 Rolling Rock Pl, College Station, TX 77845Off Market

- $--4 bd2 ba2.1k sqft2110 Spring Crk, College Station, TX 77845Sold
- $601,0004 bd2 ba3k sqft2118 Rolling Rock Pl, College Station, TX 77845Off Market
- $608,6004 bd3 ba3k sqft2111 Rolling Rock Pl, College Station, TX 77845Off Market
- $419,3004 bd3 ba1.9k sqft2116 Rolling Rock Pl, College Station, TX 77845Off Market
A local agent can set up tours, give advice and negotiate with sellers.
Similar homes
- $529,9004 bd4 ba2.9k sqft4159 Shallow Creek Loop, College Station, TX 77845For Sale
 MLS ID #26009759, Rostell Chapman, Brazos Land Company. BCSMLS
 - $619,0004 bd3 ba2.7k sqft4801 Pearl River Ct, College Station, TX 77845For Sale
 MLS ID #26009569, Sarah Miller, Engel & Voelkers B/CS. BCSMLS
 - $485,9004 bd3 ba2.9k sqft2182 Chestnut Oak Cir, College Station, TX 77845For Sale
 MLS ID #26004533, Colleen Johnson, CENTURY 21 Integra. BCSMLS
 - $570,0003 bd2 ba2.1k sqft1409 Stonebridge Ct, College Station, TX 77845For Sale
 MLS ID #26005818, Kendra Hudson, Hudson Team, The. BCSMLS
 - $370,0004 bd3 ba2.5k sqft1707 Cardinal Ln, College Station, TX 77845For SaleMLS ID #26009618, Jonathan Chandler, Weichert, REALTORS(R)-BCS. BCSMLS
- $619,5004 bd3 ba2.8k sqft1909 Cottonwood Terrace Ct, College Station, TX 77845For SaleMLS ID #26004013, Brooke Reich, Greenprint Real Estate Group. BCSMLS
- $652,0005 bd4 ba3.4k sqft4106 Wallaceshire Ave, College Station, TX 77845For SaleMLS ID #26009352, Ross Kavanaugh, Armstrong Properties. BCSMLS
- $449,9004 bd3 ba2k sqft9223 Brookwater Cir, College Station, TX 77845For SaleMLS ID #92542955, Neetu Kainthla, Berkshire Hathaway Home Services Caliber Realty. HAR
- $464,9004 bd2 ba2.2k sqft1200 Beacon Ct, College Station, TX 77845For SaleMLS ID #26009281, Carrie L Siatunuu, Engel & Voelkers B/CS. BCSMLS
- $669,9004 bd5 ba3k sqft3636 Llano River Dr, College Station, TX 77845For SaleMLS ID #67930878, Morgan Mangan, Walsh & Mangan Premier RE Group. HAR
- $508,0004 bd3 ba2.8k sqft2116 Rockcliffe Loop, College Station, TX 77845For SaleMLS ID #26004843, Ashley Granger, Brick + Parcel Real Estate Group. BCSMLS
- $449,0003 bd3 ba2.1k sqft2216 Ironwood Dr, College Station, TX 77845For SaleMLS ID #26008891, Teri Fitzjerrell, Cortiers Real Estate. BCSMLS
- $850,0004 bd4 ba4.1k sqft9261 Brookwater Cir, College Station, TX 77845For SaleMLS ID #26002605, Sarah Miller, Engel & Voelkers B/CS. BCSMLS
- $375,0004 bd3 ba1.9k sqft2628 Forest Oaks Dr, College Station, TX 77845For SaleMLS ID #26007393, Michael Tepera, Keller Williams Realty Brazos Valley office. BCSMLS
- $730,0005 bd6 ba2.1k sqft1611 Park Pl, College Station, TX 77840For SaleMLS ID #26009556, Megan Bock, Real Broker, LLC. BCSMLS
- $699,9005 bd5 ba3.8k sqft4100 Wallaceshire Ave, College Station, TX 77845For SaleMLS ID #26005321, Jill Jones, RE/MAX 2020. BCSMLS
- $520,0005 bd3 ba2.4k sqft4112 Caney Creek Ct, College Station, TX 77845For SaleMLS ID #26004036, Sarah Miller, Engel & Voelkers B/CS. BCSMLS
- $575,0004 bd3 ba2.6k sqft5035 Greenstone Way, Bryan, TX 77802For SaleMLS ID #26007174, Chad Hovde, RE/MAX 2020. BCSMLS
- $499,0003 bd3 ba2.8k sqft2533 Kimbolton Dr, College Station, TX 77845For SaleMLS ID #26003683, Sarah Miller, Engel & Voelkers B/CS. BCSMLS
- $399,0006 bd4 ba2.8k sqft1112 Hopewell Ct, College Station, TX 77845For SaleMLS ID #26002068, Jaime Edenfield, EG Realty. BCSMLS
