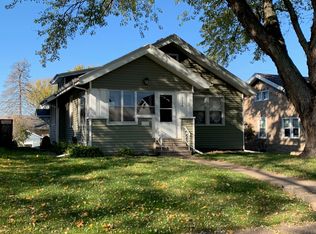
Personality packed bungalow in East Davenport! This affordable east facing home offers 2 bedroom and 2 bathrooms with just enough square footage for your furniture and your financial sanity. Basement with additional finished room, which could be a nonconforming 3rd bedroom or office along with 2nd bathroom. Enter into a cozy light filled 4 season room leading to a roomy living room, dining room and efficient kitchen. All appliances remain for the new owner. Pantry off back entry for your overflow kitchen gadgets is compatible for stock up shopping. Gorgeous hardwood floors in all but the kitchen on the main floor with old growth wood. These floors are impossible to find in newer homes today! Fenced back yard, low maintenance exterior. Roof 2016. Radon mitigation system in place.
Contingent
$197,500
2124 Highland Ave, Davenport, IA 52803
2beds
1,220sqft
Single Family Residence
Built in 1917
6,098 Square Feet Lot
$195,600 Zestimate®
$162/sqft
$-- HOA
What's special
Pantry off back entryLow maintenance exteriorEfficient kitchenAll appliances remainEast facing homeDining room
- 55 days |
- 168 |
- 5 |
Likely to sell faster than
Zillow last checked:
Listing updated:
Listed by:
Donna Arnold, CRS 563-505-2258,
Keller Williams Legacy Group,
Laurie Hutcheson 563-650-1876,
Keller Williams Legacy Group
Source: MRED as distributed by MLS GRID,MLS#: 12678960
Facts & features
Interior
Bedrooms & bathrooms
- Bedrooms: 2
- Bathrooms: 2
- Full bathrooms: 2
Rooms
- Room types: Enclosed Porch, Office
Primary bedroom
- Features: Flooring (Hardwood)
- Level: Main
- Area: 144 Square Feet
- Dimensions: 12X12
Bedroom 2
- Features: Flooring (Hardwood)
- Level: Main
- Area: 88 Square Feet
- Dimensions: 8X11
Dining room
- Features: Flooring (Hardwood)
- Level: Main
- Area: 176 Square Feet
- Dimensions: 11X16
Enclosed porch
- Features: Flooring (Hardwood)
- Level: Main
- Area: 144 Square Feet
- Dimensions: 9X16
Kitchen
- Features: Flooring (Ceramic Tile)
- Level: Main
- Area: 88 Square Feet
- Dimensions: 8X11
Laundry
- Level: Basement
- Area: 100 Square Feet
- Dimensions: 10X10
Living room
- Features: Flooring (Hardwood)
- Level: Main
- Area: 260 Square Feet
- Dimensions: 13X20
Office
- Features: Flooring (Other)
- Level: Basement
- Area: 100 Square Feet
- Dimensions: 10X10
Heating
- Natural Gas
Cooling
- Central Air
Appliances
- Included: Range, Microwave, Dishwasher, Refrigerator, Washer, Dryer, Disposal
Features
- Basement: Partially Finished,Full
Interior area
- Total structure area: 1,520
- Total interior livable area: 1,220 sqft
- Finished area below ground: 300
Property
Parking
- Total spaces: 2
- Parking features: Garage Owned, Detached, Garage
- Garage spaces: 2
Accessibility
- Accessibility features: No Disability Access
Features
- Stories: 1
Lot
- Size: 6,098 Square Feet
- Dimensions: 50X125
- Features: Level, Sloped
Details
- Parcel number: 0000000000D005140
- Special conditions: None
Construction
Type & style
- Home type: SingleFamily
- Property subtype: Single Family Residence
Materials
- Other
- Foundation: Block
- Roof: Asphalt
Condition
- New construction: No
- Year built: 1917
Utilities & green energy
- Sewer: Public Sewer
- Water: Public
Community & HOA
HOA
- Services included: None
Location
- Region: Davenport
Financial & listing details
- Price per square foot: $162/sqft
- Tax assessed value: $175,390
- Annual tax amount: $2,674
- Date on market: 6/21/2026
- Ownership: Fee Simple
Estimated market value
$195,600
$186,000 - $205,000
$1,392/mo
Price history
| Date | Event | Price |
|---|---|---|
| 7/6/2026 | Contingent | $197,500$162/sqft |
Source:  MRED as distributed by MLS GRID #12678960 Report a problem MRED as distributed by MLS GRID #12678960 Report a problem | ||
| 6/21/2026 | Listed for sale | $197,500+23.4%$162/sqft |
Source: MRED as distributed by MLS GRID #12678960 Report a problem | ||
| 4/28/2022 | Sold | $160,000-3%$131/sqft |
Source: MRED as distributed by MLS GRID #QC4231088 Report a problem | ||
| 3/25/2022 | Pending sale | $165,000$135/sqft |
Source:  RMLS Alliance as distributed by MLS GRID #QC4231088 Report a problem RMLS Alliance as distributed by MLS GRID #QC4231088 Report a problem | ||
| 3/15/2022 | Listed for sale | $165,000+28.9%$135/sqft |
Source: RMLS Alliance as distributed by MLS GRID #QC4231088 Report a problem | ||
| 6/20/2019 | Sold | $128,000+7.1%$105/sqft |
Source: Public Record Report a problem | ||
| 8/21/2014 | Sold | $119,500+3.9%$98/sqft |
Source: Public Record Report a problem | ||
| 7/31/2008 | Sold | $115,000$94/sqft |
Source: Public Record Report a problem | ||
Public tax history
| Year | Property taxes | Tax assessment |
|---|---|---|
| 2025 | $2,674 +2.6% | $175,390 +9.7% |
| 2024 | $2,606 +4.8% | $159,850 |
| 2023 | $2,486 -7.5% | $159,850 +27.6% |
| 2022 | $2,688 -3.4% | $125,250 |
| 2021 | $2,782 +2.2% | $125,250 |
| 2020 | $2,721 +2.2% | $125,250 |
| 2019 | $2,662 +11.8% | $125,250 +5.6% |
| 2018 | $2,381 +2.6% | $118,630 +3.6% |
| 2017 | $2,322 +8.2% | $114,480 +7.3% |
| 2016 | $2,146 | $106,720 +1.4% |
| 2015 | $2,146 | $105,290 +1.7% |
| 2014 | $2,146 | $103,480 |
| 2013 | $2,146 +4% | -- |
| 2012 | $2,064 +25.5% | $99,390 |
| 2009 | $1,644 +4.7% | $99,390 |
| 2008 | $1,570 +0.5% | $99,390 |
| 2007 | $1,562 +2.4% | -- |
| 2006 | $1,526 +0.7% | -- |
| 2005 | $1,516 +15.9% | -- |
| 2003 | $1,308 +2% | -- |
| 2002 | $1,282 +4.9% | -- |
| 2001 | $1,222 | -- |
Find assessor info on the county website
Monthly payment
Est. payment
Payment breakdown
Explore the cost of this home by adjusting the details. Changes won't be saved.Climate risks
Neighborhood: 52803
Nearby schools
GreatSchools rating
- 3/10Garfield Elementary SchoolGrades: K-5Distance: 1 mi
- 4/10Sudlow Intermediate SchoolGrades: 6-8Distance: 0.5 mi
- 4/10Central High SchoolGrades: 9-12Distance: 1.7 mi
Schools provided by the listing agent
- Middle: Sudlow Middle School
- High: Central High School
- District: 1611
Source: MRED as distributed by MLS GRID. This data may not be complete. We recommend contacting the local school district to confirm school assignments for this home.
- $181,5003 bd2 ba1.1k sqft2118 Highland Ave, Davenport, IA 52803Off Market
- $167,8003 bd1 ba1.3k sqft2130 Highland Ave, Davenport, IA 52803Off Market
- $182,3003 bd2 ba1.1k sqft2114 Highland Ave, Davenport, IA 52803Off Market

- $152,6003 bd1 ba1.1k sqft2134 Highland Ave, Davenport, IA 52803Off Market
- $181,2003 bd1 ba1.1k sqft2127 Mound St, Davenport, IA 52803Off Market
- $197,2003 bd1 ba1.5k sqft2110 Highland Ave, Davenport, IA 52803Off Market
- $189,7003 bd1 ba1.2k sqft2138 Highland Ave, Davenport, IA 52803Off Market
- $129,5002 bd1 ba832 sqft2131 Mound St, Davenport, IA 52803Off Market
A local agent can set up tours, give advice and negotiate with sellers.
A local lender can help you make sure your offer is ready when you are.
Similar homes
- $199,0005 bd2 ba1.6k sqft2626 Brady St, Davenport, IA 52803New
 MLS ID #12733403, Kyle Robinson, Epique Realty. MRED as distributed by MLS GRID
 - $189,9003 bd1 ba960 sqft630 W Lombard St, Davenport, IA 52803New
 MLS ID #12696899, Sara Smith-DeWulf, Rainmaker Collective - Real Broker, LLC. MRED as distributed by MLS GRID
 - $215,0003 bd1 ba1.4k sqft2511 Belle Ave, Davenport, IA 52803Active
 MLS ID #12612051, Tom Farrell, Prestige Realty QC. MRED as distributed by MLS GRID
 - $259,9003 bd3 ba1.2k sqft2301 Elm St, Davenport, IA 52803Active
 MLS ID #12724283, Megan Pieper, Cornerstone Partners QC - Real Broker, LLC. MRED as distributed by MLS GRID
 - $249,9003 bd2 ba1.2k sqft2523 Belle Ave, Davenport, IA 52803Price ChangeMLS ID #12708493, Donna Arnold, CRS, Keller Williams Legacy Group. MRED as distributed by MLS GRID
- $160,0003 bd2 ba1.3k sqft1021 Oneida Ave, Davenport, IA 52803ActiveMLS ID #12688243, Leslie Roland, Ruhl&Ruhl REALTORS Moline. MRED as distributed by MLS GRID
- $185,0004 bd2 ba1.6k sqft1415 Main St, Davenport, IA 52803ActiveMLS ID #12691778, Kyle Robinson, Epique Realty. MRED as distributed by MLS GRID
- $154,9002 bd1 ba936 sqft2720 Tremont Ave, Davenport, IA 52803ActiveMLS ID #12720708, Amy Laing, Ruhl&Ruhl REALTORS Bettendorf. MRED as distributed by MLS GRID
- $205,0003 bd2 ba1.6k sqft2415 Glen Pl, Davenport, IA 52804ActiveMLS ID #12696852, Sara Smith-DeWulf, Rainmaker Collective - Real Broker, LLC. MRED as distributed by MLS GRID
- $143,9002 bd2 ba857 sqft2422 Western Ave, Davenport, IA 52803ActiveMLS ID #12725155, Jerry Wolking, GRI, KW 1Advantage. MRED as distributed by MLS GRID
- $215,0003 bd2 ba1.8k sqft1024 W 15th St, Davenport, IA 52804ActiveMLS ID #12716066, Katie Ohrt, BUY SELL BUILD QC - Real Broker, LLC. MRED as distributed by MLS GRID
- $245,0003 bd1 ba1.2k sqft2810 Middle Rd, Davenport, IA 52803ActiveMLS ID #12646774, Brent Scogland, Ruhl&Ruhl REALTORS Bettendorf. MRED as distributed by MLS GRID
- $275,0002 bd2 ba1.4k sqft2702 Middle Rd, Davenport, IA 52803ActiveMLS ID #12685146, Nathan Stout, Ruhl&Ruhl REALTORS Moline. MRED as distributed by MLS GRID
- $145,0003 bd2 ba1.6k sqft1522 Bridge Ave, Davenport, IA 52803ActiveMLS ID #12688890, Scott Conklin, AHWD, Epique Realty. MRED as distributed by MLS GRID
- $198,0003 bd2 ba1k sqft2919 Greenway Dr, Bettendorf, IA 52722ActiveMLS ID #12679820, Claudia Jackson, Mel Foster Co. Davenport. MRED as distributed by MLS GRID
- $189,9003 bd1 ba1.4k sqft2012 15th St #A, Moline, IL 61265ActiveMLS ID #12722503, Rick Berg, Ruhl&Ruhl REALTORS Moline. MRED as distributed by MLS GRID
- $165,0002 bd1 ba1.1k sqft1920 32nd St, Moline, IL 61265NewMLS ID #12730234, Ashley Pankey, Ruhl&Ruhl REALTORS Moline. MRED as distributed by MLS GRID
- $188,0003 bd2 ba1.1k sqft2226 15 1/2 St, Rock Island, IL 61201ActiveMLS ID #12716842, Richard Bassford, CRS, RE/MAX Concepts Bettendorf. MRED as distributed by MLS GRID
- $174,9003 bd2 ba792 sqft3414 Marquette St, Davenport, IA 52806ActiveMLS ID #12682131, Andria Henning, Epique Realty. MRED as distributed by MLS GRID
- $185,0003 bd3 ba1.7k sqft1105 11th Ave, Moline, IL 61265ActiveMLS ID #12717108, Tisha Bousselot, ABR,CRS, Prestige Realty QC. MRED as distributed by MLS GRID
