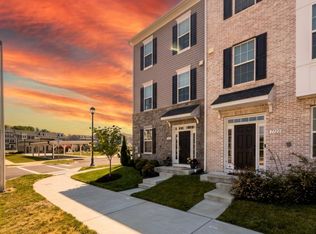
BEAUTIFUL, LESS THAN 4 YEARS, ALMOST NEW HOME IN A GREAT COMMUNITY!!!!!!! MORE PHOTOS ARE COMING!!!!!!! This luxury and gorgeously designed end unit townhome is 2,471 square-foot has 4 bedrooms, 3.5 bathrooms with a 12x10 deck and a two-car garage that features an open living concept. Commuting and traveling made easy with close-proximity to Route 202, I-495, Route 50, Woodmore Towne Centre, easy access to Shopping, Dining, and Fitness Clubs. A Larger Townhome that looks like a single family detached from the inside. A great house you can actually call a Home.
For sale
$624,990
2124 Ruby Turn, Bowie, MD 20721
4beds
2,471sqft
Townhouse
Built in 2022
4,492 Square Feet Lot
$623,300 Zestimate®
$253/sqft
$123/mo HOA
What's special
Two-car garageOpen living concept
- 80 days
- 122
- 2
Zillow last checked:
Listing updated:
Listed by:
Frank Agboola 202-465-9588,
HomeLogic Solutions, LLC 240-877-4873
Source: Bright MLS,MLS#: MDPG2211250
Facts & features
Interior
Bedrooms & bathrooms
- Bedrooms: 4
- Bathrooms: 4
- Full bathrooms: 3
- 1/2 bathrooms: 1
- Main level bathrooms: 1
Heating
- Central, Other
Cooling
- Central Air, Other
Appliances
- Included: Water Heater
Features
- Basement: Finished,Front Entrance
- Has fireplace: No
Interior area
- Total structure area: 2,471
- Total interior livable area: 2,471 sqft
- Finished area above ground: 2,471
Property
Parking
- Total spaces: 2
- Parking features: Garage Faces Front, Attached
- Attached garage spaces: 2
Accessibility
- Accessibility features: Other
Features
- Levels: Three
- Stories: 3
- Pool features: None
Lot
- Size: 4,492 Square Feet
Details
- Additional structures: Above Grade
- Parcel number: 17135641287
- Zoning: RESIDENTIAL
- Special conditions: Standard
Construction
Type & style
- Home type: Townhouse
- Architectural style: Colonial
- Property subtype: Townhouse
Materials
- Brick, Vinyl Siding
- Foundation: Concrete Perimeter
Condition
- New construction: No
- Year built: 2022
Utilities & green energy
- Sewer: Public Sewer
- Water: Public
Community & HOA
Community
- Subdivision: Woodmore
HOA
- Has HOA: Yes
- HOA fee: $123 monthly
Location
- Region: Bowie
Financial & listing details
- Price per square foot: $253/sqft
- Tax assessed value: $552,100
- Annual tax amount: $7,761
- Date on market: 7/15/2026
- Listing agreement: Exclusive Right To Sell
- Ownership: Fee Simple
Estimated market value
$623,300
$592,000 - $654,000
$3,743/mo
Price history
| Date | Event | Price |
|---|---|---|
| 7/15/2026 | Listed for sale | $624,990+7.8%$253/sqft |
Source:  Bright MLS #MDPG2211250 Report a problem Bright MLS #MDPG2211250 Report a problem | ||
| 2/11/2022 | Sold | $580,000-0.6%$235/sqft |
Source: Bright MLS #MDPG2020596 Report a problem | ||
| 1/6/2022 | Pending sale | $583,740$236/sqft |
Source: Bright MLS #MDPG2020596 Report a problem | ||
| 12/10/2021 | Price change | $583,740-0.8%$236/sqft |
Source: Bright MLS #MDPG2020596 Report a problem | ||
| 12/6/2021 | Listed for sale | $588,740$238/sqft |
Source: Bright MLS #MDPG2020596 Report a problem | ||
Public tax history
| Year | Property taxes | Tax assessment |
|---|---|---|
| 2026 | $7,961 +2.3% | $552,100 +5.7% |
| 2025 | $7,782 +42.1% | $522,300 +6.1% |
| 2024 | $5,477 +6.4% | $492,500 +6.4% |
| 2023 | $5,145 | $462,700 |
| 2022 | $5,145 +4929.5% | $462,700 +4929.3% |
| 2021 | $102 +12.2% | $9,200 +12.2% |
| 2020 | $91 | $8,200 |
| 2019 | -- | -- |
Find assessor info on the county website
Monthly payment
Est. payment
Payment breakdown
Explore the cost of this home by adjusting the details. Changes won't be saved.Climate risks
Neighborhood: 20721
Nearby schools
Schools provided by the listing agent
- District: Prince George's County Public Schools
Source: Bright MLS. This data may not be complete. We recommend contacting the local school district to confirm school assignments for this home.
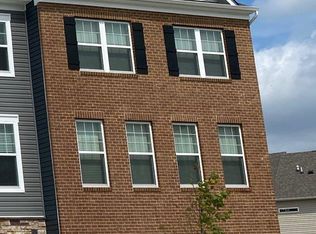
Similar homes
- $--3 bd4 ba1.9k sqft2118 Ruby Turn, Bowie, MD 20721Auction
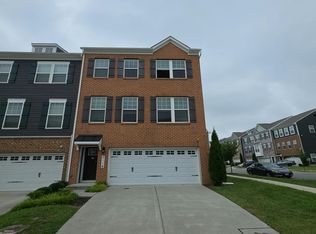 Auction.com 2
 - $490,0003 bd3 ba1.4k sqft9608 Fagan Dr, Bowie, MD 20721For Sale
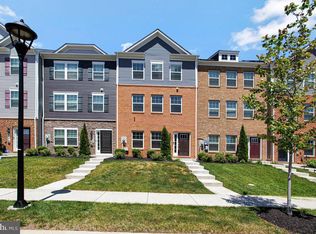
 MLS ID #MDPG2204220, Harriet Hawkins, IGOLDENONE REALTY AND CONCIERGE LLC. Bright MLS
 - $424,9003 bd3 ba1.7k sqft9623 Fagan Dr, Bowie, MD 20721For Sale
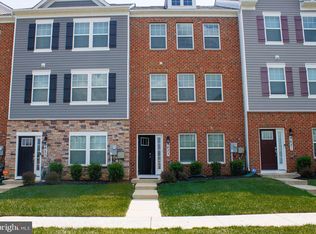 MLS ID #MDPG2214806, Melanie Gamble, 212 Degrees Realty, LLC. Bright MLS
 - $625,0004 bd5 ba2.6k sqft7720 Presidential Pkwy, Upper Marlboro, MD 20774For Sale
 MLS ID #MDPG2205356, Mr. Hume Diep, Hyatt & Company Real Estate, LLC. Bright MLS
 - $514,9003 bd4 ba2.5k sqft3013 Mia Ln, Upper Marlboro, MD 20774For SaleMLS ID #MDPG2217428, Gina White, Coldwell Banker Realty. Bright MLS
- $525,0003 bd4 ba2.4k sqft3013 Saint Josephs Dr, Upper Marlboro, MD 20774For SaleMLS ID #MDPG2212422, Tamika Johnson, RE/MAX United Real Estate. Bright MLS
- $575,9904 bd4 ba1.9k sqft16572 Fife Way, Bowie, MD 20716For SaleMLS ID #MDPG2206286, Sharon Blaszczak, Long & Foster Real Estate, Inc.. Bright MLS
- $540,0004 bd3 ba1.6k sqft8250 Goldstone Ct, Hyattsville, MD 20785For SaleMLS ID #MDPG2217156, Larhonde Leffyear-Patterson, The Real Estate Store. Bright MLS
- $511,5004 bd5 ba2.3k sqft1207 Trenton Pl SE, Washington, DC 20032For SaleMLS ID #DCDC2282258, Matthew Paschall, Compass. Bright MLS
- $548,0003 bd4 ba2.3k sqft3603 Martingale Rd, Upper Marlboro, MD 20772For SaleMLS ID #MDPG2213706, Edward Cunningham, Fusion Realty. Bright MLS
- $550,0004 bd4 ba1.7k sqft1011 Flester Ln, Laurel, MD 20707For SaleMLS ID #MDPG2220482, Ray Macarthy, Keller Williams Preferred Properties. Bright MLS
- $434,9002 bd4 ba1.4k sqft4963 Vista Green Ln, Lanham, MD 20706For SaleMLS ID #MDPG2220822, Mr. Thomas Yates JR., The Home Team Realty Group, LLC. Bright MLS
- $659,0006 bd4 ba2.2k sqft13119 4th St, Bowie, MD 20720For SaleMLS ID #MDPG2207090, Zeny Tabligan, Fairfax Realty Premier. Bright MLS
- $499,9003 bd4 ba1.6k sqft10334 Vista Meadow Way, Lanham, MD 20706For SaleMLS ID #MDPG2218180, Yvonne Anderson, RE/MAX Professionals. Bright MLS
- $485,5503 bd4 ba2.7k sqft3011 Duvall Ridge Rd, Landover, MD 20785For SaleMLS ID #MDPG2209700, Kris Henry, Coldwell Banker Realty - Washington. Bright MLS
- $675,0004 bd4 ba2.9k sqft3272 Watershed Blvd, Laurel, MD 20724For SaleMLS ID #MDAA2156432, Sunna Ahmad, Cummings & Co. Realtors. Bright MLS
- $600,0004 bd4 ba2.2k sqft8326 Meadowood Dr, Hanover, MD 21076For SaleMLS ID #MDAA2156676, Tony Migliaccio, Long & Foster Real Estate, Inc.. Bright MLS
- $570,0003 bd4 ba2.3k sqft15601 Swanscombe Loop, Upper Marlboro, MD 20774For SaleMLS ID #MDPG2217536, Shea Johnson Farmer-Johnson, Home Source Real Estate Solutions. Bright MLS
- $568,0004 bd5 ba1.9k sqft5602 Little Branch Run, Hyattsville, MD 20782For SaleMLS ID #MDPG2214048, Millie Zhuo, CENTURY 21 New Millennium. Bright MLS
- $464,9003 bd4 ba2.4k sqft2922 Pinebrook Rd, Landover, MD 20785For SaleMLS ID #MDPG2213534, Deborah Cromer, CENTURY 21 Envision. Bright MLS
