Welcome to this beautifully maintained 4-bedroom, 3-bath brick home in the delightful Cordova Park neighborhood, ideally located just moments from the neighborhood elementary school and only minutes from Pensacola International Airport, shopping, dining, medical facilities, and other everyday conveniences. Designed with flexibility in mind, the thoughtfully arranged floor plan includes a spacious bonus room adjacent to the kitchen and third full bath, offering excellent potential for a variety of uses such as a media room, home office, hobby space, multigenerational needs or additional living area. This versatile space complements the four bedrooms located in a separate wing of the home. Inside, you'll find wood and tile flooring throughout—no carpet. A covered front porch welcomes you into bright living and dining areas, while the inviting family room features a cathedral-beamed ceiling, fireplace, and French doors opening to a pergola-covered patio overlooking the lushly landscaped private backyard. The kitchen, remodeled in 2018, offers quality wood cabinetry with custom built-ins, double ovens, induction cooktop, and a cheerful breakfast nook. Fresh interior paint enhances the home's move-in-ready appeal, and all three bathrooms were remodeled in 2022. The primary suite features a private bath with double closets, and its own individual mini-split HVAC system for personalized comfort. Additional improvements include a Rinnai tankless gas water heater (2017), replacement windows (2011), replaced interior doors, and a new roof over both the home and rear-entry double carport (2021). Lovely white wooden shutters grace most of the rooms in the home. Outside, enjoy a beautifully landscaped backyard including a patio area for al fresco dining, a rear-entry double carport, and a detached brick workshop offering additional storage or workspace. Washer and dryer (purchased in 2023) can convey in "As Is" condition
Contingent
$580,000
2125 Morningside Dr, Pensacola, FL 32503
4beds
2,884sqft
:
Get pre-qualified$3,747/mo
Single Family Residence
Built in 1969
0.31 Acres Lot
$-- Zestimate®
$201/sqft
$-- HOA
What's special
Fresh interior paintCheerful breakfast nookBeautifully landscaped backyardThoughtfully arranged floor planInviting family roomPergola-covered patioCovered front porch
- 11 days |
- 1,571 |
- 62 |
Likely to sell faster than
Zillow last checked:
Listing updated:
Listed by:
Bobbi Godwin 850-572-1668,
Connell & Company Realty Inc.
Source: PAR,MLS#: 685895
Facts & features
Interior
Bedrooms & bathrooms
- Bedrooms: 4
- Bathrooms: 3
- Full bathrooms: 3
Rooms
- Room types: Bonus Room, Game Room, Exercise Room, Media Room
Bedroom
- Level: First
- Area: 168
- Dimensions: 14 x 12
Bedroom 1
- Level: First
- Area: 156
- Dimensions: 13 x 12
Bedroom 2
- Level: First
- Area: 120
- Dimensions: 12 x 10
Bedroom 3
- Level: First
- Area: 156
- Dimensions: 13 x 12
Dining room
- Level: First
- Area: 154
- Dimensions: 14 x 11
Kitchen
- Level: First
- Area: 128
- Dimensions: 16 x 8
Living room
- Level: First
- Area: 154
- Dimensions: 14 x 11
Heating
- Central, Fireplace(s)
Cooling
- Central Air, Wall/Window Unit(s)
Appliances
- Included: Tankless Water Heater/Gas, Built In Microwave, Dishwasher, Refrigerator, Self Cleaning Oven
- Laundry: Inside, W/D Hookups
Features
- Storage, Baseboards, Ceiling Fan(s), High Speed Internet, Recessed Lighting, Vaulted Ceiling(s)
- Flooring: Hardwood
- Doors: Insulated Doors
- Windows: Double Pane Windows
- Has basement: No
- Has fireplace: Yes
Interior area
- Total structure area: 2,884
- Total interior livable area: 2,884 sqft
Property
Parking
- Total spaces: 2
- Parking features: 2 Car Carport, Detached, Rear Entrance
- Carport spaces: 2
Features
- Levels: One
- Stories: 1
- Patio & porch: Patio, Porch
- Pool features: None
- Fencing: Back Yard,Privacy
Lot
- Size: 0.31 Acres
- Dimensions: 120x120x109x120
- Features: Central Access, Interior Lot, Sprinkler
Details
- Additional structures: Yard Building
- Parcel number: 331s308300003082
- Zoning description: Res Single
Construction
Type & style
- Home type: SingleFamily
- Architectural style: Traditional
- Property subtype: Single Family Residence
Materials
- Brick
- Foundation: Slab
- Roof: Shingle
Condition
- Resale
- New construction: No
- Year built: 1969
Utilities & green energy
- Electric: Circuit Breakers
- Sewer: Public Sewer
- Water: Public
- Utilities for property: Cable Available
Green energy
- Energy efficient items: Insulation, Insulated Walls
Community & HOA
Community
- Subdivision: Cordova Park
HOA
- Has HOA: No
Location
- Region: Pensacola
Financial & listing details
- Price per square foot: $201/sqft
- Tax assessed value: $463,739
- Annual tax amount: $3,349
- Price range: $580K - $580K
- Date on market: 7/14/2026
- Cumulative days on market: 12 days
- Road surface type: Paved
Estimated market value
Not available
Estimated sales range
Not available
Not available
Price history
| Date | Event | Price |
|---|---|---|
| 7/20/2026 | Contingent | $580,000$201/sqft |
Source:  PAR #685895 Report a problem PAR #685895 Report a problem | ||
| 7/14/2026 | Listed for sale | $580,000+70.6%$201/sqft |
Source: PAR #685895 Report a problem | ||
| 11/6/2006 | Sold | $339,900+28%$118/sqft |
Source: Public Record Report a problem | ||
| 10/28/2004 | Sold | $265,500$92/sqft |
Source: Public Record Report a problem | ||
Public tax history
| Year | Property taxes | Tax assessment |
|---|---|---|
| 2024 | $3,349 +3.4% | $463,739 +5.7% |
| 2023 | $3,240 +2.7% | $438,781 +8.4% |
| 2022 | $3,154 +1% | $404,627 +20.2% |
| 2021 | $3,123 +2.9% | $336,660 +9.3% |
| 2020 | $3,035 +2% | $308,155 +5.1% |
| 2019 | $2,975 | $293,276 +44.8% |
| 2018 | $2,975 +0.6% | $202,600 +2.1% |
| 2017 | $2,958 +0.7% | $198,433 +2.1% |
| 2016 | $2,938 +1.1% | $194,352 +0.7% |
| 2015 | $2,906 | $193,001 +0.8% |
| 2014 | $2,906 | $191,470 +1.5% |
| 2013 | -- | $188,641 |
| 2012 | -- | $188,641 -4.5% |
| 2011 | -- | $197,605 -2.9% |
| 2010 | -- | $203,554 -4.2% |
| 2009 | -- | $212,411 -4.7% |
| 2008 | -- | $222,939 -4.1% |
| 2007 | -- | $232,460 +53.1% |
| 2006 | -- | $151,800 +3% |
| 2005 | -- | $147,380 +59.9% |
| 2004 | -- | $92,160 +1.9% |
| 2003 | -- | $90,440 +2.4% |
| 2002 | -- | $88,320 +1.6% |
| 2001 | -- | $86,930 +3% |
| 2000 | -- | $84,400 +2.7% |
| 1999 | -- | $82,180 |
Find assessor info on the county website
Monthly payment
Est. payment
Payment breakdown
Explore the cost of this home by adjusting the details. Changes won't be saved.Climate risks
Neighborhood: Woodland Heights
Nearby schools
GreatSchools rating
- 9/10Cordova Park Elementary SchoolGrades: K-6Distance: 0.1 mi
- 4/10J. H. Workman Middle SchoolGrades: 6-8Distance: 1.8 mi
- 3/10Washington Senior High SchoolGrades: 9-12Distance: 1.8 mi
Schools provided by the listing agent
- Elementary: Cordova Park
- Middle: WORKMAN
- High: Washington
Source: PAR. This data may not be complete. We recommend contacting the local school district to confirm school assignments for this home.
- $388,300-- bd9 ba2k sqft2115 Morningside Dr, Pensacola, FL 32503Off Market
- $498,3005 bd3 ba2.6k sqft2135 Morningside Dr, Pensacola, FL 32503Off Market
- $402,900-- bd6 ba2.1k sqft2140 Semur Rd, Pensacola, FL 32503Off Market
- $477,8005 bd3 ba2.2k sqft2130 Semur Rd, Pensacola, FL 32503Off Market
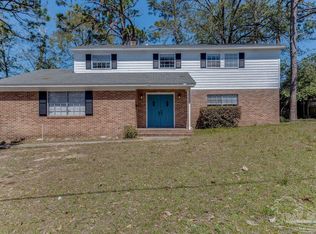
- $556,0004 bd3 ba2.4k sqft2160 Semur Rd, Pensacola, FL 32503Off Market
- $673,5004 bd3 ba3.1k sqft2153 Copley Dr, Pensacola, FL 32503Off Market
- $476,500-- bd6 ba2.4k sqft2136 Morningside Dr, Pensacola, FL 32503Off Market
- $732,3006 bd4 ba3.6k sqft2105 Morningside Dr, Pensacola, FL 32503Off Market
A local agent can set up tours, give advice and negotiate with sellers.
A local lender can help you make sure your offer is ready when you are.
Similar homes
- $599,0003 bd3 ba3.1k sqft3361 Palermo Rd, Pensacola, FL 32503For Sale
 MLS ID #682769, Patrick Price, Kuhn Realty. PAR
 - $650,0005 bd3 ba3k sqft2017 E Cross St, Pensacola, FL 32503For Sale
 MLS ID #685881, Morgan Burkett, Levin Rinke Realty. PAR
 - $539,0004 bd3 ba2.8k sqft3014 Magnolia Ave, Pensacola, FL 32503For Sale
 MLS ID #684887, Allison Brandt, Levin Rinke Realty. PAR
 - $420,0004 bd3 ba2.2k sqft3940 Aiken Rd, Pensacola, FL 32503For Sale
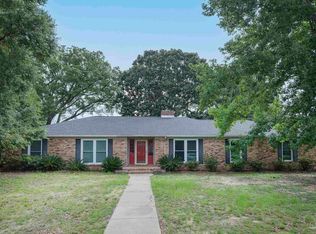 MLS ID #686005, Bill Chavis, RE/MAX HORIZONS REALTY. PAR
 - $627,0005 bd3 ba2.6k sqft4401 N 12th Ave, Pensacola, FL 32503For SaleMLS ID #677576, David Lewis, Properties of Pensacola, LLC. PAR
- $495,0005 bd4 ba3.1k sqft2315 Summit Blvd, Pensacola, FL 32503For SaleMLS ID #678479, Katherine Cavaliere, RE/MAX HORIZONS REALTY. PAR
- $480,0004 bd3 ba2k sqft1900 Morningside Dr, Pensacola, FL 32503For SaleMLS ID #684417, Sharon Hess Herrick, Hess Realty Group, LLC. PAR
- $584,9004 bd2 ba2.4k sqft3100 E Lloyd St, Pensacola, FL 32503For SaleMLS ID #683886, Rheanna Parent, KELLER WILLIAMS REALTY GULF COAST. PAR
- $465,0004 bd2 ba2.1k sqft4415 Piedmont Rd, Pensacola, FL 32503For SaleMLS ID #680585, Evelyn Garcia, Realty Hub. PAR
- $495,0004 bd2 ba1.8k sqft1750 E Anderson St, Pensacola, FL 32503For SaleMLS ID #686120, Lara Audelo, Realty Pro Group LLC. PAR
- $595,0003 bd3 ba1.8k sqft1445 E Cross St, Pensacola, FL 32503For SaleMLS ID #685993, Carrie Firth, Coldwell Banker Realty. PAR
- $525,0003 bd2 ba1.9k sqft3781 Molaree Dr, Pensacola, FL 32503For Sale By Owner
- $699,0004 bd3 ba3.7k sqft2341 Arriviste Way, Pensacola, FL 32504For SaleMLS ID #685802, Christina Brunet Sabastia, Levin Rinke Realty. PAR
- $799,0004 bd4 ba2.3k sqft2490 Hallmark Dr, Pensacola, FL 32503For SaleMLS ID #685559, Kim Franklin, Southern Realty Gulf Coast LLC. PAR
- $774,9004 bd3 ba2.6k sqft3460 Dunwody Dr, Pensacola, FL 32503For SaleMLS ID #683995, Emily Mitchell, Bellcore Commercial LLC. PAR
- $650,0004 bd4 ba2.2k sqft2701 N 17th Ave, Pensacola, FL 32503For SaleMLS ID #678558, Nancy Matthews, Coldwell Banker Realty. PAR
- $579,0003 bd2 ba1.4k sqft2820 N 14th Ave, Pensacola, FL 32503For SaleMLS ID #685732, Tina Mcghee, LPT Realty. PAR
- $418,0004 bd2 ba1.5k sqft2023 Summit Blvd, Pensacola, FL 32503For SaleMLS ID #681228, Diane James, World Impact Real Estate. PAR
- $590,0004 bd3 ba2.5k sqft5931 Otter Point Rd, Pensacola, FL 32504For SaleMLS ID #683389, Katy Collins, Levin Rinke Realty. PAR
- $735,0003 bd3 ba2.3k sqft4345 Gusty Ter, Pensacola, FL 32503For SaleMLS ID #685981, Linda Turner, Levin Rinke Realty. PAR
