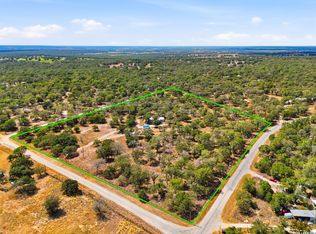
Welcome to this remarkable property featuring 15 acres of land, nestled in a serene and picturesque setting. The land is adorned with an abundance of mature trees, creating a tranquil atmosphere that will surely appeal to nature enthusiasts. With a mix of open spaces and shaded areas within the partially wooded landscape, this property offers a harmonious blend of natural beauty. A standout feature is the absence of a homeowner's association (HOA), providing the future owner with unmatched freedom and flexibility. Additionally, the property includes two fully functional mobile homes, one boasting 2,432 square feet of living space and the other 784 square feet. There's also a generously sized metal shed ideal for storage. As an added bonus, The property has a private water well in place providing water throughout the property. This versatile property presents limitless opportunities for those seeking space, serenity, and the autonomy to customize it to their liking.
Pending
$307,500
2125 Polly Ln, La Vernia, TX 78121
4beds
2,432sqft
Manufactured Home
Built in 2006
15 Acres Lot
$-- Zestimate®
$126/sqft
$-- HOA
What's special
- 1205 days
- 11
- 0
Zillow last checked:
Listing updated:
Listed by:
Shane Neal (210) 696-9996,
Keller Williams City-View (210) 696-9996
Source: Unlock MLS,MLS#: 5931960
Facts & features
Interior
Bedrooms & bathrooms
- Bedrooms: 4
- Bathrooms: 2
- Full bathrooms: 2
- Main level bedrooms: 4
Primary bedroom
- Description: 14x15
- Features: See Remarks
- Level: Main
Bedroom
- Description: 10x15
- Features: See Remarks
- Level: Main
Bedroom
- Description: 9x9
- Features: See Remarks
- Level: Main
Bedroom
- Description: 11x11
- Features: See Remarks
- Level: Main
Primary bathroom
- Description: 12x8
- Features: See Remarks
- Level: Main
Dining room
- Description: 11x11
- Features: See Remarks
- Level: Main
Family room
- Description: 15x15
- Features: See Remarks
- Level: Main
Kitchen
- Description: 21x15
- Features: See Remarks
- Level: Main
Laundry
- Description: 6x15
- Features: See Remarks
- Level: Main
Living room
- Description: 19x18
- Features: See Remarks
- Level: Main
Heating
- Central, See Remarks
Cooling
- Other
Appliances
- Included: Built-In Electric Oven, Dishwasher, Range
Features
- High Speed Internet, Pantry, Primary Bedroom on Main, See Remarks
- Flooring: Carpet, Linoleum
- Windows: See Remarks
Interior area
- Total interior livable area: 2,432 sqft
Property
Parking
- Parking features: Unpaved
Accessibility
- Accessibility features: None
Features
- Levels: One
- Stories: 1
- Patio & porch: See Remarks
- Exterior features: See Remarks
- Pool features: None
- Fencing: See Remarks
- Has view: Yes
- View description: See Remarks
- Waterfront features: None
Lot
- Size: 15 Acres
- Features: See Remarks
Details
- Additional structures: See Remarks
- Parcel number: 59487
- Special conditions: See Remarks
Construction
Type & style
- Home type: MobileManufactured
- Property subtype: Manufactured Home
Materials
- Foundation: See Remarks
- Roof: Metal
Condition
- Resale
- New construction: No
- Year built: 2006
Utilities & green energy
- Sewer: Septic Tank
- Water: Well
- Utilities for property: Cable Available, Electricity Available, Phone Available, See Remarks
Community & HOA
Community
- Features: None
- Subdivision: F ELUA SUR
HOA
- Has HOA: No
Location
- Region: La Vernia
Financial & listing details
- Price per square foot: $126/sqft
- Tax assessed value: $684,440
- Date on market: 7/6/2023
- Listing terms: Cash,Conventional
- Electric utility on property: Yes
Estimated market value
Not available
Estimated sales range
Not available
Not available
Price history
| Date | Event | Price |
|---|---|---|
| 4/4/2024 | Pending sale | $307,500$126/sqft |
Source:  LERA MLS #1716094 Report a problem LERA MLS #1716094 Report a problem | ||
| 3/20/2024 | Contingent | $307,500$126/sqft |
Source: LERA MLS #1701126 Report a problem | ||
| 2/26/2024 | Price change | $307,500-2.4%$126/sqft |
Source: LERA MLS #1716094 Report a problem | ||
| 2/15/2024 | Price change | $315,000-16%$130/sqft |
Source: LERA MLS #1716094 Report a problem | ||
| 2/2/2024 | Price change | $375,000-6.3%$154/sqft |
Source: LERA MLS #1716094 Report a problem | ||
| 1/8/2024 | Price change | $400,000-4.8%$164/sqft |
Source: LERA MLS #1716094 Report a problem | ||
| 8/18/2023 | Price change | $420,000-6.7%$173/sqft |
Source: LERA MLS #1701126 Report a problem | ||
| 7/6/2023 | Listed for sale | $450,000$185/sqft |
Source: LERA MLS #1701126 Report a problem | ||
Public tax history
| Year | Property taxes | Tax assessment |
|---|---|---|
| 2026 | -- | $684,440 +38.3% |
| 2025 | $8,586 +775.6% | $495,040 +23% |
| 2024 | $981 +226.5% | $402,435 +10.4% |
| 2023 | $300 -11.1% | $364,390 +18.6% |
| 2022 | $338 +6.5% | $307,252 +9.8% |
| 2021 | $317 +2.7% | $279,708 +10% |
| 2020 | $309 | $254,262 -12.8% |
| 2019 | -- | $291,660 +55% |
| 2017 | -- | $188,136 +10.6% |
| 2016 | -- | $170,160 |
| 2015 | -- | $170,160 +15.2% |
| 2014 | -- | $147,660 |
| 2013 | -- | $147,660 |
| 2012 | -- | $147,660 |
| 2011 | -- | $147,660 +3.5% |
| 2010 | -- | $142,620 |
| 2009 | -- | $142,620 +4.3% |
| 2008 | -- | $136,760 |
Find assessor info on the county website
Monthly payment
Climate risks
Neighborhood: 78121
Nearby schools
Schools provided by the listing agent
- Elementary: La Vernia
- Middle: La Vernia
- High: La Vernia
- District: La Vernia ISD
Source: Unlock MLS. This data may not be complete. We recommend contacting the local school district to confirm school assignments for this home.
Similar homes
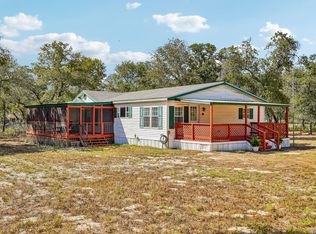
- $315,0003 bd2 ba1.9k sqft177 Longhorn Rd, Stockdale, TX 78160For Sale
 MLS ID #2015786, Jamie Zapata TREC #693543, Jewel Real Estate. LERA MLS
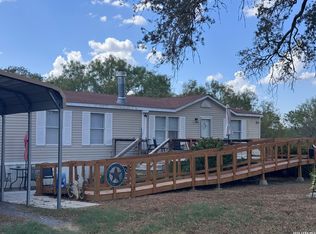
 - $259,9003 bd2 ba1.5k sqft3303 SANDY ELM RD, La Vernia, TX 78121For Sale
 MLS ID #2013898, Lindsey Strickland TREC #525733, South Roots Realty. LERA MLS
 - $250,0003 bd2 ba1.5k sqft133 OAK VIEW DR, La Vernia, TX 78121For Sale
 MLS ID #2002245, Stephanie Jewett TREC #614017, Phyllis Browning Company. LERA MLS
 - $399,9004 bd3 ba1.9k sqft100 SANDY OAK LN, Stockdale, TX 78160For Sale
 MLS ID #2014069, Jack Farquhar TREC #693618, eXp Realty. LERA MLS
 - $389,9003 bd2 ba1.6k sqft745 Warncke Rd, La Vernia, TX 78121For SaleMLS ID #2015474, Rachel Wallace TREC #646958, eXp Realty. LERA MLS
- $449,9004 bd3 ba2.3k sqft150 Blackjack Rd., La Vernia, TX 78121For SaleMLS ID #2017283, Kathy Crisp TREC #359654, Crisp Realty, Inc.. LERA MLS
- $350,0003 bd2 ba1.3k sqft4320 County Road 331, Floresville, TX 78114For SaleMLS ID #2024342, Lisa Pastrano TREC #717192, Coldwell Banker D'Ann Harper, REALTOR. LERA MLS
- $265,0006 bd4 ba1.7k sqft76 & 76B Post Oak, La Vernia, TX 78121For SaleMLS ID #2003832, John Foster TREC #448320, Foster Family Real Estate. LERA MLS
- $449,0003 bd2 ba1.6k sqft775 WARNCKE RD, La Vernia, TX 78121For SaleMLS ID #2013232, Christy Riggs TREC #820432, Keller Williams Heritage. LERA MLS
- $275,0004 bd2 ba2.1k sqft293 Turkey Tree Trl, Seguin, TX 78155Active
 MLS ID #610508, Karen Richards, eXp Realty LLC. Central Texas MLS
 - $365,0003 bd2 ba1.7k sqft2398 County Road 306, Floresville, TX 78114For SaleMLS ID #2021509, Angel Hernandez TREC #800268, Real Broker, LLC. LERA MLS
- $292,0004 bd2 ba1.9k sqft159 High Sierra Dr, Seguin, TX 78155ActiveMLS ID #621795, Katie Clark, Corner Post Real Estate, LLC. Central Texas MLS
- $335,0003 bd2 ba1.5k sqft107 HARVEST LN, Floresville, TX 78114For SaleMLS ID #2021559, Kelly Hover TREC #588223, Real Broker, LLC. LERA MLS
- $390,0004 bd2 ba1.9k sqft400 QUAIL RDG, La Vernia, TX 78121For SaleMLS ID #2001470, Chad Hughes TREC #558993, Keller Williams Heritage. LERA MLS
- $179,9003 bd2 ba1.3k sqft207 River Ln, La Vernia, TX 78121For SaleMLS ID #2012170, Daniel Lambert TREC #696721, Epique Realty LLC. LERA MLS
- $325,0003 bd2 ba1.2k sqft23030 S State Highway 123, Seguin, TX 78155For SaleMLS ID #1995182, Isabel Rodriguez TREC #718912, Resi Realty, LLC. LERA MLS
- $268,5004 bd2 ba2.1k sqft130 Encino Torcido, Adkins, TX 78101For SaleMLS ID #2008098, Sharon Peters TREC #482835, Sharon Peters. LERA MLS
- $365,0003 bd3 ba2.1k sqft227 MISTY BND, Floresville, TX 78114For SaleMLS ID #1972776, Marcella Martin TREC #442565, Texas Signature Realty. LERA MLS
- $220,0004 bd2 ba2.1k sqft300 County Road 307, Floresville, TX 78114For SaleMLS ID #1929287, Samantha Vandenheuvel TREC #789547, Exquisite Properties, LLC. LERA MLS
- $442,5003 bd2 ba1.9k sqft501 Turkey Tree Trl, Seguin, TX 78155Active
 MLS ID #5318401, Julie Carreon, Sunny Lane Realty. Unlock MLS
