Welcome to 2129 N. Connecticut Ave, located in the beautiful Red Run subdivision in the heart of Royal Oak! This classic 1.5-story bungalow has been fully updated for modern living. Step inside to new luxury vinyl plank flooring throughout - durable, stylish, and move-in ready.
The updated kitchen is perfect for cooking and entertaining. Upstairs you’ll find the primary suite with a walk-in closet and private bathroom - your own retreat at the top of the stairs.
Major updates include: new A/C, new water heater, new washer & dryer, updated kitchen appliances, Heat N Glow gas fireplace, sprinkler system, refinished hardwood floors, custom blinds throughout, and whole-home humidifier.
Close to Red Run Park, shopping, and expressways. 2-car detached garage with workshop for all your tools and toys.
Open Saturday - come see it first! We will cancel the open house with a great offer.
Pending
$410,000
2129 N Connecticut Ave, Royal Oak, MI 48073
3beds
1,881sqft
:
Get pre-qualified$2,892/mo
Single Family Residence
Built in 1947
6,969 Square Feet Lot
$414,000 Zestimate®
$218/sqft
$-- HOA
What's special
- 11 days |
- 75 |
- 0 |
Likely to sell faster than
Zillow last checked:
Listing updated:
Listed by:
Jocelyn Hall 734-674-6919,
EXP Realty Main 888-501-7085
Source: Realcomp II,MLS#: 20261051093
Facts & features
Interior
Bedrooms & bathrooms
- Bedrooms: 3
- Bathrooms: 2
- Full bathrooms: 2
Primary bedroom
- Level: Second
- Area: 208
- Dimensions: 16 X 13
Bedroom
- Level: Entry
- Area: 100
- Dimensions: 10 X 10
Bedroom
- Level: Entry
- Area: 130
- Dimensions: 13 X 10
Primary bathroom
- Level: Second
- Area: 60
- Dimensions: 6 X 10
Other
- Level: Entry
- Area: 40
- Dimensions: 5 X 8
Dining room
- Level: Entry
- Area: 192
- Dimensions: 12 X 16
Family room
- Level: Entry
- Area: 320
- Dimensions: 20 X 16
Kitchen
- Level: Entry
- Area: 140
- Dimensions: 10 X 14
Heating
- Forced Air, Natural Gas
Features
- Basement: Partially Finished
- Has fireplace: No
Interior area
- Total interior livable area: 1,881 sqft
- Finished area above ground: 1,581
- Finished area below ground: 300
Property
Parking
- Total spaces: 2.5
- Parking features: Twoand Half Car Garage, Detached, Garage Door Opener
- Garage spaces: 2.5
Features
- Levels: One And One Half
- Stories: 1.5
- Entry location: GroundLevelwSteps
- Pool features: None
Lot
- Size: 6,969 Square Feet
- Dimensions: 45 x 155
Details
- Parcel number: 2510431030
- Special conditions: Short Sale No,Standard
Construction
Type & style
- Home type: SingleFamily
- Architectural style: Bungalow
- Property subtype: Single Family Residence
Materials
- Brick, Vinyl Siding
- Foundation: Basement, Block
Condition
- New construction: No
- Year built: 1947
Utilities & green energy
- Sewer: Public Sewer
- Water: Public
Community & HOA
Community
- Subdivision: RED RUN GOLF
HOA
- Has HOA: No
Location
- Region: Royal Oak
Financial & listing details
- Price per square foot: $218/sqft
- Tax assessed value: $162,350
- Annual tax amount: $6,225
- Date on market: 7/10/2026
- Cumulative days on market: 11 days
- Listing agreement: Exclusive Right To Sell
- Listing terms: Cash,Conventional,FHA,Va Loan
Estimated market value
$414,000
$393,000 - $435,000
$2,970/mo
Price history
| Date | Event | Price |
|---|---|---|
| 7/15/2026 | Pending sale | $410,000$218/sqft |
Source:  Realcomp II #20261051093 Report a problem Realcomp II #20261051093 Report a problem | ||
| 7/10/2026 | Listed for sale | $410,000+33.1%$218/sqft |
Source: Realcomp II #20261051093 Report a problem | ||
| 6/10/2019 | Sold | $308,000+6.6%$164/sqft |
Source: Public Record Report a problem | ||
| 5/10/2019 | Pending sale | $289,000$154/sqft |
Source: KW Metro #219038854 Report a problem | ||
| 5/10/2019 | Listed for sale | $289,000$154/sqft |
Source: KW Metro #219038854 Report a problem | ||
| 5/2/2019 | Pending sale | $289,000$154/sqft |
Source: KW Metro #219038854 Report a problem | ||
| 4/30/2019 | Listed for sale | $289,000+66.5%$154/sqft |
Source: KW Metro #219038854 Report a problem | ||
| 5/16/2013 | Sold | $173,568$92/sqft |
Source: Public Record Report a problem | ||
| 3/8/2013 | Sold | $173,568-2.8%$92/sqft |
Source:  MiRealSource #31122070 Report a problem MiRealSource #31122070 Report a problem | ||
| 12/22/2012 | Price change | $178,500-9.6%$95/sqft |
Source: RE/MAX Vision #31122070 Report a problem | ||
| 10/5/2012 | Listed for sale | $197,500$105/sqft |
Source: RE/MAX Vision #212102555 Report a problem | ||
Public tax history
| Year | Property taxes | Tax assessment |
|---|---|---|
| 2025 | -- | $178,970 +5.2% |
| 2024 | -- | $170,200 +6.6% |
| 2023 | -- | $159,710 +5% |
| 2022 | -- | $152,120 +6.2% |
| 2021 | -- | $143,180 +5% |
| 2020 | -- | $136,380 +5.1% |
| 2019 | -- | $129,710 +12.3% |
| 2018 | -- | $115,520 |
| 2017 | -- | $115,520 +12.9% |
| 2015 | -- | $102,340 +8.9% |
| 2014 | -- | $93,990 +11.2% |
| 2011 | -- | $84,550 -1.4% |
| 2010 | $2,913 +0.8% | $85,740 -20.2% |
| 2009 | $2,889 +34.1% | $107,400 -43% |
| 2005 | $2,155 | $188,430 +69.6% |
| 2003 | -- | $111,100 +13.3% |
| 2002 | -- | $98,040 +52.1% |
| 2001 | $2,283 +2.4% | $64,440 +3.2% |
| 2000 | $2,229 | $62,450 |
Find assessor info on the county website
Monthly payment
Est. payment
Payment breakdown
Explore the cost of this home by adjusting the details. Changes won't be saved.Climate risks
Neighborhood: 48073
Nearby schools
GreatSchools rating
- 7/10Keller ElementaryGrades: PK-5Distance: 0.4 mi
- 7/10Royal Oak Middle SchoolGrades: 6-8Distance: 1.4 mi
- 9/10Royal Oak High SchoolGrades: 9-12Distance: 2 mi
- $461,6004 bd2 ba1.6k sqft2203 N Connecticut Ave, Royal Oak, MI 48073Off Market
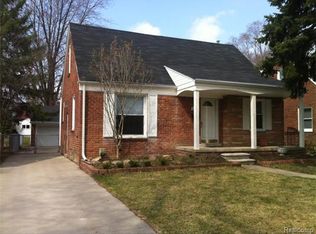
- $322,9003 bd1 ba1.1k sqft2125 N Connecticut Ave, Royal Oak, MI 48073Off Market
- $354,6003 bd1 ba1.5k sqft2121 N Connecticut Ave, Royal Oak, MI 48073Off Market
- $372,2004 bd2 ba1.5k sqft2207 N Connecticut Ave, Royal Oak, MI 48073Off Market
- $480,2004 bd3 ba1.7k sqft2117 N Connecticut Ave, Royal Oak, MI 48073Off Market
- $359,5003 bd2 ba1.5k sqft2122 N Vermont Ave, Royal Oak, MI 48073Off Market
- $411,8005 bd2 ba2k sqft2211 N Connecticut Ave, Royal Oak, MI 48073Off Market
- $312,5003 bd2 ba1k sqft2206 N Vermont Ave, Royal Oak, MI 48073Off Market
A local agent can set up tours, give advice and negotiate with sellers.
Similar homes
- $385,0003 bd2 ba1.6k sqft3132 Maplewood Ave, Royal Oak, MI 48073For Sale

 MLS ID #20261049360, Kevin Devergilio, REALTEAM Real Estate. Realcomp II
 - $384,9004 bd2 ba1.8k sqft414 Aqua Ct, Royal Oak, MI 48073For Sale
 MLS ID #20261050311, Frank A Mastroianni, Real Estate One-Northville. Realcomp II
 - $369,9003 bd2 ba1.7k sqft4108 Edgar Ave, Royal Oak, MI 48073For Sale
 MLS ID #20261052327, Lucine Tarman, Home HeadQuarters. Realcomp II
 - $449,9003 bd3 ba2.5k sqft4203 Berkshire Rd, Royal Oak, MI 48073For Sale
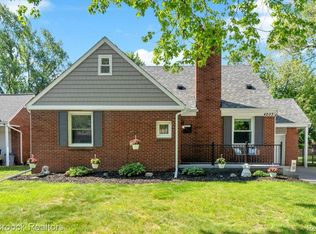 MLS ID #20261051071, Daniel T Kilger, Max Broock, REALTORS®-Birmingham. Realcomp II
 - $389,0003 bd2 ba1.5k sqft3566 Buckingham Ave, Berkley, MI 48072For SaleMLS ID #20261051594, Nancy R Robinson, Real Broker, LLC Berkley. Realcomp II
- $399,0004 bd2 ba1.1k sqft808 N Edgeworth Ave, Royal Oak, MI 48067For SaleMLS ID #20261052919, Matthew Bazner, Max Broock, REALTORS-Royal Oak. Realcomp II
- $550,0003 bd3 ba2.1k sqft411 Pingree Blvd, Royal Oak, MI 48067For SaleMLS ID #20261057596, Jim Shaffer, Good Company. Realcomp II
- $375,0003 bd2 ba1.6k sqft25760 Southwood Dr, Southfield, MI 48075For SaleMLS ID #20261051099, Shawn Primeau, Irongate Realty Group. Realcomp II
- $434,9003 bd2 ba2k sqft16996 Elizabeth St, Beverly Hills, MI 48025For SaleMLS ID #20261052363, Jill L Gourand, National Realty Centers, Inc. Realcomp II
- $439,9003 bd3 ba1.9k sqft28924 Lorikay St, Farmington Hills, MI 48334For SaleMLS ID #20261051010, Beverly Jordan, Global Scope Real Estate Solutions. Realcomp II
- $339,0004 bd2 ba1.6k sqft412 Chippewa St, Clawson, MI 48017For SaleMLS ID #20261050309, Stephanie Atias, Good Company. Realcomp II
- $384,9004 bd3 ba2.1k sqft25555 Forestview Dr, Southfield, MI 48033For SaleMLS ID #20261050968, Al Abdallah, EXP Realty Main. Realcomp II
- $325,0003 bd2 ba1.6k sqft27720 Jefferson Ave, Saint Clair Shores, MI 48081For SaleMLS ID #20261058500, Marie Dowler, Max Broock, REALTORS®-Birmingham. Realcomp II
- $475,0003 bd3 ba1.6k sqft16249 Birwood Ave, Beverly Hills, MI 48025For SaleMLS ID #20261051034, Tiffany V Glime, The Agency Hall & Hunter. Realcomp II
- $309,0003 bd2 ba1.6k sqft428 Bauman Ave, Clawson, MI 48017For SaleMLS ID #20261050334, Frank A Mastroianni, Real Estate One-Northville. Realcomp II
- $500,0004 bd2 ba2.5k sqft31555 Westlady Dr, Beverly Hills, MI 48025For SaleMLS ID #20261051403, Michael Perna, EXP Realty The Perna Team. Realcomp II
- $299,0004 bd2 ba2.1k sqft1904 Farrow St, Ferndale, MI 48220For SaleMLS ID #20261050031, Melissa A Pirronello, Epique Realty. Realcomp II
- $399,9003 bd2 ba2.1k sqft5030 Stellar Rd, Shelby Township, MI 48316For SaleMLS ID #20261051122, Marie Dowler, Max Broock, REALTORS®-Birmingham. Realcomp II
- $287,0003 bd1 ba1k sqft388 Channing St, Ferndale, MI 48220For SaleMLS ID #20261057476, Elizabeth J Young, Signature Sotheby's International Realty Bham. Realcomp II
- $319,9004 bd2 ba2.4k sqft23821 Manistee St, Oak Park, MI 48237For SaleMLS ID #20261051171, Richard Marentette, Coldwell Banker Professionals-Northville. Realcomp II
