**ASSUMABLE VA loan with a 2.9% rate!** Beautiful 3-year-old home located in the heart of Arabi, just minutes from downtown New Orleans. This modern residence offers an open floor plan with soaring high ceilings and stunning engineered wood floors throughout. The kitchen features a large island with reclaimed wood and convenient butler’s pantry/mud room, perfect for entertaining or extra storage, and the spacious laundry room adds everyday functionality. Spacious primary bedroom with large walk in closet and modern bathroom. Enjoy plenty of parking with a large double driveway and rear yard access — ideal for outdoor gatherings or boat storage. A perfect blend of comfort, style, and location!
Active under contract
$306,000
213 Bear Dr, Arabi, LA 70032
3beds
1,696sqft
:
Get pre-qualified$2,078/mo
Single Family Residence
Built in 2021
6,599 Square Feet Lot
$303,300 Zestimate®
$180/sqft
$-- HOA
What's special
Open floor planRear yard accessIdeal for outdoor gatheringsLarge double drivewaySpacious primary bedroomLarge walk in closetSpacious laundry room
- 268 days |
- 61 |
- 0 |
Zillow last checked:
Listing updated:
Listed by:
Erin Helwig 504-909-8903,
RE/MAX Living 504-475-1011,
Rebecca Weber 504-400-0501,
RE/MAX Living
Source: GSREIN,MLS#: 2528613
Facts & features
Interior
Bedrooms & bathrooms
- Bedrooms: 3
- Bathrooms: 2
- Full bathrooms: 2
Primary bedroom
- Description: Flooring: Engineered Hardwood
- Level: Lower
- Dimensions: 15 x 14.90
Bedroom
- Description: Flooring: Engineered Hardwood
- Level: Lower
- Dimensions: 14 x 10.90
Bedroom
- Description: Flooring: Engineered Hardwood
- Level: Lower
- Dimensions: 14 x 10.70
Den
- Description: Flooring: Engineered Hardwood
- Level: Lower
- Dimensions: 16 x 14.11
Dining room
- Description: Flooring: Engineered Hardwood
- Level: Lower
- Dimensions: 14.11 x 12
Kitchen
- Description: Flooring: Engineered Hardwood
- Level: Lower
- Dimensions: 18 x 14.11
Heating
- Central
Cooling
- Central Air, 1 Unit
Appliances
- Included: Dishwasher, Oven, Range, Refrigerator
Features
- Tray Ceiling(s), Ceiling Fan(s), Granite Counters, Stainless Steel Appliances, Vaulted Ceiling(s)
- Has fireplace: No
- Fireplace features: None
Interior area
- Total structure area: 1,881
- Total interior livable area: 1,696 sqft
Property
Parking
- Total spaces: 2
- Parking features: Off Street, Two Spaces, Driveway
- Has uncovered spaces: Yes
Features
- Levels: One
- Stories: 1
- Patio & porch: None, Porch
- Exterior features: Fence, Porch, Permeable Paving
- Pool features: None
Lot
- Size: 6,599 Square Feet
- Dimensions: 60 x 110
- Features: City Lot, Rectangular Lot
Details
- Parcel number: 200703900973
- Special conditions: None
Construction
Type & style
- Home type: SingleFamily
- Architectural style: Cottage
- Property subtype: Single Family Residence
Materials
- Brick, HardiPlank Type
- Foundation: Raised
- Roof: Asphalt,Shingle
Condition
- Excellent
- Year built: 2021
Utilities & green energy
- Sewer: Public Sewer
- Water: Public
Community & HOA
HOA
- Has HOA: No
Location
- Region: Arabi
Financial & listing details
- Price per square foot: $180/sqft
- Tax assessed value: $299,250
- Annual tax amount: $3,411
- Date on market: 10/30/2025
Estimated market value
$303,300
$288,000 - $318,000
$3,052/mo
Price history
| Date | Event | Price |
|---|---|---|
| 6/23/2026 | Contingent | $306,000$180/sqft |
Source:  GSREIN #2528613 Report a problem GSREIN #2528613 Report a problem | ||
| 4/24/2026 | Price change | $306,000-1.3%$180/sqft |
Source: GSREIN #2528613 Report a problem | ||
| 2/19/2026 | Price change | $310,000-1.3%$183/sqft |
Source: GSREIN #2528613 Report a problem | ||
| 1/28/2026 | Price change | $314,000-0.9%$185/sqft |
Source: GSREIN #2528613 Report a problem | ||
| 1/5/2026 | Price change | $317,000-0.9%$187/sqft |
Source: GSREIN #2528613 Report a problem | ||
| 12/3/2025 | Price change | $320,000-1.5%$189/sqft |
Source: GSREIN #2528613 Report a problem | ||
| 10/30/2025 | Listed for sale | $325,000+1.6%$192/sqft |
Source: GSREIN #2528613 Report a problem | ||
| 12/1/2021 | Sold | -- |
Source: GSREIN #2295148 Report a problem | ||
| 11/4/2021 | Pending sale | $320,000$189/sqft |
Source: GSREIN #2295148 Report a problem | ||
| 6/23/2021 | Price change | $320,000-2.1%$189/sqft |
Source: GSREIN #2295148 Report a problem | ||
| 6/11/2021 | Price change | $327,000-0.6%$193/sqft |
Source: GSREIN #2295148 Report a problem | ||
| 4/13/2021 | Listed for sale | $329,000$194/sqft |
Source: GSREIN #2295148 Report a problem | ||
| 8/26/2020 | Sold | -- |
Source: Public Record Report a problem | ||
Public tax history
| Year | Property taxes | Tax assessment |
|---|---|---|
| 2025 | $3,411 | $29,925 |
| 2024 | $3,411 -0.7% | $29,925 |
| 2023 | $3,433 +1128.9% | $29,925 +1411.4% |
| 2021 | $279 | $1,980 +50% |
| 2020 | -- | $1,320 |
| 2019 | -- | $1,320 |
Find assessor info on the county website
Monthly payment
Est. payment
Payment breakdown
Explore the cost of this home by adjusting the details. Changes won't be saved.Climate risks
Neighborhood: 70032
Nearby schools
GreatSchools rating
- 8/10Arabi Elementary SchoolGrades: PK-5Distance: 0.8 mi
- 5/10Andrew Jackson Middle SchoolGrades: 6-8Distance: 1.1 mi
- 7/10Chalmette High SchoolGrades: 9-12Distance: 2.9 mi
- $--3 bd2 ba2k sqft209 Bear Dr, Arabi, LA 70032Sold

- $13,200-- bd-- ba-- sqft217 Bear Dr, Arabi, LA 70032Off Market
- $---- bd-- ba2.3k sqft204 Mink Dr, Arabi, LA 70032Sold
- $233,400-- bd-- ba2k sqft301 Bear Dr, Arabi, LA 70032Off Market
- $234,9003 bd2 ba1.6k sqft205 Bear Dr, Arabi, LA 70032Off Market
- $49,9006,600 Square Feet208 Mink Dr, Arabi, LA 70032Lot/Land
- $293,600-- bd-- ba2.3k sqft200 Mink Dr, Arabi, LA 70032Off Market
- $213,000-- bd-- ba1.8k sqft300 Bear Dr, Arabi, LA 70032Off Market
A local agent can set up tours, give advice and negotiate with sellers.
Similar homes
- $308,0003 bd3 ba1.7k sqft1819 Alexander Ave, Arabi, LA 70032For Sale
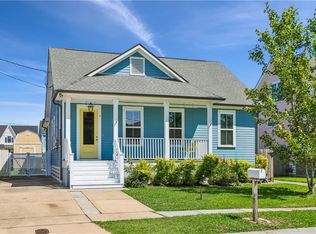
 MLS ID #2549860, Jacques Alfonso, REVE, REALTORS. GSREIN
 - $335,0003 bd4 ba1.9k sqft213 Beaver Dr, Arabi, LA 70032For Sale
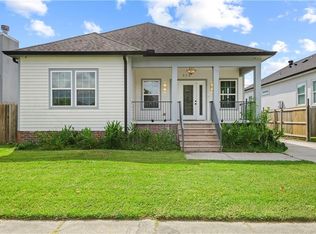 MLS ID #2563858, Talyta Noronha, NOLA Living Realty. GSREIN
 - $312,0003 bd3 ba1.6k sqft1929 Mehle St, Arabi, LA 70032For Sale
 MLS ID #2558864, Kelleye Rhein, REVE, REALTORS. GSREIN
 - $339,0003 bd3 ba1.8k sqft1515 Schnell Dr, Arabi, LA 70032For Sale
 MLS ID #2546990, Katie Witry, Witry Collective, L.L.C.. GSREIN
 - $370,0004 bd3 ba2.2k sqft2313 Aycock St, Arabi, LA 70032For SaleMLS ID #2559376, Jacques Alfonso, REVE, REALTORS. GSREIN
- $385,0003 bd3 ba2k sqft1823 Alexander Ave, Arabi, LA 70032New ConstructionMLS ID #2553091, Lara Schultz, REVE, REALTORS. GSREIN
- $370,0004 bd3 ba2.2k sqft1925 Mehle St, Arabi, LA 70032For SaleMLS ID #2546608, Leila Perez, Leila Perez Realty. GSREIN
- $320,0004 bd2 ba1.9k sqft2720 Palmetto St, Chalmette, LA 70043For SaleMLS ID #2567353, Kameron Rome, Compass Kenner. GSREIN
- $290,0003 bd2 ba1.6k sqft808 Ellen Dr, Chalmette, LA 70043For SaleMLS ID #2567919, Talyta Noronha, NOLA Living Realty. GSREIN
- $275,0003 bd2 ba1.5k sqft3317 Volpe Dr, Chalmette, LA 70043For SaleMLS ID #2554630, Sam Ward, Compass Metro. GSREIN
- $305,0003 bd2 ba1.5k sqft1381 Harrison Ave, New Orleans, LA 70122For SaleMLS ID #2550965, Shaun McCarthy, McCarthy Group REALTORS. GSREIN
- $299,9003 bd2 ba1.7k sqft2708 Marquez Dr, Meraux, LA 70075For SaleMLS ID #2562041, Gia Misuraca, ALC REALTY. GSREIN
- $250,0003 bd3 ba1.6k sqft2220 Fenelon St, Chalmette, LA 70043For SaleMLS ID #2565752, Amanda Miller, Amanda Miller Realty, LLC. GSREIN
- $285,0003 bd3 ba1.6k sqft2626 N Dorgenois St, New Orleans, LA 70117For SaleMLS ID #2565513, Melissa McClendon, Compass Uptown. GSREIN
- $275,0002 bd1 ba869 sqft648 S Gayoso St, New Orleans, LA 70119For SaleMLS ID #2569086, Micah Loewenthal, Compass Historic (LATT09). GSREIN
- $299,0003 bd3 ba1.6k sqft2620 Pauger St, New Orleans, LA 70116For SaleMLS ID #2545834, Andrea Tyler, AT Home Realty Group. GSREIN
- $340,0003 bd2 ba1.7k sqft334 Wagner St, New Orleans, LA 70114New ConstructionMLS ID #2547458, Michael Verderosa, Historic 504 Properties. GSREIN
- $310,0003 bd2 ba1.5k sqft1820 Palfrey St, Gretna, LA 70053New ConstructionMLS ID #2554407, Linda Nguyen, ARMSTRONG REALTY. GSREIN
- $299,0003 bd3 ba1.6k sqft9002 Colapissa St, New Orleans, LA 70118For SaleMLS ID #2541756, Neyda Chacon, Innovation Realty. GSREIN
- $318,0003 bd2 ba1.4k sqft2932 Eagle St, New Orleans, LA 70118For SaleMLS ID #2535478, Chris Smith, Keller Williams Realty New Orleans. GSREIN
