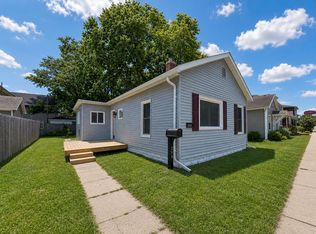
HIGHEST & BEST due THURSDAY, July 9th @ 8pm. Welcome home to this beautifully renovated 2-bedroom, 1-bath home, thoughtfully updated in 2024 with modern finishes and quality craftsmanship throughout. This move-in-ready home features a stunning new kitchen with brand-new appliances, a beautifully updated bathroom, new windows, refinished original hardwood floors, new carpet, a washer and dryer and new ac unit for added convenience. The full basement provides ample storage and offers endless possibilities for future living space, a home gym, or a recreation area. Ideally located near shopping, schools, parks, and everyday amenities, this home combines comfort, style, and convenience. All that's left to do is move in and start making it your own!
Pending
$149,900
213 E Lowell Ave, Mishawaka, IN 46545
2beds
660sqft
:
Get pre-qualified$1,064/mo
Single Family Residence
Built in 1950
4,791 Square Feet Lot
$151,000 Zestimate®
$--/sqft
$-- HOA
What's special
Modern finishesStunning new kitchenQuality craftsmanship throughoutWasher and dryerBeautifully updated bathroomNew windowsNew carpet
- 25 days |
- 825 |
- 60 |
Likely to sell faster than
Zillow last checked:
Listing updated:
Listed by:
Ashley N Hairston 574-383-4027,
Coldwell Banker Realty
Source: IRMLS,MLS#: 202626963
Facts & features
Interior
Bedrooms & bathrooms
- Bedrooms: 2
- Bathrooms: 1
- Full bathrooms: 1
- Main level bedrooms: 2
Bedroom 1
- Level: Main
Bedroom 2
- Level: Main
Heating
- Forced Air
Cooling
- Central Air
Appliances
- Included: Dishwasher, Microwave, Refrigerator, Gas Oven
Features
- Basement: Full,Unfinished
- Has fireplace: No
Interior area
- Total structure area: 1,320
- Total interior livable area: 660 sqft
- Finished area above ground: 660
- Finished area below ground: 0
Video & virtual tour
Property
Features
- Levels: One
- Stories: 1
Lot
- Size: 4,791 Square Feet
- Dimensions: 40X116
- Features: Level
Details
- Additional structures: Shed
- Parcel number: 710909277004.000023
Construction
Type & style
- Home type: SingleFamily
- Property subtype: Single Family Residence
Materials
- Aluminum Siding
Condition
- New construction: No
- Year built: 1950
Utilities & green energy
- Sewer: City
- Water: City
Community & HOA
Community
- Subdivision: None
Location
- Region: Mishawaka
Financial & listing details
- Tax assessed value: $112,600
- Annual tax amount: $2,601
- Date on market: 7/7/2026
- Listing terms: Cash,Conventional,FHA,VA Loan
Estimated market value
$151,000
$143,000 - $159,000
$1,093/mo
Price history
| Date | Event | Price |
|---|---|---|
| 7/11/2026 | Pending sale | $149,900 |
Source:  IRMLS #202626963 Report a problem IRMLS #202626963 Report a problem | ||
| 7/7/2026 | Listed for sale | $149,900+90.7% |
Source: IRMLS #202626963 Report a problem | ||
| 11/15/2023 | Sold | $78,600+12.4% |
Source: IRMLS #202340577 Report a problem | ||
| 11/7/2023 | Pending sale | $69,900 |
Source: IRMLS #202340577 Report a problem | ||
| 11/3/2023 | Listed for sale | $69,900+45.6% |
Source: IRMLS #202340577 Report a problem | ||
| 3/31/2015 | Sold | $48,000-12.7%$73/sqft |
Source: Agent Provided Report a problem | ||
| 1/16/2015 | Listed for sale | $55,000$83/sqft |
Source: South Bend - WEICHERT, REALTORS - Jim Dunfee and Associates #201501477 Report a problem | ||
Public tax history
| Year | Property taxes | Tax assessment |
|---|---|---|
| 2025 | $2,154 -6.2% | $112,600 +22.3% |
| 2024 | $2,296 +13.3% | $92,100 -5.8% |
| 2023 | $2,027 +17.9% | $97,800 +13.2% |
| 2022 | $1,719 +4.3% | $86,400 +18.5% |
| 2021 | $1,649 +7.7% | $72,900 +4.6% |
| 2020 | $1,530 -16.5% | $69,700 +8.2% |
| 2019 | $1,832 +8.5% | $64,400 +4.4% |
| 2018 | $1,688 -3.1% | $61,700 +17.1% |
| 2017 | $1,741 +10.7% | $52,700 -7.4% |
| 2016 | $1,572 +2037.5% | $56,900 +2% |
| 2014 | $74 -0.6% | $55,800 |
| 2013 | $74 -6.9% | $55,800 -1.1% |
| 2012 | $80 +67% | $56,400 +6% |
| 2011 | $48 -69.4% | $53,200 -19.4% |
| 2010 | $155 +6.9% | $66,000 |
| 2009 | $145 | $66,000 +6.1% |
| 2007 | -- | $62,200 -31.8% |
| 2006 | $268 +0.2% | $91,200 |
| 2004 | $268 -36.9% | $91,200 -15.1% |
| 2003 | $424 | $107,400 +1888.9% |
| 2001 | -- | $5,400 |
Find assessor info on the county website
Monthly payment
Est. payment
Payment breakdown
Explore the cost of this home by adjusting the details. Changes won't be saved.Climate risks
Neighborhood: 46545
Nearby schools
GreatSchools rating
- 5/10Liberty Elementary SchoolGrades: K-6Distance: 0.5 mi
- 5/10John J Young Middle SchoolGrades: 7-8Distance: 0.2 mi
- 4/10Mishawaka High SchoolGrades: 9-12Distance: 1.3 mi
Schools provided by the listing agent
- Elementary: Liberty
- Middle: John Young
- High: Mishawaka
- District: School City of Mishawaka
Source: IRMLS. This data may not be complete. We recommend contacting the local school district to confirm school assignments for this home.
- $145,3002 bd1 ba660 sqft209 E Lowell Ave, Mishawaka, IN 46545Off Market
- $148,7002 bd1 ba660 sqft217 E Lowell Ave, Mishawaka, IN 46545Off Market
- $163,5002 bd1 ba1.2k sqft205 E La Salle Ave, Mishawaka, IN 46545Off Market

- $139,9002 bd1 ba660 sqft205 E Lowell Ave, Mishawaka, IN 46545Off Market
- $135,3002 bd1 ba660 sqft221 E Lowell Ave, Mishawaka, IN 46545Off Market
- $155,2003 bd1 ba770 sqft201 E Lowell Ave, Mishawaka, IN 46545Off Market
- $145,0002 bd1 ba660 sqft225 E Lowell Ave, Mishawaka, IN 46545Off Market
- $155,1002 bd1 ba660 sqft214 E Lowell Ave, Mishawaka, IN 46545Off Market
A local agent can set up tours, give advice and negotiate with sellers.
A local lender can help you make sure your offer is ready when you are.
Similar homes
- $159,9002 bd1 ba838 sqft208 Union St, Mishawaka, IN 46544For Sale
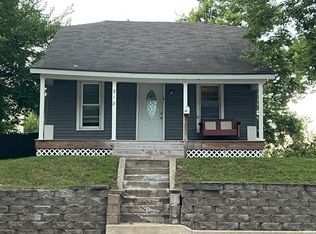
 MLS ID #202630938, Rob Wallace, JMG Indiana. IRMLS
 - $150,0001 bd1 ba812 sqft11847 Jefferson Blvd, Mishawaka, IN 46545For Sale
 MLS ID #202625913, Nicholas Molnar, Realst8.com LLC. IRMLS
 - $159,9002 bd1 ba836 sqft911 N Division St #318-E-&, Mishawaka, IN 46545For Sale
 MLS ID #202535916, Jeffrey D Foster, LPT Realty. IRMLS
 - $215,0002 bd1 ba840 sqft1809 E McKinley Ave, Mishawaka, IN 46545For Sale
 MLS ID #202629915, Brett Boomhower, Milestone Realty, LLC. IRMLS
 - $145,0003 bd1 ba884 sqft315 S 35th St, South Bend, IN 46615For SaleMLS ID #202629113, Marc A Arthur, Milestone Realty, LLC. IRMLS
- $139,9002 bd1 ba788 sqft1014 Union St, Mishawaka, IN 46544For SaleMLS ID #202630085, Brad Beer, Heart City Realty LLC. IRMLS
- $155,0002 bd1 ba630 sqft526 S 33rd St, South Bend, IN 46615For SaleMLS ID #202625044, Jason Mast, Snyder Strategy Realty Inc.. IRMLS
- $145,0002 bd1 ba725 sqft1009 Geyer Ave, Mishawaka, IN 46544For SaleMLS ID #202622101, Dodie Gerger, SUNRISE Realty. IRMLS
- $159,9002 bd1 ba794 sqft613 S 36th St, South Bend, IN 46615For SaleMLS ID #202629932, Niel Kluszczynski, Realty Plus, Inc.. IRMLS
- $164,9001 bd1 ba696 sqft208 George St, Mishawaka, IN 46544For SaleMLS ID #202629660, Brian Waters, Mentor Listing Realty, Inc.. IRMLS
- $163,5003 bd1 ba904 sqft52761 Marks St, South Bend, IN 46637For SaleMLS ID #202630660, Leah M Mark, Red Bow Realty. IRMLS
- $134,9003 bd1 ba768 sqft1147 Alpine Dr, South Bend, IN 46614For SaleMLS ID #202630277, Seth Dawson, Connected America LLC. IRMLS
- $199,9003 bd1 ba875 sqft1611 E 4th St, Mishawaka, IN 46544For SaleMLS ID #202630931, Drew Overmyer, At Home Realty Group. IRMLS
- $169,0002 bd1 ba672 sqft806 S Kenmore St, South Bend, IN 46619For SaleMLS ID #202630839, Jackie Mahony, Coldwell Banker Real Estate Group. IRMLS
- $150,0002 bd1 ba944 sqft809 E Victoria St, South Bend, IN 46614For SaleMLS ID #202624966, Matt R Curry, Cressy & Everett - South Bend. IRMLS
- $145,0002 bd1 ba684 sqft1830 Huron St, Elkhart, IN 46516For SaleMLS ID #202630754, Leah Sarber, RE/MAX 100 Elkhart. IRMLS
- $149,9003 bd1 ba960 sqft1901 N Brookfield St, South Bend, IN 46628For SaleMLS ID #202623917, Marcy R Mitchell, RE/MAX 100. IRMLS
- $129,9002 bd1 ba816 sqft1344 E Bowman St, South Bend, IN 46613For SaleMLS ID #202629636, Jennifer Kerrn, Keller Williams Realty Group. IRMLS
- $199,9003 bd1 ba900 sqft427 S Byrkit Ave, Mishawaka, IN 46544For SaleMLS ID #202630215, Ashley Leader, Inspired Homes Indiana. IRMLS
- $200,0002 bd1 ba960 sqft54345 Maple Lane Ave, South Bend, IN 46635For SaleMLS ID #202630782, Brian Naumann, Michiana Realty LLC. IRMLS
