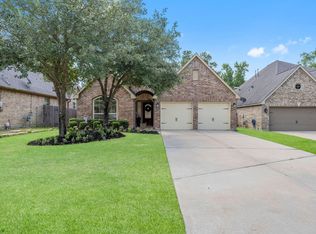
Discover elevated living in Woodforest with this beautifully updated single-story home backing to a tranquil greenbelt with no rear neighbors. It's designed for both everyday living & effortless entertaining with an open-concept layout & split floorplan, featuring 3 bedrooms, 2 baths, a designated home office, spacious dining & grand entry. The expansive covered patio creates a private outdoor retreat overlooking the peaceful greenbelt setting, recently enhanced with an epoxy finish. 213 Forest Heights Lane is located within walking distance to an elementary in the highly acclaimed Conroe ISD. Residents enjoy exceptional amenities including multiple resort-style pools, splash pads, tennis, pickleball, parks, playgrounds, scenic trails, a dog park, Stampede Sportsplex, golf course, community events, dining & shopping. Recent updates include fresh interior paint, new carpet, painted cabinetry throughout, a new oven & refreshed landscaping. Move-in ready luxury living can be yours today!
Pending
$395,000
213 Forest Heights Ln, Montgomery, TX 77316
3beds
2,344sqft
:
Get pre-qualified$2,900/mo
Single Family Residence
Built in 2012
6,716 Square Feet Lot
$389,200 Zestimate®
$169/sqft
$116/mo HOA
What's special
New ovenDesignated home officeFresh interior paintSplit floorplanGrand entrySpacious diningNew carpet
- 8 days |
- 79 |
- 10 |
Zillow last checked:
Listing updated:
Listed by:
Brandi Jackson TREC #0746938 512-791-9447,
Berkshire Hathaway HomeServices Premier Properties
Source: HAR,MLS#: 42909675
Facts & features
Interior
Bedrooms & bathrooms
- Bedrooms: 3
- Bathrooms: 2
- Full bathrooms: 2
Rooms
- Room types: Den, Family Room, Utility Room
Primary bathroom
- Features: Full Secondary Bathroom Down, Half Bath, Primary Bath: Double Sinks, Primary Bath: Separate Shower, Primary Bath: Soaking Tub, Secondary Bath(s): Tub/Shower Combo, Vanity Area
Kitchen
- Features: Breakfast Bar, Kitchen Island, Kitchen open to Family Room, Pantry
Heating
- Natural Gas
Cooling
- Ceiling Fan(s), Electric
Appliances
- Included: ENERGY STAR Qualified Appliances, Disposal, Freestanding Oven, Gas Oven, Microwave, Free-Standing Range, Gas Range, Dishwasher
- Laundry: Electric Dryer Hookup, Washer Hookup
Features
- Formal Entry/Foyer, High Ceilings, Prewired for Alarm System, All Bedrooms Down, En-Suite Bath, Primary Bed - 1st Floor, Sitting Area, Split Plan, Walk-In Closet(s)
- Flooring: Carpet, Tile, Vinyl
- Windows: Insulated/Low-E windows, Window Coverings
Interior area
- Total structure area: 2,344
- Total interior livable area: 2,344 sqft
Video & virtual tour
Property
Parking
- Total spaces: 2
- Parking features: Attached, Garage Door Opener, Double-Wide Driveway
- Attached garage spaces: 2
Features
- Stories: 1
- Patio & porch: Covered, Patio/Deck, Porch
- Exterior features: Sprinkler System
- Fencing: Back Yard
Lot
- Size: 6,716 Square Feet
- Features: Back Yard, Greenbelt, Near Golf Course, Subdivided, 0 Up To 1/4 Acre
Details
- Parcel number: 427113
Construction
Type & style
- Home type: SingleFamily
- Architectural style: Traditional
- Property subtype: Single Family Residence
Materials
- Batts Insulation, Brick, Cement Siding
- Foundation: Slab
- Roof: Composition
Condition
- New construction: No
- Year built: 2012
Details
- Builder name: Perry Homes
Utilities & green energy
- Water: Water District
Green energy
- Green verification: HERS Index Score, Other Green Certification
- Energy efficient items: Attic Vents, Thermostat, Lighting, HVAC
Community & HOA
Community
- Security: Prewired for Alarm System
- Subdivision: Woodforest 21
HOA
- Has HOA: Yes
- Amenities included: Basketball Court, Clubhouse, Dog Park, Fitness Center, Jogging Path, Park, Party Room, Picnic Area, Playground, Pool, Splash Pad, Sport Court, Tennis Court(s), Trail(s)
- HOA fee: $1,392 annually
Location
- Region: Montgomery
Financial & listing details
- Price per square foot: $169/sqft
- Tax assessed value: $420,261
- Annual tax amount: $8,951
- Date on market: 7/15/2026
- Listing terms: Cash,Conventional,FHA,Investor,VA Loan
- Road surface type: Concrete, Curbs
Estimated market value
$389,200
$370,000 - $409,000
$2,620/mo
Price history
| Date | Event | Price |
|---|---|---|
| 7/20/2026 | Pending sale | $395,000$169/sqft |
Source:  HAR #42909675 Report a problem HAR #42909675 Report a problem | ||
| 6/24/2026 | Listed for sale | $395,000$169/sqft |
Source: HAR #42552227 Report a problem | ||
| 6/17/2026 | Pending sale | $395,000$169/sqft |
Source: HAR #42552227 Report a problem | ||
| 5/29/2026 | Listed for sale | $395,000+46.4%$169/sqft |
Source: HAR #42552227 Report a problem | ||
| 8/28/2020 | Listing removed | $269,900$115/sqft |
Source: RE/MAX The Woodlands & Spring II #15488622 Report a problem | ||
| 7/24/2020 | Pending sale | $269,900$115/sqft |
Source: RE/MAX The Woodlands & Spring #15488622 Report a problem | ||
| 7/21/2020 | Price change | $269,900-1.9%$115/sqft |
Source: RE/MAX The Woodlands & Spring #15488622 Report a problem | ||
| 6/20/2020 | Listed for sale | $275,000$117/sqft |
Source: RE/MAX The Woodlands & Spring #15488622 Report a problem | ||
| 5/13/2014 | Sold | -- |
Source: Agent Provided Report a problem | ||
Public tax history
| Year | Property taxes | Tax assessment |
|---|---|---|
| 2025 | $6,640 +8% | $420,261 +8.5% |
| 2024 | $6,146 -2.4% | $387,514 -2.2% |
| 2023 | $6,298 | $396,340 +10.7% |
| 2022 | -- | $358,090 +27.6% |
| 2021 | -- | $280,660 +10.8% |
| 2020 | $4,281 -2.8% | $253,260 -1.1% |
| 2019 | $4,406 -33.7% | $256,080 +2.9% |
| 2018 | $6,641 +1.7% | $248,890 +2.2% |
| 2017 | $6,527 -9% | $243,500 -4.6% |
| 2016 | $7,176 +5.4% | $255,240 +4.5% |
| 2015 | $6,809 | $244,240 +9.9% |
| 2014 | $6,809 | $222,230 +176.9% |
| 2013 | -- | $80,260 |
Find assessor info on the county website
Monthly payment
Est. payment
Payment breakdown
Explore the cost of this home by adjusting the details. Changes won't be saved.Climate risks
Neighborhood: 77316
Nearby schools
GreatSchools rating
- 10/10Conroe Bond Elementary SchoolGrades: PK-6Distance: 0.8 mi
- 6/10Peet Junior High SchoolGrades: 7-8Distance: 6.3 mi
- 5/10Conroe High SchoolGrades: 9-12Distance: 6.3 mi
Schools provided by the listing agent
- Elementary: Stewart Elementary School (Conroe)
- Middle: Peet Junior High School
- High: Conroe High School
Source: HAR. This data may not be complete. We recommend contacting the local school district to confirm school assignments for this home.
- $405,800-- bd3 ba2.6k sqft209 Forest Heights Ln, Montgomery, TX 77316Off Market
- $403,4004 bd2 ba2.6k sqft217 Forest Heights Ln, Montgomery, TX 77316Off Market
- $365,7003 bd2 ba2k sqft221 Forest Heights Ln, Montgomery, TX 77316Off Market

- $392,300-- bd2 ba2.4k sqft205 Forest Heights Ln, Montgomery, TX 77316Off Market
- $391,400-- bd3 ba2.2k sqft225 Forest Heights Ln, Montgomery, TX 77316Off Market
- $372,400-- bd2 ba2k sqft220 Forest Heights Ln, Montgomery, TX 77316Off Market
- $2,8003 bd3 ba2.6k sqft204 Forest Peak Way, Montgomery, TX 77316For Rent
- $150-- bd-- ba-- sqft201 Forest Heights Ln, Montgomery, TX 77316Off Market
A local agent can set up tours, give advice and negotiate with sellers.
A local lender can help you make sure your offer is ready when you are.
Similar homes
- $389,5003 bd2 ba2.3k sqft131 Winslow Hill Pl, Montgomery, TX 77316For Sale
 MLS ID #83600274, Jeffrey Morris, RE/MAX The Woodlands & Spring. HAR
 - $389,0004 bd2 ba2.3k sqft160 Knollbrook Cir, Montgomery, TX 77316For Sale
 MLS ID #71211386, Melissa Perez-Mueller, Keller Williams Realty The Woodlands. HAR
 - $380,0004 bd2 ba2.3k sqft239 Forest Peak Way, Montgomery, TX 77316For Sale
 MLS ID #40151738, Summer Bryant, Keller Williams Realty The Woodlands. HAR
 - $356,0003 bd2 ba1.9k sqft163 Greatwood Glen Dr, Montgomery, TX 77316For Sale
 MLS ID #10629101, Amy Hersey, Compass RE Texas, LLC - The Woodlands. HAR
 - $410,0003 bd2 ba2k sqft428 Auburn Pines Dr, Montgomery, TX 77316For SaleMLS ID #22719194, Amy Hersey, Compass RE Texas, LLC - The Woodlands. HAR
- $279,5003 bd3 ba1.7k sqft228 Cheswood Forest Pl, Montgomery, TX 77316For SaleMLS ID #38994096, Aubrie Layne, Martha Turner Sotheby's International Realty. HAR
- $450,0005 bd3 ba2.4k sqft221 McCrea Ct, Montgomery, TX 77316For SaleMLS ID #47548400, Blayne Vackar, The Move Texas Group. HAR
- $409,9903 bd3 ba2k sqft9170 Grand Jubilee Dr, Montgomery, TX 77316New ConstructionHAR
- $466,0002 bd2 ba1.9k sqft134 Verbena Way, Montgomery, TX 77316For SaleMLS ID #75108466, Calvin Waida, Coldwell Banker Realty - The Woodlands. HAR
- $489,9994 bd3 ba2.4k sqft112 Pineview Cove Ct, Montgomery, TX 77316For SaleMLS ID #45545485, Melissa Perez-Mueller, Keller Williams Realty The Woodlands. HAR
- $464,9002 bd2 ba2.1k sqft120 Crinium Lily Ct, Montgomery, TX 77316For SaleMLS ID #96193215, Nancy WeHunt, Better Homes and Gardens Real Estate Gary Greene - Lake Conroe South. HAR
- $509,0002 bd2 ba2.2k sqft118 Gray Vervain Ct, Montgomery, TX 77316For SaleMLS ID #91346566, Nancy Zwerneman, Coldwell Banker Realty - The Woodlands. HAR
- $519,9994 bd3 ba3.2k sqft401 Coppice Creek Ln, Montgomery, TX 77316For SaleMLS ID #40500219, Tanya Martinez, LPT Realty, LLC. HAR
- $550,0002 bd3 ba2.5k sqft8 S Elderberry Trl, Montgomery, TX 77316For SaleMLS ID #54723171, Emily Wilcox, Better Homes and Gardens Real Estate Gary Greene - Lake Conroe South. HAR
- $425,0004 bd3 ba3.2k sqft24622 Emerald Pool Falls Dr, Tomball, TX 77375For SaleMLS ID #31115346, Marta Peralta, Keller Williams Realty Metropolitan. HAR
- $360,0004 bd3 ba2.5k sqft80 La Costa Dr, Montgomery, TX 77356For SaleMLS ID #57451681, Steven Koleno, Beycome Brokerage Realty, LLC. HAR
- $458,9004 bd3 ba2.2k sqft515 Cypress Valley Ave, Montgomery, TX 77316For SaleMLS ID #54263929, Jennifer Peters, Better Homes and Gardens Real Estate Gary Greene - Lake Conroe South. HAR
- $420,0003 bd2 ba1.7k sqft54 Wrens Song Pl, Spring, TX 77382For SaleMLS ID #49467901, Isaigha McNeil, Corcoran Prestige Realty. HAR
- $535,0005 bd4 ba3.2k sqft205 Coppery Ct, Montgomery, TX 77316For SaleMLS ID #44596295, Amy Hersey, Compass RE Texas, LLC - The Woodlands. HAR
- $365,0002 bd2 ba1.9k sqft6023 Kittian Bay Ct, Conroe, TX 77304For SaleMLS ID #79180349, Trina Hoffland, The Home Run Team, LLC. HAR
