Nestled on over 10 stunning and flat acres, this property offers an extraordinary blend of convenience and tranquility!!
Located adjacent to the Lenoir Greenway and just minutes from downtown. Enjoy easy access to Highway 321, making trips to Boone and Blowing Rock a breeze. You can even stroll to the Greenway directly from your backyard, enhancing the appeal of outdoor living. The home features a brand-new wraparound back deck with durable Trex decking, perfect for entertaining or simply relaxing while enjoying the scenic surroundings.
As you enter, the inviting garden room welcomes you with large windows that frame picturesque views of Hibriten Mountain. Italian porcelain tile seamlessly extends into the kitchen and breakfast areas, complemented by exquisite built-in shelves and cabinetry throughout. The main level hosts a spacious primary suite, complete with a beautifully remodeled bathroom and a generous closet. Three additional bedrooms, a laundry room, and two more full bathrooms ensure ample space for family and guests. The home is open, bright, and charming throughout, creating a warm and inviting atmosphere.
The lower level features a fully equipped apartment with a kitchenette, an additional bedroom, living area, game room, and fitness space, along with a utility and storage room, all accessible from a four-car garage.
The backyard is a serene oasis, showcasing a back patio that overlooks a fenced-in yard, perfect for gatherings or quiet evenings. A larger detached garage complements the property, featuring a barn with a two-car garage and a built-in grease pit, ideal for car enthusiasts.
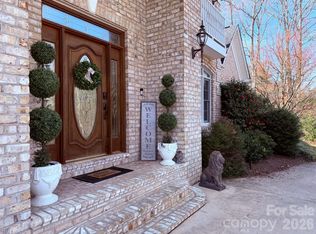
This property is a rare gem in the area, enhanced by beautiful landscaping and an abundance of natural light throughout the home. With its unique features, spacious layout, and prime location, this property is an unparalleled opportunity for those seeking a blend of rural charm and urban convenience!
There is an RV hookup in the detached garage and electric car charger/outlet in the attached garage.
Active
Price cut: $50K (7/12)
$799,900
213 Hospital Ave NE, Lenoir, NC 28645
5beds
5,672sqft
:
Get pre-qualified$5,024/mo
Single Family Residence
Built in 1990
10.59 Acres Lot
$763,600 Zestimate®
$141/sqft
$-- HOA
What's special
Fenced-in yardBeautiful landscapingGame roomLarger detached garageBeautifully remodeled bathroomFitness spaceLaundry room
- 96 days |
- 1,953 |
- 147 |
Zillow last checked:
Listing updated:
Listed by:
Chase Barlow Gray chase@chasegrayrealty.com,
Chase Gray Realty LLC
Source: Canopy MLS as distributed by MLS GRID,MLS#: 4349929
Facts & features
Interior
Bedrooms & bathrooms
- Bedrooms: 5
- Bathrooms: 5
- Full bathrooms: 4
- 1/2 bathrooms: 1
- Main level bedrooms: 4
Primary bedroom
- Level: Main
Heating
- Natural Gas
Cooling
- Central Air
Appliances
- Included: Dishwasher, Electric Range, Refrigerator
- Laundry: Main Level
Features
- Basement: Partially Finished,Storage Space,Walk-Out Access
- Fireplace features: Gas
Interior area
- Total structure area: 3,615
- Total interior livable area: 5,672 sqft
- Finished area above ground: 3,615
- Finished area below ground: 2,057
Property
Parking
- Total spaces: 6
- Parking features: Attached Garage, Detached Garage
- Attached garage spaces: 6
Features
- Levels: One
- Stories: 1
Lot
- Size: 10.59 Acres
Details
- Parcel number: 09118 1 1, Parcelid: 09118 1 2
- Zoning: R-15
- Special conditions: Standard
Construction
Type & style
- Home type: SingleFamily
- Property subtype: Single Family Residence
Materials
- Brick Full
Condition
- New construction: No
- Year built: 1990
Utilities & green energy
- Sewer: Public Sewer
- Water: City
Community & HOA
Community
- Subdivision: None
Location
- Region: Lenoir
Financial & listing details
- Price per square foot: $141/sqft
- Tax assessed value: $880,500
- Annual tax amount: $4,398
- Date on market: 4/22/2026
- Cumulative days on market: 97 days
- Listing terms: Cash,Conventional,FHA,USDA Loan,VA Loan
- Road surface type: Concrete, Paved
Estimated market value
$763,600
$725,000 - $802,000
$3,169/mo
Price history
| Date | Event | Price |
|---|---|---|
| 7/12/2026 | Price change | $799,900-5.9%$141/sqft |
Source:  Canopy MLS as distributed by MLS GRID #4349929 Report a problem Canopy MLS as distributed by MLS GRID #4349929 Report a problem | ||
| 6/3/2026 | Price change | $849,900-2.9%$150/sqft |
Source: Canopy MLS as distributed by MLS GRID #4349929 Report a problem | ||
| 4/22/2026 | Listed for sale | $874,900+41.1%$154/sqft |
Source: Canopy MLS as distributed by MLS GRID #4349929 Report a problem | ||
| 8/26/2021 | Sold | $620,000$109/sqft |
Source: Canopy MLS as distributed by MLS GRID #3738618 Report a problem | ||
Public tax history
| Year | Property taxes | Tax assessment |
|---|---|---|
| 2025 | $4,398 +24.9% | $880,500 +58.3% |
| 2024 | $3,521 | $556,100 |
| 2023 | -- | $556,100 |
| 2022 | $3,521 | $556,100 |
| 2021 | $3,521 -60.6% | $556,100 +13.9% |
| 2020 | $8,940 +188.9% | $488,400 |
| 2019 | $3,095 | $488,400 |
| 2018 | $3,095 | $488,400 |
| 2017 | $3,095 -1.3% | $488,400 |
| 2016 | $3,136 | $488,400 |
| 2015 | $3,136 -46.1% | $488,400 |
| 2014 | $5,817 | $488,400 |
| 2013 | -- | $488,400 +9.9% |
| 2012 | -- | $444,400 |
| 2011 | -- | $444,400 |
| 2010 | -- | $444,400 |
| 2009 | -- | $444,400 |
| 2008 | -- | $444,400 |
| 2007 | -- | $444,400 |
| 2006 | -- | $444,400 |
| 2005 | -- | $444,400 +8.7% |
| 2004 | -- | $408,800 |
| 2003 | -- | $408,800 |
| 2002 | -- | $408,800 |
| 2001 | -- | $408,800 +30% |
| 2000 | -- | $314,500 |
Find assessor info on the county website
Monthly payment
Est. payment
Payment breakdown
Explore the cost of this home by adjusting the details. Changes won't be saved.Climate risks
Neighborhood: 28645
Nearby schools
GreatSchools rating
- 5/10Lower Creek ElementaryGrades: PK-5Distance: 0.5 mi
- 8/10William Lenoir MiddleGrades: 6-8Distance: 1.4 mi
- 4/10Hibriten HighGrades: PK,9-12Distance: 1.5 mi
Schools provided by the listing agent
- Elementary: Lower Creek
- Middle: William Lenoir
- High: Hibriten
Source: Canopy MLS as distributed by MLS GRID. This data may not be complete. We recommend contacting the local school district to confirm school assignments for this home.
- $553,8002 bd5 ba930 sqft209 Hospital Ave NE, Lenoir, NC 28645Off Market
- $239,6003 bd1 ba1.2k sqft308 Pennell St NE, Lenoir, NC 28645Off Market
- $255,1003 bd1 ba1.4k sqft304 Pennell St NE, Lenoir, NC 28645Off Market
- $347,6005 bd3 ba3.1k sqft207 Hospital Ave, Lenoir, NC 28645Off Market
- $--5 bd2 ba2.6k sqft207 Hospital Ave NE, Lenoir, NC 28645Off Market
- $301,1003 bd3 ba2k sqft317 Pennell St NE, Lenoir, NC 28645Off Market
- $206,0003 bd1 ba1.1k sqft801 Brookside Pl NE, Lenoir, NC 28645Sold
- $169,0003 bd1 ba1.7k sqft218 Pennell St, Lenoir, NC 28645Sold
A local agent can set up tours, give advice and negotiate with sellers.
A local lender can help you make sure your offer is ready when you are.
Similar homes
- $750,0004 bd3 ba4.5k sqft401 Redwood Ct, Lenoir, NC 28645For Sale

 MLS ID #4383184, Curtis Baker, C² Realty Group and Management LLC. Canopy MLS as distributed by MLS GRID
 - $669,9004 bd4 ba4.7k sqft510 Stonecroft Ct SE #32, Lenoir, NC 28645For Sale
 MLS ID #4354682, Marty Waters, Kestrel Realty Inc. Canopy MLS as distributed by MLS GRID
 - $599,9904 bd4 ba3.6k sqft401 Stonecroft Dr SE, Lenoir, NC 28645For Sale
 MLS ID #4368278, Tim Tellado, Osborne Real Estate Group LLC. Canopy MLS as distributed by MLS GRID
 - $724,9004 bd4 ba4.2k sqft1778 Cedar Dr, Lenoir, NC 28645For Sale
 MLS ID #4399774, Nicholas Newton, Coldwell Banker Newton RE. Canopy MLS as distributed by MLS GRID
 - $695,0004 bd4 ba3.2k sqft4415 Laurel Ridge Dr, Lenoir, NC 28645For SaleMLS ID #4290774, Mike Kelly Jr., Better Homes and Gardens Real Estate Foothills. Canopy MLS as distributed by MLS GRID
- $699,0003 bd4 ba2.8k sqft3497 Blue Creek Road, Lenoir, NC 28645For SaleMLS ID #262486, Aaris Biddix. High Country AOR
- $495,0004 bd5 ba4.4k sqft108 Beall St NW, Lenoir, NC 28645For SaleMLS ID #4385837, Jona Harrell, Berkshire Hathaway HomeServices Blue Ridge REALTORS®. Canopy MLS as distributed by MLS GRID
- $419,0004 bd3 ba3k sqft1407 Mimosa Ln NW, Lenoir, NC 28645For SaleMLS ID #4405625, Wendy Tucker, Walker Real Estate Services LLC. Canopy MLS as distributed by MLS GRID
- $689,9004 bd4 ba3.6k sqft3330 Shamrock Hts, Hudson, NC 28638For SaleMLS ID #4362059, Garrett Osborne, Osborne Real Estate Group LLC. Canopy MLS as distributed by MLS GRID
- $699,9003 bd4 ba3.8k sqft1368 Cajah Mountain Rd, Hudson, NC 28638For SaleMLS ID #4364291, Deborah Norris, Berkshire Hathaway HomeServices Blue Ridge REALTORS®. Canopy MLS as distributed by MLS GRID
- $1,145,0004 bd5 ba4k sqft5378 Oak Crest Ln #114/115, Lenoir, NC 28645For SaleMLS ID #4307862, Stephenie Deesy, Mountainside Realty, LLC. Canopy MLS as distributed by MLS GRID
- $495,0004 bd4 ba3.8k sqft1221 Connelly Springs Rd, Lenoir, NC 28645For SaleMLS ID #4241302, Stephenie Deesy, Mountainside Realty, LLC. Canopy MLS as distributed by MLS GRID
- $400,0003 bd2 ba2.8k sqft601 College Ave SW, Lenoir, NC 28645For SaleMLS ID #4402151, Tim Reid, Reid's Real Estate & Marketing Group. Canopy MLS as distributed by MLS GRID
- $1,175,0006 bd6 ba4.1k sqft2257 Quiet Creek Ln, Lenoir, NC 28645For SaleMLS ID #4346706, Robyn St. Clair, Realty ONE Group @ Home. Canopy MLS as distributed by MLS GRID
- $749,9003 bd4 ba3.1k sqft2086 Warrior Fork Trl, Morganton, NC 28655For SaleMLS ID #4397825, Lori Sahling, Berkshire Hathaway HomeServices Blue Ridge REALTORS®. Canopy MLS as distributed by MLS GRID
- $450,0004 bd3 ba3.4k sqft3132 Stoney Brook Drive, Lenoir, NC 28645For SaleMLS ID #263202, William Kelly. High Country AOR
- $749,9005 bd7 ba6.3k sqft240 36th Avenue Cir NW, Hickory, NC 28601For SaleMLS ID #4377946, Kathryn Herman, Coldwell Banker Boyd & Hassell. Canopy MLS as distributed by MLS GRID
- $540,0003 bd3 ba3.2k sqft4441 Snyders Way, Lenoir, NC 28645For SaleMLS ID #4317658, Bailey Conn, Better Homes and Gardens Real Estate Foothills. Canopy MLS as distributed by MLS GRID
- $840,0004 bd5 ba4.9k sqft209 37th Avenue Pl NW, Hickory, NC 28601For SaleMLS ID #4358488, Mark McClaskey, EXP Realty LLC Ballantyne. Canopy MLS as distributed by MLS GRID
- $749,9005 bd5 ba4.5k sqft112 Parkland St, Morganton, NC 28655For SaleMLS ID #4345464, Loralie Clark, Engel & Volkers Foothills Lake James. Canopy MLS as distributed by MLS GRID
