Beautiful single-level row house located in the 55+ plus community of Celebrate Virginia North by Del Web! This 2-bedroom, 2 bath, 1 car garage home offers many upgrades which include hardwood floors throughout the main living area, tile in the kitchen, bathrooms & laundry area and carpet in the bedrooms. The kitchen is spacious and open with granite counters, upgraded cabinetry, recessed lights, tiled backsplash and a deep pantry with lots of shelving. The great room has a gas fireplace and gorgeous views of the backyard which backs up to a large field for privacy. Primary suite with tray ceiling and walk in closet. Attached primary bath has easy step in tiled shower and double vanity with lots of cabinets and granite top. The second bedroom is spacious, has a large closet and is across the hall from a nice sized full bath with tub/shower combo. Separate laundry room and one car garage with additional storage and pull down stairs to the huge attic area! The property is beautifully landscaped on both the front and rear. The rear patio area is perfect for enjoying morning coffee or relaxing in the evening watching the sunset. Community includes lawn maintenance, snow removal, trash pickup and use of the community facilities which are just a short distance away. At the community center you will find both an indoor and outdoor pool, fitness center, tennis courts, bocce ball and many community events. Great location close to shopping and restaurants!
Pending
Price cut: $14K (7/10)
$385,000
213 Long Point Dr, Fredericksburg, VA 22406
2beds
1,340sqft
:
Get pre-qualified$2,728/mo
Townhouse
Built in 2016
3,419 Square Feet Lot
$383,200 Zestimate®
$287/sqft
$340/mo HOA
What's special
Granite countersRecessed lightsCarpet in the bedroomsSeparate laundry roomUpgraded cabinetryTiled backsplash
- 38 days |
- 320 |
- 4 |
Zillow last checked:
Listing updated:
Listed by:
Susan Meeks 540-207-1522,
Long & Foster Real Estate, Inc. 540-895-9000
Source: Bright MLS,MLS#: VAST2051200
Facts & features
Interior
Bedrooms & bathrooms
- Bedrooms: 2
- Bathrooms: 2
- Full bathrooms: 2
- Main level bathrooms: 2
- Main level bedrooms: 2
Rooms
- Room types: Dining Room, Primary Bedroom, Bedroom 2, Kitchen, Foyer, Great Room, Laundry, Bathroom 2, Primary Bathroom
Primary bedroom
- Features: Ceiling Fan(s), Flooring - Carpet, Walk-In Closet(s)
- Level: Main
- Area: 196 Square Feet
- Dimensions: 14 X 14
Bedroom 2
- Features: Flooring - Carpet
- Level: Main
- Area: 144 Square Feet
- Dimensions: 12 X 12
Primary bathroom
- Features: Double Sink, Flooring - Ceramic Tile
- Level: Main
- Area: 80 Square Feet
- Dimensions: 8 X 10
Bathroom 2
- Features: Flooring - Ceramic Tile, Bathroom - Tub Shower
- Level: Main
Dining room
- Features: Flooring - HardWood
- Level: Main
- Area: 120 Square Feet
- Dimensions: 10 X 12
Foyer
- Features: Chair Rail, Crown Molding, Flooring - HardWood
- Level: Main
- Area: 63 Square Feet
- Dimensions: 7 X 9
Great room
- Features: Fireplace - Gas, Flooring - HardWood
- Level: Main
- Area: 240 Square Feet
- Dimensions: 15 X 16
Kitchen
- Features: Breakfast Bar, Granite Counters, Flooring - Ceramic Tile, Kitchen - Gas Cooking, Pantry
- Level: Main
- Area: 120 Square Feet
- Dimensions: 10 X 12
Laundry
- Features: Flooring - Ceramic Tile
- Level: Main
- Area: 96 Square Feet
- Dimensions: 12 X 8
Heating
- Forced Air, Natural Gas
Cooling
- None, Electric
Appliances
- Included: Microwave, Cooktop, Disposal, Dishwasher, Dryer, Exhaust Fan, Ice Maker, Refrigerator, Built-In Range, Water Heater, Washer, Gas Water Heater
- Laundry: Laundry Room
Features
- Attic, Bathroom - Walk-In Shower, Ceiling Fan(s), Chair Railings, Crown Molding, Dining Area, Entry Level Bedroom, Family Room Off Kitchen, Open Floorplan, Kitchen - Gourmet, Pantry, Primary Bath(s), Walk-In Closet(s), 9'+ Ceilings, Tray Ceiling(s)
- Flooring: Carpet, Ceramic Tile, Hardwood, Wood
- Windows: Vinyl Clad
- Has basement: No
- Has fireplace: No
Interior area
- Total structure area: 1,340
- Total interior livable area: 1,340 sqft
- Finished area above ground: 1,340
- Finished area below ground: 0
Property
Parking
- Total spaces: 1
- Parking features: Garage Faces Front, Garage Door Opener, Inside Entrance, Concrete, Attached, Driveway, Off Street
- Attached garage spaces: 1
- Has uncovered spaces: Yes
- Details: Garage Sqft: 300
Accessibility
- Accessibility features: Accessible Doors, Accessible Hallway(s), Accessible Entrance
Features
- Levels: One
- Stories: 1
- Exterior features: Extensive Hardscape
- Pool features: Community
Lot
- Size: 3,419 Square Feet
- Features: Backs to Trees
Details
- Additional structures: Above Grade, Below Grade
- Parcel number: 44CC 6 746
- Zoning: RBC
- Special conditions: Standard
Construction
Type & style
- Home type: Townhouse
- Architectural style: Ranch/Rambler
- Property subtype: Townhouse
Materials
- Vinyl Siding
- Foundation: Slab
- Roof: Architectural Shingle
Condition
- Very Good
- New construction: No
- Year built: 2016
Utilities & green energy
- Sewer: Public Sewer
- Water: Public
Community & HOA
Community
- Senior community: Yes
- Subdivision: Celebrate Virginia North
HOA
- Has HOA: Yes
- Amenities included: Bar/Lounge, Billiard Room, Clubhouse, Common Grounds, Community Center, Fitness Center, Game Room, Jogging Path, Spa/Hot Tub, Library, Meeting Room, Picnic Area, Party Room, Indoor Pool, Pool, Putting Green, Recreation Facilities, Retirement Community, Tennis Court(s)
- Services included: Common Area Maintenance, Health Club, Insurance, Lawn Care Front, Lawn Care Rear, Lawn Care Side, Maintenance Grounds, Management, Pool(s), Recreation Facility, Reserve Funds, Security, Snow Removal, Trash
- HOA fee: $340 monthly
- HOA name: LEGUM AND NORMAN
Location
- Region: Fredericksburg
Financial & listing details
- Price per square foot: $287/sqft
- Tax assessed value: $305,400
- Annual tax amount: $2,861
- Date on market: 6/23/2026
- Listing agreement: Exclusive Right To Sell
- Listing terms: Cash,Conventional,FHA,VA Loan,VHDA
- Ownership: Fee Simple
Estimated market value
$383,200
$364,000 - $402,000
$2,312/mo
Price history
| Date | Event | Price |
|---|---|---|
| 7/23/2026 | Pending sale | $385,000$287/sqft |
Source:  Bright MLS #VAST2051200 Report a problem Bright MLS #VAST2051200 Report a problem | ||
| 7/10/2026 | Price change | $385,000-3.5%$287/sqft |
Source: Bright MLS #VAST2051200 Report a problem | ||
| 6/23/2026 | Listed for sale | $399,000+44.9%$298/sqft |
Source: Bright MLS #VAST2051200 Report a problem | ||
| 11/17/2025 | Sold | $275,300-22.9%$205/sqft |
Source: Bright MLS #VAST2040266 Report a problem | ||
| 11/6/2025 | Pending sale | $357,300$267/sqft |
Source: Bright MLS #VAST2040266 Report a problem | ||
| 10/30/2025 | Listing removed | $357,300$267/sqft |
Source: Bright MLS #VAST2040266 Report a problem | ||
| 9/18/2025 | Price change | $357,300-10%$267/sqft |
Source: Bright MLS #VAST2040266 Report a problem | ||
| 8/1/2025 | Listed for sale | $397,000+11.5%$296/sqft |
Source: Bright MLS #VAST2040266 Report a problem | ||
| 4/23/2025 | Sold | $355,895-8.7%$266/sqft |
Source: Public Record Report a problem | ||
| 12/4/2024 | Listing removed | $389,999$291/sqft |
Source: Bright MLS #VAST2032876 Report a problem | ||
| 9/13/2024 | Listed for sale | $389,999+5.4%$291/sqft |
Source: Bright MLS #VAST2032876 Report a problem | ||
| 9/12/2024 | Listing removed | $370,000$276/sqft |
Source: Bright MLS #VAST2032270 Report a problem | ||
| 7/31/2024 | Price change | $370,000-2.6%$276/sqft |
Source: Bright MLS #VAST2030760 Report a problem | ||
| 7/17/2024 | Price change | $379,999-2.6%$284/sqft |
Source: Bright MLS #VAST2030760 Report a problem | ||
| 6/27/2024 | Listed for sale | $389,999+5.7%$291/sqft |
Source: Bright MLS #VAST2030760 Report a problem | ||
| 4/21/2023 | Sold | $369,000$275/sqft |
Source: Bright MLS #VAST2019130 Report a problem | ||
| 3/18/2023 | Contingent | $369,000$275/sqft |
Source: Bright MLS #VAST2019130 Report a problem | ||
| 3/15/2023 | Price change | $369,000-2.6%$275/sqft |
Source: Bright MLS #VAST2019130 Report a problem | ||
| 3/5/2023 | Listed for sale | $379,000+61.6%$283/sqft |
Source: Bright MLS #VAST2019130 Report a problem | ||
| 5/11/2016 | Sold | $234,539$175/sqft |
Source: Public Record Report a problem | ||
Public tax history
| Year | Property taxes | Tax assessment |
|---|---|---|
| 2025 | $2,821 +3.4% | $305,400 |
| 2024 | $2,729 +3.7% | $305,400 +4.2% |
| 2023 | $2,631 +5.6% | $293,100 |
| 2022 | $2,491 +3.7% | $293,100 +18.3% |
| 2021 | $2,403 | $247,700 |
| 2020 | $2,403 +13.9% | $247,700 +18.6% |
| 2019 | $2,110 +2% | $208,900 |
| 2018 | $2,068 | $208,900 |
| 2017 | $2,068 | $208,900 |
| 2016 | $2,068 | $208,900 +221.4% |
| 2015 | -- | $65,000 |
| 2014 | -- | $65,000 |
| 2013 | -- | $65,000 |
| 2012 | -- | $65,000 |
| 2011 | -- | $65,000 |
| 2010 | -- | $65,000 -7.1% |
| 2009 | -- | $70,000 |
| 2008 | -- | $70,000 |
| 2006 | -- | -- |
Find assessor info on the county website
Monthly payment
Est. payment
Payment breakdown
Explore the cost of this home by adjusting the details. Changes won't be saved.Climate risks
Neighborhood: 22406
Nearby schools
GreatSchools rating
- 4/10Rocky Run Elementary SchoolGrades: K-5Distance: 1.7 mi
- 6/10T. Benton Gayle Middle SchoolGrades: 6-8Distance: 2.4 mi
- 4/10Stafford Sr. High SchoolGrades: 9-12Distance: 3.5 mi
Schools provided by the listing agent
- Elementary: Rocky Run
- Middle: T. Benton Gayle
- High: Stafford
- District: Stafford County Public Schools
Source: Bright MLS. This data may not be complete. We recommend contacting the local school district to confirm school assignments for this home.
- $379,7002 bd2 ba1.3k sqft215 Long Point Dr, Fredericksburg, VA 22406Off Market
- $408,9002 bd2 ba1.5k sqft211 Long Point Dr, Fredericksburg, VA 22406Off Market
- $408,2002 bd2 ba1.5k sqft217 Long Point Dr, Fredericksburg, VA 22406Off Market
- $413,6002 bd2 ba1.6k sqft209 Long Point Dr, Fredericksburg, VA 22406Off Market
- $440,8002 bd2 ba1.6k sqft209 Long Point Drive, Fredericksburg, VA 22406Off Market
- $391,3002 bd2 ba1.5k sqft219 Long Point Dr, Fredericksburg, VA 22406Off Market
- $389,1002 bd2 ba1.5k sqft207 Long Point Dr, Fredericksburg, VA 22406Off Market
- $386,5002 bd2 ba1.3k sqft205 Long Point Dr, Fredericksburg, VA 22406Off Market
A local agent can set up tours, give advice and negotiate with sellers.
Similar homes
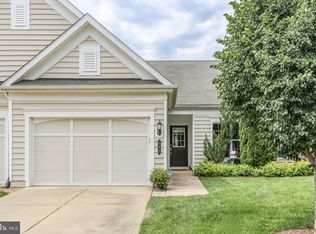
- $375,0002 bd2 ba1.3k sqft163 Castle Hill Dr, Fredericksburg, VA 22406For Sale
 MLS ID #VAST2049772, Janet Lopez, Long & Foster Real Estate, Inc.. Bright MLS
 - $447,0002 bd2 ba1.5k sqft12 Pensacola St, Fredericksburg, VA 22406For Sale
 MLS ID #VAST2052168, Andrea Staples, Keller Williams Capital Properties. Bright MLS
 - $439,9002 bd2 ba1.4k sqft76 Denison St, Fredericksburg, VA 22406For Sale
 MLS ID #VAST2051660, Kimberly Bice, Blueline Realty, LLC.. Bright MLS
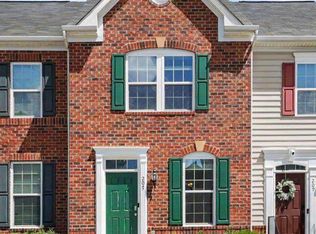
 - $374,9002 bd3 ba1.9k sqft207 Streamview Dr, Fredericksburg, VA 22405For Sale
 MLS ID #VAST2050112, Teniele Graham, CENTURY 21 New Millennium. Bright MLS
 - $410,0003 bd3 ba1.6k sqft618 Streamview Dr, Fredericksburg, VA 22405For SaleMLS ID #VAST2051304, Andrew Powers, EXP Realty, LLC. Bright MLS
- $369,9003 bd2 ba1.5k sqft271 Shackelford Well Rd, Fredericksburg, VA 22406For SaleMLS ID #VAST2051700, Scott Cleveland, RE/MAX Supercenter. Bright MLS
- $395,0003 bd2 ba1.3k sqft6338 Old Plank Rd, Fredericksburg, VA 22407For SaleMLS ID #VASP2041936, Steven Koleno, BEYCOME BROKERAGE REALTY LLC. Bright MLS
- $399,9003 bd3 ba1.8k sqft143 Streamview Dr, Fredericksburg, VA 22405For SaleMLS ID #VAST2047980, Sheila Lanier, Samson Properties. Bright MLS
- $410,0003 bd4 ba1.7k sqft514 River Crest Way, Fredericksburg, VA 22405For SaleMLS ID #VAST2047932, Melina Campbell, LPT Realty, LLC. Bright MLS
- $400,0004 bd3 ba1.4k sqft106 Charles St, Fredericksburg, VA 22405For SaleMLS ID #VAST2051920, Dannette Perkins, Paragon Realty, LLC. Bright MLS
- $329,9003 bd3 ba1.4k sqft227 Overlook Ct, Fredericksburg, VA 22405For SaleMLS ID #VAST2052216, Sheila Lanier, Samson Properties. Bright MLS
- $445,0003 bd4 ba1.5k sqft402 Honeyberry Ln, Fredericksburg, VA 22405For SaleMLS ID #VAST2049764, Namu Otgonbaatar, Samson Properties. Bright MLS
- $374,9004 bd2 ba1.8k sqft519 Clint Ln, Fredericksburg, VA 22405For SaleMLS ID #VAST2048456, Linda Williams, Next Home Elite Plus. Bright MLS
- $420,0003 bd4 ba1.9k sqft1203 Ellis Ave, Fredericksburg, VA 22401For SaleMLS ID #VAFB2010358, Lauren Skinner, Redfin Corporation. Bright MLS
- $375,0003 bd1 ba924 sqft11226 Single Oak Rd, Fredericksburg, VA 22407For SaleMLS ID #VASP2043000, John Jones, Keller Williams Capital Properties. Bright MLS
- $399,9002 bd2 ba1.8k sqft9515 Airdrie Ln, Fredericksburg, VA 22408For SaleMLS ID #VASP2042904, Michael Gillies, EXP Realty, LLC. Bright MLS
- $399,5003 bd2 ba1.1k sqft86 Kelley Rd, Fredericksburg, VA 22405For SaleMLS ID #VAST2048940, Laura Bailey, Coldwell Banker Realty. Bright MLS
- $324,0002 bd3 ba1.1k sqftMill Garden, Fredericksburg, VA 22407For SaleMLS ID #VASP2042852, Sarah Keddie, Coldwell Banker Elite. Bright MLS
- $499,9003 bd2 ba1.3k sqft309 Progress St, Fredericksburg, VA 22401For SaleMLS ID #VAFB2010846, Derek Eisenberg, Continental Real Estate Group. Bright MLS
- $387,9992 bd2 ba1.2k sqft5527 Smith Station Rd, Fredericksburg, VA 22407For SaleMLS ID #VASP2039944, Wanda J Cook, Joyner Fine Properties, Inc.. Bright MLS
