Well-kept 4-bedroom, 2-bath ranch situated on a corner lot in Pulaski. The main level offers a functional layout with convenient main-floor laundry and custom woodwork throughout. Three bedrooms are located on the main level, with the fourth bedroom in the lower level. The lower level also features a spacious recreation room, bar area, pellet stove, and a cedar closet for added storage. Another cedar closet is located at the end of the main-level hallway. Outside, enjoy the large fenced yard, pool, and private covered porch. The property includes an attached 2-stall garage plus two detached garages. One detached garage measures 24x32 and features a 10-foot overhead door, ideal for larger vehicles, equipment, or workshop space. Move-in ready! *LL has exposed floor joists.
Active-no offer
$375,000
213 Main St, Pulaski, WI 54162
4beds
2,812sqft
Single Family Residence
Built in 1956
0.86 Acres Lot
$385,100 Zestimate®
$133/sqft
$-- HOA
What's special
Spacious recreation roomTwo detached garagesConvenient main-floor laundryLarge fenced yardCustom woodwork throughoutPellet stovePrivate covered porch
- 2 days
- 356
- 22
Zillow last checked:
Listing updated:
Listed by:
Abbi Lonick 715-304-7310,
Berkshire Hathaway HS Lakes & Land Real Estate
Source: RANW as distributed by MLS GRID,MLS#: 50333949
Facts & features
Interior
Bedrooms & bathrooms
- Bedrooms: 4
- Bathrooms: 2
- Full bathrooms: 2
Bedroom 1
- Level: Main
- Dimensions: 14x11
Bedroom 2
- Level: Main
- Dimensions: 11x13
Bedroom 3
- Level: Main
- Dimensions: 10x11
Bedroom 4
- Level: Lower
- Dimensions: 12x12
Dining room
- Level: Main
- Dimensions: 19x16
Kitchen
- Level: Main
- Dimensions: 12x9
Living room
- Level: Main
- Dimensions: 20x14
Other
- Description: Laundry
- Level: Main
- Dimensions: 7x21
Other
- Description: Rec Room
- Level: Lower
- Dimensions: 25x14
Other
- Description: Game Room
- Level: Lower
- Dimensions: 40x14
Heating
- Forced Air
Cooling
- Forced Air, Central Air
Appliances
- Included: Range, Refrigerator
Features
- Basement: Full,Finished
- Number of fireplaces: 1
- Fireplace features: Pellet Stove, One
Interior area
- Total interior livable area: 2,812 sqft
- Finished area above ground: 1,562
- Finished area below ground: 1,250
Property
Parking
- Total spaces: 6
- Parking features: Detached
- Garage spaces: 6
Accessibility
- Accessibility features: 1st Floor Bedroom, 1st Floor Full Bath, Laundry 1st Floor
Features
- Patio & porch: Patio
- Has private pool: Yes
- Pool features: Above Ground
- Fencing: Fenced
Lot
- Size: 0.86 Acres
- Features: Corner Lot
Details
- Additional structures: Garage(s)
- Parcel number: VP316
- Zoning: Residential
Construction
Type & style
- Home type: SingleFamily
- Architectural style: Ranch
- Property subtype: Single Family Residence
Materials
- Brick
- Foundation: Block
Condition
- New construction: No
- Year built: 1956
Utilities & green energy
- Sewer: Public Sewer
- Water: Public
Community & HOA
Location
- Region: Pulaski
Financial & listing details
- Price per square foot: $133/sqft
- Tax assessed value: $303,900
- Annual tax amount: $4,477
- Date on market: 10/7/2026
- Inclusions: Refrigerator, stove, bar, barstools, bench in big garage, window treatments, pellet stove
- Exclusions: Microwave, washer, dryer, some peonies & hibiscus
Estimated market value
$385,100
$366,000 - $404,000
$1,575/mo
Price history
| Date | Event | Price |
|---|---|---|
| 10/7/2026 | Listed for sale | $375,000$133/sqft |
Source:  WIREX MLS #50333949 Report a problem WIREX MLS #50333949 Report a problem | ||
Public tax history
| Year | Property taxes | Tax assessment |
|---|---|---|
| 2025 | $4,972 +7.4% | $265,500 |
| 2024 | $4,628 +2.5% | $265,500 |
| 2023 | $4,514 +28.5% | $265,500 +67.8% |
| 2022 | $3,513 +3.3% | $158,200 |
| 2021 | $3,402 -3.7% | $158,200 |
| 2020 | $3,534 -8.8% | $158,200 |
| 2019 | $3,877 +12.7% | $158,200 |
| 2018 | $3,441 +2.4% | $158,200 |
| 2017 | $3,359 -1.2% | $158,200 |
| 2016 | $3,399 +1.4% | $158,200 |
| 2015 | $3,353 | $158,200 |
| 2014 | -- | $158,200 |
Find assessor info on the county website
Monthly payment
Est. payment
Payment breakdown
Explore the cost of this home by adjusting the details. Changes won't be saved.Climate risks
Neighborhood: 54162
Similar homes
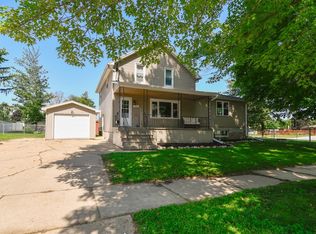
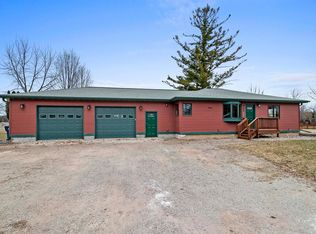
- $489,9004 bd3 ba2.5k sqft532 Patrick Ln, Pulaski, WI 54162For Sale
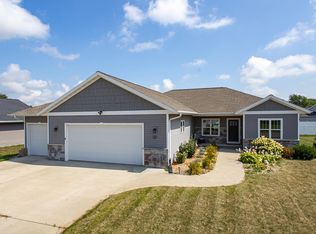 MLS ID #50334093, Kraig M Knaack. RANW as distributed by MLS GRID
 - $315,0004 bd2 ba2.8k sqft131 Johnson St, Pulaski, WI 54162For Sale
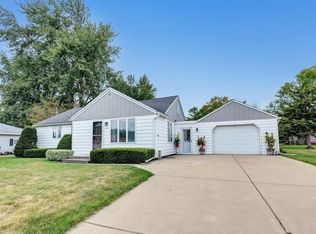 MLS ID #50332185, Jeff J Narges. RANW as distributed by MLS GRID
 - $549,9004 bd3 ba2.2k sqftN3066 County Road C, Pulaski, WI 54162For Sale
 MLS ID #50333911, Joe R Moore. RANW as distributed by MLS GRID
 - $324,9004 bd4 ba2.3k sqft151 W Glenbrook Dr, Pulaski, WI 54162For Sale
 MLS ID #50332895, Charity L Bayer. RANW as distributed by MLS GRID
