Enjoy the freedom of country living with no HOA in this 2021 Clayton home situated on a fully fenced and gated 1-acre property within La Vernia ISD. Inside, the spaces flow effortlessly from one room to another, with the open-concept kitchen, dining, and living areas creating an inviting setting for everyday life and entertaining. A spacious center island anchors the kitchen and provides additional room for gathering, meal preparation, and casual dining. Outside, the property is thoughtfully equipped for both function and flexibility. A custom-built 16x12 covered patio with a metal roof and railing creates a comfortable place to enjoy the outdoors, while the 24x18 metal carport provides generous covered parking. The expansive gravel driveway allows easy access to the home and additional structures. A separate 24x16 building with a metal roof offers a variety of possibilities and could serve as a home office, studio, media room, guest space, or potential in-law suite. An additional 20x16 metal storage building with power provides practical room for tools, lawn equipment, recreational gear, or workshop use. With a fully fenced acre, gated entry, multiple outbuildings, and no HOA, this property offers the space, versatility, and freedom to make country living your own.
For sale
$335,000
213 Oak View Dr, La Vernia, TX 78121
4beds
2,016sqft
Manufactured Home
Built in 2021
1 Acres Lot
$-- Zestimate®
$166/sqft
$-- HOA
What's special
Fully fenced acreGated entryMultiple outbuildingsSpacious center island
- 46 days
- 554
- 41
Zillow last checked:
Listing updated:
Listed by:
Erin Rodriguez TREC #587889 (210) 910-6841,
Rodriguez Collective
Source: LERA MLS,MLS#: 2018708
Facts & features
Interior
Bedrooms & bathrooms
- Bedrooms: 4
- Bathrooms: 2
- Full bathrooms: 2
Primary bedroom
- Features: Walk-In Closet(s), Ceiling Fan(s), Full Bath
- Area: 208
- Dimensions: 16 x 13
Bedroom 2
- Area: 169
- Dimensions: 13 x 13
Bedroom 3
- Area: 156
- Dimensions: 13 x 12
Bedroom 4
- Area: 132
- Dimensions: 12 x 11
Primary bathroom
- Features: Tub/Shower Combo, Single Vanity
- Area: 104
- Dimensions: 13 x 8
Dining room
- Area: 130
- Dimensions: 13 x 10
Kitchen
- Area: 182
- Dimensions: 14 x 13
Living room
- Area: 208
- Dimensions: 16 x 13
Heating
- Central, 1 Unit, Electric
Cooling
- Central Air
Appliances
- Included: Range, Dishwasher, Vented Exhaust Fan, Electric Water Heater
- Laundry: Main Level, Laundry Room, Washer Hookup, Dryer Connection
Features
- One Living Area, Eat-in Kitchen, Breakfast Bar, Utility Room Inside, Open Floorplan, High Speed Internet, Walk-In Closet(s)
- Flooring: Vinyl
- Has fireplace: No
- Fireplace features: Not Applicable
Interior area
- Total interior livable area: 2,016 sqft
Property
Parking
- Total spaces: 2
- Parking features: None, Two Car Carport, RV/Boat Parking, Open
- Carport spaces: 2
Accessibility
- Accessibility features: No Carpet, Level Lot, Level Drive, First Floor Bath, Full Bath/Bed on 1st Flr, First Floor Bedroom
Features
- Stories: 1
- Patio & porch: Covered, Deck
- Pool features: None
- Fencing: Ranch Fence
- Has view: Yes
- View description: County VIew
Lot
- Size: 1 Acres
- Features: 1 - 2 Acres, Level
- Residential vegetation: Mature Trees, Mature Trees (ext feat)
Details
- Additional structures: Shed(s), Detached Quarters
- Parcel number: 08330000002900
- Horses can be raised: Yes
Construction
Type & style
- Home type: MobileManufactured
- Property subtype: Manufactured Home
Materials
- Fiber Cement
- Roof: Composition
Condition
- Pre-Owned
- New construction: No
- Year built: 2021
Details
- Builder name: Clayton
Utilities & green energy
- Sewer: Septic
- Water: Water System
- Utilities for property: Private Garbage Service
Community & HOA
Community
- Features: None
- Security: Smoke Detector(s), Security System Owned
- Subdivision: Oak Hollow Park
Location
- Region: La Vernia
Financial & listing details
- Price per square foot: $166/sqft
- Annual tax amount: $7,040
- Price range: $335K - $335K
- Date on market: 9/23/2026
- Cumulative days on market: 229 days
- Listing terms: Conventional,FHA,VA Loan,Cash
- Road surface type: Paved, Asphalt
- Body type: Double Wide
Estimated market value
Not available
Estimated sales range
Not available
Not available
Price history
| Date | Event | Price |
|---|---|---|
| 9/23/2026 | Listed for sale | $335,000+7.4%$166/sqft |
Source:  LERA MLS #2018708 Report a problem | ||
| 4/14/2023 | Sold | -- |
Source: Realty Austin solds #1668559_78121 Report a problem | ||
| 4/14/2023 | Pending sale | $312,000$155/sqft |
Source: LERA MLS #1668559 Report a problem | ||
| 3/11/2023 | Contingent | $312,000$155/sqft |
Source: LERA MLS #1668559 Report a problem | ||
| 2/20/2023 | Listed for sale | $312,000-1.7%$155/sqft |
Source: LERA MLS #1668559 Report a problem | ||
| 2/19/2023 | Listing removed | -- |
Source: LERA MLS #1645992 Report a problem | ||
| 1/16/2023 | Price change | $317,500-0.5%$157/sqft |
Source: LERA MLS #1645992 Report a problem | ||
| 12/17/2022 | Price change | $319,000-3%$158/sqft |
Source: LERA MLS #1645992 Report a problem | ||
| 10/20/2022 | Listed for sale | $329,000$163/sqft |
Source: LERA MLS #1645992 Report a problem | ||
Public tax history
Tax history is unavailable.
Monthly payment
Climate risks
Neighborhood: 78121
Nearby schools
Schools provided by the listing agent
- Elementary: La Vernia
- Middle: La Vernia
- High: La Vernia
- District: La Vernia Isd.
Source: LERA MLS. This data may not be complete. We recommend contacting the local school district to confirm school assignments for this home.
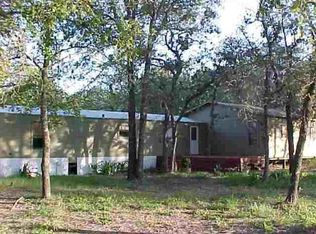

Similar homes
- $--4 bd2 ba1.7k sqft117 Oak Valley Dr, La Vernia, TX 78121Auction
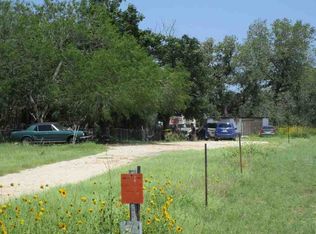 ServiceLink Auction
- $389,0003 bd2 ba1.5k sqft146 Hickory Run, La Vernia, TX 78121For Sale
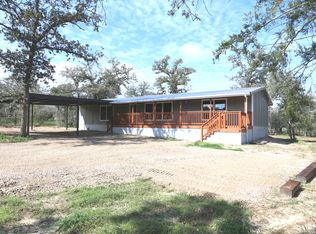
 MLS ID #2026055, John Foster TREC #448320, Foster Family Real Estate. LERA MLS
- $251,0004 bd2 ba2.1k sqft99 GONZALES LN, La Vernia, TX 78121For Sale
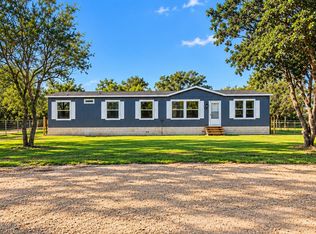 MLS ID #2025110, Myta Smith TREC #820825, Jason Mitchell Real Estate Tex. LERA MLS
- $329,9004 bd2 ba2k sqft140 Syrah St, La Vernia, TX 78121New Construction
 MLS ID #2012094, Robert Madeja TREC #677300, WSI Realty. LERA MLS
- $395,0004 bd3 ba1.1k sqft150 RANCH COUNTRY DR, La Vernia, TX 78121For SaleMLS ID #2025722, Carolyn Walker TREC #655791, South Roots Realty. LERA MLS
- $250,0003 bd2 ba1.5k sqft133 OAK VIEW DR, La Vernia, TX 78121For SaleMLS ID #2002245, Stephanie Jewett TREC #614017, Phyllis Browning Company. LERA MLS
- $265,0003 bd2 ba1.7k sqft76 & 76 B POST OAK RD, La Vernia, TX 78121For SaleMLS ID #2003454, John Foster TREC #448320, Foster Family Real Estate. LERA MLS
- $449,9004 bd3 ba2.3k sqft150 Blackjack Rd., La Vernia, TX 78121For SaleMLS ID #2017283, Kathy Crisp TREC #359654, Crisp Realty, Inc.. LERA MLS
- $395,0004 bd3 ba1.9k sqft100 SANDY OAK LN, Stockdale, TX 78160For SaleMLS ID #2028641, Jack Farquhar TREC #693618, eXp Realty. LERA MLS
- $255,0003 bd2 ba1.2k sqft118 Country Oaks Dr, La Vernia, TX 78121Active
 MLS ID #619557, Raul Davila, Seguin Realty. Central Texas MLS
- $265,0006 bd4 ba1.7k sqft76 & 76B Post Oak, La Vernia, TX 78121For SaleMLS ID #2003832, John Foster TREC #448320, Foster Family Real Estate. LERA MLS
- $296,5002 bd2 ba1k sqft667 Fm 2772, La Vernia, TX 78121For SaleMLS ID #2024449, Roxane Cook TREC #488548, Keller Williams Legacy. LERA MLS
- $315,0003 bd2 ba1.9k sqft177 Longhorn Rd, Stockdale, TX 78160For SaleMLS ID #2015786, Jamie Zapata TREC #693543, Jewel Real Estate. LERA MLS
- $472,0004 bd2 ba1.8k sqft788 LAKE VALLEY DR, La Vernia, TX 78121New ConstructionMLS ID #2028200, Adam Morgan TREC #752352, Option One Real Estate. LERA MLS
- $299,0003 bd2 ba1.2k sqft104 BOECK, La Vernia, TX 78121For SaleMLS ID #2016674, Carolyn Walker TREC #655791, South Roots Realty. LERA MLS
- $259,9003 bd2 ba1.5k sqft3303 SANDY ELM RD, La Vernia, TX 78121For SaleMLS ID #2013898, Lindsey Strickland TREC #525733, South Roots Realty. LERA MLS
- $474,9994 bd2 ba2.1k sqft112 LEGACY TRCE, La Vernia, TX 78121For SaleMLS ID #1999369, Donald Walker TREC #697847, Keller Williams City-View. LERA MLS
- $329,0003 bd2 ba1.6k sqft7510 Pittman Road, Adkins, TX 78101For SaleMLS ID #2015951, John Foster TREC #448320, Foster Family Real Estate. LERA MLS
- $365,0003 bd2 ba1.7k sqft2398 County Road 306, Floresville, TX 78114For SaleMLS ID #2021509, Angel Hernandez TREC #800268, Real Broker, LLC. LERA MLS
- $349,9994 bd2 ba1.8k sqft150 Oak Park, Adkins, TX 78101For SaleMLS ID #2027412, Theresa Slater TREC #684142, Texas Premier Realty. LERA MLS
