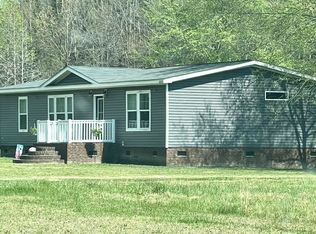
🏡 Brand New Fully Finished Sheetrock!!! Home in Pridgen Acres Subdivision! Experience the perfect blend of modern comfort and peaceful country living in this brand-new fullly finished sheetrock 3-bedroom, 2-bath manufactured home located in the desirable Pridgen Acres Subdivision. Designed with today's lifestyle in mind, this beautiful home offers a spacious open-concept floor plan featuring a welcoming living room and an additional flex room--perfect for a home office, playroom, media room, or whatever best fits your needs.The stunning kitchen is the heart of the home, offering plenty of cabinet and counter space, making it ideal for preparing meals and entertaining family and friends. The spacious primary suite provides a relaxing retreat with a generously sized bedroom and a beautiful ensuite bathroom featuring a large walk-in shower.Enjoy the tranquility of country living while still being conveniently located just a short drive from the shopping, restaurants, medical facilities, and everyday conveniences of Whiteville, NC, as well as Elizabethtown, NC. Whether you're looking for your first home, downsizing, or simply wanting the peace and quiet of the countryside without sacrificing convenience, this home checks all the boxes. Certain listing photos have been digitally enhanced using AI-powered staging!!!! Don't miss your opportunity to own this beautiful new home in Pridgen Acres--schedule your private showing today!
New construction
$249,000
213 Pridgen Acres Drive, Clarkton, NC 28433
3beds
1,830sqft
Manufactured Home
Built in 2026
0.5 Acres Lot
$247,300 Zestimate®
$136/sqft
$-- HOA
What's special
- 29 days |
- 106 |
- 9 |
Zillow last checked:
Listing updated:
Listed by:
Ricky W Harrelson 910-770-4130,
J. Ray Realty, LLC
Source: Hive MLS,MLS#: 100585423 Originating MLS: Brunswick County Association of Realtors
Originating MLS: Brunswick County Association of RealtorsFacts & features
Interior
Bedrooms & bathrooms
- Bedrooms: 3
- Bathrooms: 2
- Full bathrooms: 2
Rooms
- Room types: Master Bedroom, Living Room, Bedroom 2, Bedroom 3, Den
Heating
- Heat Pump, Electric
Cooling
- Heat Pump
Appliances
- Included: Refrigerator, Dishwasher, Electric Range
Features
- Kitchen Island, Blinds/Shades
- Flooring: LVT/LVP
- Doors: Thermal Doors
Interior area
- Total structure area: 1,830
- Total interior livable area: 1,830 sqft
Property
Parking
- Parking features: On Site
Features
- Levels: One
- Patio & porch: None
- Exterior features: Thermal Doors
- Fencing: None
- Has view: Yes
- View description: See Remarks
- Frontage type: See Remarks
Lot
- Size: 0.5 Acres
- Dimensions: 128 x 170 x 128 x 170
Details
- Parcel number: 0285.00638282.000
- Zoning: Residential
- Special conditions: Standard
Construction
Type & style
- Home type: MobileManufactured
- Property subtype: Manufactured Home
Materials
- Vinyl Siding, Wood Frame
- Foundation: Brick/Mortar
- Roof: Shingle
Condition
- New construction: Yes
- Year built: 2026
Utilities & green energy
- Sewer: Septic Tank
- Water: County Water
- Utilities for property: Water Connected
Community & HOA
Community
- Subdivision: Pridgen Acres
HOA
- Has HOA: No
Location
- Region: Clarkton
Financial & listing details
- Price per square foot: $136/sqft
- Tax assessed value: $3,700
- Annual tax amount: $233
- Date on market: 6/30/2026
- Cumulative days on market: 29 days
- Listing agreement: Exclusive Right To Sell
- Listing terms: Cash,Conventional,FHA,USDA Loan,VA Loan
Estimated market value
$247,300
$235,000 - $260,000
Not available
Price history
| Date | Event | Price |
|---|---|---|
| 6/30/2026 | Listed for sale | $249,000$136/sqft |
Source:  Hive MLS #100585423 Report a problem Hive MLS #100585423 Report a problem | ||
Public tax history
Tax history is unavailable.
Monthly payment
Climate risks
Neighborhood: 28433
Nearby schools
GreatSchools rating
- NAWhiteville PrimaryGrades: PK-2Distance: 7.3 mi
- 4/10Central MiddleGrades: 6-8Distance: 8.1 mi
- 3/10Whiteville HighGrades: 9-12Distance: 7.6 mi
Schools provided by the listing agent
- Elementary: Whiteville Primary School
- Middle: Central Middle School
- High: Whiteville High School
Source: Hive MLS. This data may not be complete. We recommend contacting the local school district to confirm school assignments for this home.
- $182,700-- bd-- ba1.4k sqft187 Pridgen Acres Dr, Clarkton, NC 28433Off Market
- $221,800-- bd-- ba1.9k sqft261 Pridgen Acres Dr, Clarkton, NC 28433Off Market
- $191,200-- bd-- ba1.5k sqft212 Pridgen Acres Dr, Clarkton, NC 28433Off Market
- $165,7003 bd2 ba1.8k sqft234 Pridgen Acres Dr, Clarkton, NC 28433Off Market
- $206,7003 bd2 ba2.4k sqft272 Pridgen Acres Dr, Clarkton, NC 28433Off Market
- $163,400-- bd-- ba1.2k sqft165 Pridgen Acres Dr, Clarkton, NC 28433Off Market
- $212,000-- bd-- ba1.9k sqft285 Pridgen Acres Dr, Clarkton, NC 28433Off Market
- $244,000-- bd-- ba2k sqft164 Pridgen Acres Dr, Clarkton, NC 28433Off Market
A local agent can set up tours, give advice and negotiate with sellers.
Similar homes
- $219,5003 bd2 ba1.5k sqft9556 Silver Spoon Road, Clarkton, NC 28433For Sale
 MLS ID #100558277, Mary Ann Allgood, First Choice Pro Realty. Hive MLS
 - $--3 bd2 ba1.4k sqft2755 Elkton Rd, Clarkton, NC 28433Auction
 Auction.com 2
 - $224,9003 bd2 ba1.4k sqft1319 Bill Hooks Road, Whiteville, NC 28472For Sale
 MLS ID #100590323, Ruth C Gaskins, Hilton Auction & Realty Inc-Whiteville. Hive MLS
 - $225,0003 bd2 ba1.6k sqft177 Pear Blossom Lane, Whiteville, NC 28472For Sale
 MLS ID #100591577, Trina C Strickland, Only Way Realty Carolina Grand Strand Properties. Hive MLS
 - $305,0003 bd2 ba1.7k sqft312 N Mitchell Ford Road, Clarkton, NC 28433For SaleMLS ID #100589290, Ginger S Tatum, Tatum Realty LLC. Hive MLS
- $291,0004 bd2 ba2.2k sqft581 Hallsboro Road, Clarkton, NC 28433For SaleMLS ID #100572859, Brett Baxley, J. Ray Realty, LLC. Hive MLS
- $217,0004 bd3 ba2.1k sqft3426 Haynes Lennon Highway, Chadbourn, NC 28431For SaleMLS ID #100591656, Trina C Strickland, Only Way Realty Carolina Grand Strand Properties. Hive MLS
- $249,9003 bd2 ba1.3k sqft15 Edgewood Street, Clarkton, NC 28433New ConstructionMLS ID #100544371, Karen M Mitchell, Salt Air Realty LLC. Hive MLS
- $249,9003 bd2 ba1.3k sqft88 Hillside Street, Clarkton, NC 28433New ConstructionMLS ID #100544704, Karen M Mitchell, Salt Air Realty LLC. Hive MLS
- $249,9003 bd2 ba1.3k sqft120 Hillside Street, Clarkton, NC 28433New ConstructionMLS ID #100544678, Karen M Mitchell, Salt Air Realty LLC. Hive MLS
- $249,9003 bd2 ba1.3k sqft134 Hillside Street, Clarkton, NC 28433New ConstructionMLS ID #100544696, Karen M Mitchell, Salt Air Realty LLC. Hive MLS
- $255,9003 bd2 ba1.3k sqft152 Hillside Street, Clarkton, NC 28433New ConstructionMLS ID #100544699, Karen M Mitchell, Salt Air Realty LLC. Hive MLS
- $266,5003 bd2 ba2k sqft70 Rough Horn Road, Evergreen, NC 28438For SaleMLS ID #100560638, Trina C Strickland, Only Way Realty Carolina Grand Strand Properties. Hive MLS
- $249,9003 bd2 ba1.8k sqft207 Talbot Street, Whiteville, NC 28472For SaleMLS ID #100585463, Melissa C Farnsworth, SECU*RE. Hive MLS
- $249,0003 bd3 ba1.9k sqft705 N Edgewood Circle, Whiteville, NC 28472For SaleMLS ID #100576974, Ricky W Harrelson, J. Ray Realty, LLC. Hive MLS
- $205,0004 bd2 ba1.8k sqft92 S Elm Street, Clarkton, NC 28433For SaleMLS ID #100556985, Cassie B Hill, Tatum Realty LLC. Hive MLS
- $259,0003 bd2 ba1.6k sqft125 Tucker Street, Whiteville, NC 28472For SaleMLS ID #100580216, Henry J Edmund, Waccamaw Real Estate. Hive MLS
- $234,9003 bd2 ba1.3k sqft614 Wedgewood Road, Whiteville, NC 28472For SaleMLS ID #100589134, Ginger S Tatum, Tatum Realty LLC. Hive MLS
- $235,0003 bd2 ba1.6k sqft690 Furnie Hinson Road, Whiteville, NC 28472New ConstructionMLS ID #100587031, Trina C Strickland, Only Way Realty Carolina Grand Strand Properties. Hive MLS
- $185,0003 bd2 ba1.4k sqft205 Emily Drive, Chadbourn, NC 28431For SaleMLS ID #100591682, David Q Nguyen, eXp Realty. Hive MLS
