Welcome to this beautifully maintained single-family home nestled in the highly desirable West Goshen Hills neighborhood of West Chester. Combining timeless charm with thoughtful modern updates, this four-bedroom, two-full bath home offers an inviting open floor plan, exceptional outdoor living and a location within the award-winning West Chester Area School District. Upon arrival, you'll appreciate the home's exceptional curb appeal, mature landscaping and welcoming presence. Step inside to discover a bright and open living space featuring hardwood floors, a classic brick fireplace and plantation shutters that add warmth and character throughout the main level. The home flows seamlessly from the living room into the open concept kitchen, complete with granite countertops, a center island with seating, stainless steel appliances, a stone tile backsplash, pantry and recessed lighting —creating an ideal space for everyday living and entertaining. Off the kitchen is a dedicated dining space and family room with a wood burning fireplace, modern finishes and access to the backyard. The flexible floor plan includes two bedrooms and a full bathroom on the first floor, with two additional bedrooms and a second full bathroom upstairs, offering versatility for guests, a home office, or multi-generational living. The primary bedroom features a professionally designed closet organization system, while ceiling fans in every bedroom and neutral paint throughout make the home move-in ready. The partially finished basement provides additional living space ideal for a recreation room, fitness area, home office or the opportunity to expand in the future. There is also an unfinished portion of the basement for added storage and convenience. Outside, you'll find the backyard you've been waiting for. The deck overlooks a fully fenced in yard that creates a private setting for summer barbecues, outdoor gatherings, pets, gardening or simply relaxing. A storage shed, one-car garage and oversized driveway provide plenty of room for parking and extra storage. Major updates offer peace of mind, including a new heating and air conditioning system (2022), new hot water heater (2026), updated bathroom vanities and toilets, and numerous modern finishes throughout the home. Located on a quiet street in the sought-after West Goshen Hills community, this home offers easy access to downtown West Chester's restaurants, shopping, parks, and commuter routes while providing the comfort of an established neighborhood. Just in time for summer, this beautifully updated and meticulously maintained home is ready for its next chapter. This is one you won't want to miss! Schedule your showing today!
Pending
$575,000
213 Seal Ln, West Chester, PA 19380
4beds
2,090sqft
:
Get pre-qualified$3,661/mo
Single Family Residence
Built in 1950
0.3 Acres Lot
$603,200 Zestimate®
$275/sqft
$-- HOA
What's special
One-car garageModern finishesStorage shedAccess to the backyardExceptional curb appealDedicated dining spaceRecessed lighting
- 44 days |
- 297 |
- 5 |
Likely to sell faster than
Zillow last checked:
Listing updated:
Listed by:
Dominic Frittelli 717-926-5100,
DoorLife Real Estate, LLC 4845021440
Source: Bright MLS,MLS#: PACT2128642
Facts & features
Interior
Bedrooms & bathrooms
- Bedrooms: 4
- Bathrooms: 2
- Full bathrooms: 2
- Main level bathrooms: 1
- Main level bedrooms: 2
Basement
- Area: 415
Heating
- Forced Air, Oil
Cooling
- Central Air, Electric
Appliances
- Included: Microwave, Built-In Range, Dishwasher, Dryer, Oven/Range - Electric, Refrigerator, Stainless Steel Appliance(s), Washer, Water Heater, Electric Water Heater
Features
- Bathroom - Tub Shower, Ceiling Fan(s), Combination Dining/Living, Combination Kitchen/Dining, Dining Area, Entry Level Bedroom, Family Room Off Kitchen, Open Floorplan, Eat-in Kitchen, Kitchen Island, Pantry, Recessed Lighting, Upgraded Countertops, Walk-In Closet(s)
- Flooring: Carpet, Hardwood, Wood
- Windows: Skylight(s), Window Treatments
- Basement: Partially Finished
- Number of fireplaces: 1
- Fireplace features: Brick
Interior area
- Total structure area: 2,090
- Total interior livable area: 2,090 sqft
- Finished area above ground: 1,675
- Finished area below ground: 415
Video & virtual tour
Property
Parking
- Total spaces: 4
- Parking features: Driveway
- Uncovered spaces: 4
Accessibility
- Accessibility features: None
Features
- Levels: Two
- Stories: 2
- Patio & porch: Deck
- Pool features: None
- Fencing: Full,Privacy
Lot
- Size: 0.3 Acres
Details
- Additional structures: Above Grade, Below Grade
- Parcel number: 5205C0183
- Zoning: RESIDENTIAL
- Special conditions: Standard
Construction
Type & style
- Home type: SingleFamily
- Architectural style: Cape Cod
- Property subtype: Single Family Residence
Materials
- Block
- Foundation: Concrete Perimeter
Condition
- Excellent
- New construction: No
- Year built: 1950
Utilities & green energy
- Sewer: Public Sewer
- Water: Public
Community & HOA
Community
- Subdivision: West Goshen Hills
HOA
- Has HOA: No
Location
- Region: West Chester
- Municipality: WEST GOSHEN TWP
Financial & listing details
- Price per square foot: $275/sqft
- Tax assessed value: $145,080
- Annual tax amount: $4,431
- Date on market: 6/25/2026
- Listing agreement: Exclusive Right To Sell
- Inclusions: Kitchen Refrigerator, Washer, Dryer, Two Bar Stools, Rug In Basement, Basement Work Bench, Treadmill, Paint, All In As-is Condition With No Monetary Value.
- Exclusions: Google Nest Security System
- Ownership: Fee Simple
Estimated market value
$603,200
$573,000 - $633,000
$3,137/mo
Price history
| Date | Event | Price |
|---|---|---|
| 6/27/2026 | Pending sale | $575,000$275/sqft |
Source:  Bright MLS #PACT2128642 Report a problem Bright MLS #PACT2128642 Report a problem | ||
| 6/25/2026 | Listed for sale | $575,000+32.2%$275/sqft |
Source: Bright MLS #PACT2128642 Report a problem | ||
| 12/1/2023 | Listing removed | -- |
Source: Bright MLS #PACT2000385 Report a problem | ||
| 11/30/2021 | Sold | $435,000+6.1%$208/sqft |
Source: Bright MLS #PACT2000385 Report a problem | ||
| 10/16/2021 | Pending sale | $410,000$196/sqft |
Source: Bright MLS #PACT2000385 Report a problem | ||
| 10/13/2021 | Listed for sale | $410,000+49.1%$196/sqft |
Source: Bright MLS #PACT2000385 Report a problem | ||
| 6/30/2014 | Sold | $275,000-1.7%$132/sqft |
Source: Public Record Report a problem | ||
| 5/15/2014 | Price change | $279,770-1.8%$134/sqft |
Source: Classic Real Estate of chester county llc. #6373137 Report a problem | ||
| 4/18/2014 | Listed for sale | $285,000$136/sqft |
Source: Classic Real Estate of chester county llc. #6373137 Report a problem | ||
Public tax history
| Year | Property taxes | Tax assessment |
|---|---|---|
| 2025 | $4,337 +2.1% | $145,080 |
| 2024 | $4,248 +1% | $145,080 |
| 2023 | $4,205 | $145,080 |
| 2022 | $4,205 +1.3% | $145,080 |
| 2021 | $4,151 +138.1% | $145,080 |
| 2020 | $1,744 -56.5% | $145,080 |
| 2019 | $4,010 +2.2% | $145,080 |
| 2018 | $3,925 +9899.6% | $145,080 |
| 2017 | $39 -98.7% | $145,080 |
| 2016 | $3,100 | $145,080 |
| 2015 | $3,100 | $145,080 |
| 2014 | $3,100 | $145,080 |
| 2013 | -- | $145,080 |
| 2012 | -- | $145,080 |
| 2011 | -- | $145,080 |
| 2010 | -- | $145,080 |
| 2009 | -- | $145,080 |
| 2008 | -- | $145,080 |
| 2007 | -- | $145,080 |
| 2006 | -- | $145,080 |
| 2005 | -- | $145,080 |
| 2004 | -- | $145,080 |
| 2003 | -- | $145,080 |
| 2000 | -- | $145,080 |
Find assessor info on the county website
Monthly payment
Est. payment
Payment breakdown
Explore the cost of this home by adjusting the details. Changes won't be saved.Climate risks
Neighborhood: 19380
Nearby schools
GreatSchools rating
- 7/10Fern Hill Elementary SchoolGrades: K-5Distance: 0.5 mi
- 6/10J R Fugett Middle SchoolGrades: 6-8Distance: 0.8 mi
- 8/10West Chester East High SchoolGrades: 9-12Distance: 0.9 mi
Schools provided by the listing agent
- District: West Chester Area
Source: Bright MLS. This data may not be complete. We recommend contacting the local school district to confirm school assignments for this home.
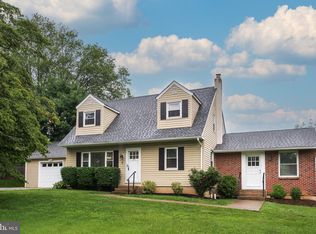
- $645,0004 bd2 ba1.5k sqft211 Seal Ln, West Chester, PA 19380Sold
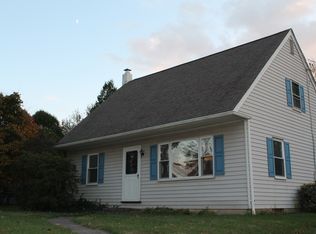
- $474,4004 bd2 ba1.3k sqft308 N Five Points Rd, West Chester, PA 19380Off Market
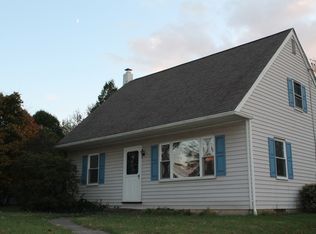
- $418,5004 bd2 ba960 sqft308 N 5 Points Rd, West Chester, PA 19380Off Market
- $434,8002 bd1 ba960 sqft310 N Five Points Rd, West Chester, PA 19380Off Market
- $441,0003 bd1 ba960 sqft1021 Rue Ln, West Chester, PA 19380Off Market
- $459,7003 bd2 ba960 sqft306 N Five Points Rd, West Chester, PA 19380Off Market
- $454,8003 bd2 ba1.1k sqft1018 Rue Ln, West Chester, PA 19380Off Market
- $489,0004 bd2 ba1.1k sqft210 Seal Ln, West Chester, PA 19380Off Market
A local agent can set up tours, give advice and negotiate with sellers.
Similar homes
- $624,0004 bd3 ba2k sqft1286 Clearbrook Rd, West Chester, PA 19380For Sale
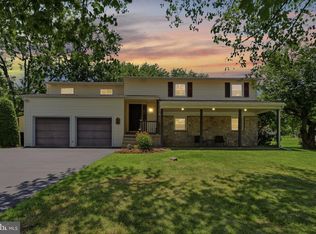
 MLS ID #PACT2130110, Lisa English, Compass Pennsylvania LLC. Bright MLS
 - $550,0003 bd3 ba1.6k sqft930 Trellis Ln, West Chester, PA 19382For Sale
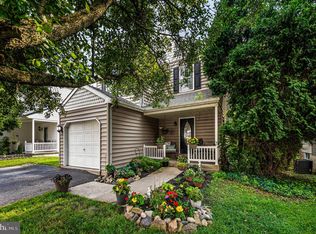 MLS ID #PACT2132444, Jackie McHugh, KW Greater West Chester. Bright MLS
 - $545,0002 bd3 ba1.6k sqft471 Eaton Way #471, West Chester, PA 19380For Sale
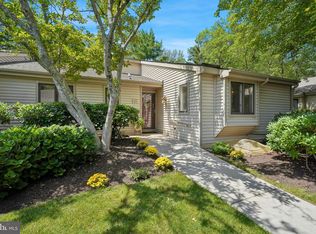 MLS ID #PACT2132046, Ryan DeVitis, Compass RE. Bright MLS
 - $750,0005 bd4 ba2.6k sqft401 Walnut Hill Rd, West Chester, PA 19382For Sale
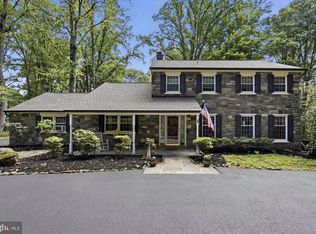 MLS ID #PACT2132544, Ms. Annette Fenning, BHHS Fox & Roach-West Chester. Bright MLS
 - $535,0003 bd2 ba1.3k sqft18 Buttonwood Ave, Frazer, PA 19355For SaleMLS ID #PACT2132372, Bryan Woodall, Realty One Group Restore - Collegeville. Bright MLS
- $819,9004 bd3 ba2.9k sqft1418 Bramble Ln, West Chester, PA 19380For SaleMLS ID #PACT2127998, Lewis Esposito, RE/MAX Preferred - Newtown Square. Bright MLS
- $550,0004 bd3 ba1.9k sqft110 Blue Teel Cir, Audubon, PA 19403For SaleMLS ID #PAMC2189602, Brian Tuner, Coldwell Banker Realty. Bright MLS
- $639,9004 bd3 ba2.5k sqft810 Dowlin Forge Rd, Downingtown, PA 19335For SaleMLS ID #PACT2132310, Karen Boyd, Long & Foster Real Estate, Inc.. Bright MLS
- $650,0003 bd3 ba1.8k sqft330 Huffman Dr, Exton, PA 19341For SaleMLS ID #PACT2132658, Theresa Tarquinio, RE/MAX Professional Realty. Bright MLS
- $615,0004 bd3 ba2.6k sqft105 Lakeview Dr, Coatesville, PA 19320For SaleMLS ID #PACT2132634, Natasha Gooley, Keller Williams Real Estate -Exton. Bright MLS
- $575,0003 bd3 ba1.5k sqft1280 Lancaster Ave, Berwyn, PA 19312For SaleMLS ID #PACT2130252, Tanner Kirkpatrick, Lime House. Bright MLS
- $575,0003 bd3 ba1.9k sqft621 Crestwyck Dr, King Of Prussia, PA 19406For SaleMLS ID #PAMC2189426, Ryanne Sullivan, Compass RE. Bright MLS
- $624,9004 bd3 ba2.4k sqft1 Kimbrough Ct, Wilmington, DE 19810For SaleMLS ID #DENC2108614, David Beaver, Compass. Bright MLS
- $590,0004 bd3 ba2.7k sqft2301 Beacon Hill Dr, Wilmington, DE 19810For SaleMLS ID #DENC2108464, Brett Youngerman, Long & Foster Real Estate, Inc.. Bright MLS
- $640,0004 bd3 ba2.5k sqft205 Clover Dr, Hockessin, DE 19707For SaleMLS ID #DENC2108304, Brian Ferreira, BHHS Fox & Roach-Greenville. Bright MLS
- $795,0004 bd3 ba2.5k sqft610 W Market St, West Chester, PA 19382For SaleMLS ID #PACT2130528, Adam Dyer, Compass RE. Bright MLS
- $759,0004 bd3 ba2.2k sqft55 Church Rd, Malvern, PA 19355For SaleMLS ID #PACT2131838, Debbie Clamer, RE/MAX Professional Realty. Bright MLS
- $639,9004 bd3 ba2k sqft455 Spruce Dr, Exton, PA 19341For SaleMLS ID #PACT2130888, Denise Frame, Howard Hanna Real Estate Services. Bright MLS
- $579,9005 bd3 ba1.8k sqft124 N Line Rd, Newtown Square, PA 19073For SaleMLS ID #PADE2120428, Rob Gerrard, CG Realty, LLC. Bright MLS
- $490,0004 bd3 ba2.2k sqft118 Beacon St, Coatesville, PA 19320For SaleMLS ID #PACT2131670, Melissa Yancavage, Keller Williams Real Estate -Exton. Bright MLS
