Fresh paint inside and out brings a fresh look to this charming Centerville home! A covered front porch welcomes you with space to sit and enjoy the day. Inside, newly painted rooms and new fixtures complement the home's character, while include kitchen appliances add everyday convenience. A detached 2 car garage provides room for parking, tools, and storage. The location puts you close to downtown Centerville's shops and dining, local schools, the public library, and the park. Nearby US 40 and access to I-70 make travel beyond convenient. Enjoy the combination of recent updates, a welcoming front porch, and an established in town setting. Schedule your showing today! Call/Text Chandra Falcone today. (765) 993-4383 *Room sizes are approximate and not to be relied upon.
For sale
$139,900
213 W Walnut St, Centerville, IN 47330
4beds
1,952sqft
Single Family Residence, Residential
Built in 1925
6,451 Square Feet Lot
$-- Zestimate®
$72/sqft
$-- HOA
What's special
Welcoming front porchNewly painted roomsKitchen appliancesNew fixtures
- 8 days
- 303
- 23
Likely to sell faster than
Zillow last checked:
Listing updated:
Listed by:
Chandra Falcone,
Better Homes and Gardens First Realty Group
Source: RLMS,MLS#: 10054759
Facts & features
Interior
Bedrooms & bathrooms
- Bedrooms: 4
- Bathrooms: 1
- Full bathrooms: 1
Rooms
- Room types: Basement
Bedroom 1
- Level: Main
- Area: 161
- Dimensions: 11.5 x 14
Bedroom 2
- Level: Upper
- Area: 154
- Dimensions: 14 x 11
Bedroom 3
- Level: Upper
- Area: 187
- Dimensions: 11 x 17
Dining room
- Level: Main
- Area: 155.25
- Dimensions: 11.5 x 13.5
Family room
- Level: Main
- Area: 168
- Dimensions: 12 x 14
Kitchen
- Level: Main
- Area: 123.5
- Dimensions: 9.5 x 13
Living room
- Level: Main
- Area: 206.25
- Dimensions: 12.5 x 16.5
Heating
- Natural Gas
Cooling
- Central Air
Appliances
- Included: Dishwasher, Electric Range, Refrigerator, Electric Water Heater
Features
- Basement: Partial
- Has fireplace: No
Interior area
- Total structure area: 1,952
- Total interior livable area: 1,952 sqft
Property
Parking
- Total spaces: 2
- Parking features: Detached, 2
- Garage spaces: 2
Features
- Levels: Two
- Patio & porch: Covered, Patio, Porch
Lot
- Size: 6,451 Square Feet
- Dimensions: 50 x 129
Details
- Parcel number: 891019440515.000007
- Zoning: Res
Construction
Type & style
- Home type: SingleFamily
- Architectural style: Bungalow
- Property subtype: Single Family Residence, Residential
Materials
- Frame, Wood Siding, Stick
- Foundation: Basement
- Roof: Asphalt,Shingle
Condition
- Year built: 1925
Utilities & green energy
- Electric: Centerville
- Gas: CenterPoint/Vectren
- Sewer: Public Sewer
- Water: Public
- Utilities for property: Cable Connected
Community & HOA
Location
- Region: Centerville
Financial & listing details
- Price per square foot: $72/sqft
- Tax assessed value: $70,000
- Annual tax amount: $1,206
- Date on market: 11/11/2026
Estimated market value
Not available
Estimated sales range
Not available
$1,280/mo
Price history
| Date | Event | Price |
|---|---|---|
| 11/11/2026 | Listed for sale | $139,900+13890%$72/sqft |
Source:  RLMS #10054759 Report a problem | ||
| 6/11/2014 | Listing removed | -- |
Source: Auction.com Report a problem | ||
| 5/21/2014 | Price change | $1,000-98.8%$1/sqft |
Source: Auction.com Report a problem | ||
| 5/16/2014 | Listed for sale | -- |
Source: Auction.com Report a problem | ||
| 7/1/2008 | Sold | $82,000$42/sqft |
Source: Public Record Report a problem | ||
Public tax history
| Year | Property taxes | Tax assessment |
|---|---|---|
| 2025 | $1,206 +11.1% | $70,000 +16.1% |
| 2024 | $1,086 -0.9% | $60,300 +11% |
| 2023 | $1,096 +10.3% | $54,300 -0.9% |
| 2022 | $994 +0.2% | $54,800 +10.3% |
| 2021 | $992 -2.4% | $49,700 +0.2% |
| 2020 | $1,016 +11.9% | $49,600 -2.4% |
| 2019 | $908 +1.1% | $50,800 +11.9% |
| 2018 | $898 -0.2% | $45,400 +1.1% |
| 2017 | $900 -34.1% | $44,900 -0.2% |
| 2016 | $1,366 +0.4% | $45,000 -33.8% |
| 2014 | $1,360 -8.7% | $68,000 -8.7% |
| 2013 | $1,490 -1.5% | $74,500 -1.5% |
| 2012 | $1,512 +207% | $75,600 +10.2% |
| 2011 | $493 -1.4% | $68,600 |
| 2010 | $500 -0.6% | $68,600 -4.5% |
| 2009 | $502 -74.7% | $71,800 +3.9% |
| 2007 | $1,987 | $69,100 +2.7% |
| 2006 | -- | $67,300 +4% |
| 2005 | -- | $64,700 |
Find assessor info on the county website
Monthly payment
Est. payment
Payment breakdown
Explore the cost of this home by adjusting the details. Changes won't be saved.Climate risks
Neighborhood: 47330
Nearby schools
Schools provided by the listing agent
- Elementary: Centerville
- Middle: Centerville
- High: Centerville
Source: RLMS. This data may not be complete. We recommend contacting the local school district to confirm school assignments for this home.

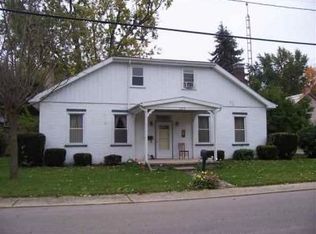
Similar homes
- $129,9002 bd1 ba1k sqft203 S Morton Ave, Centerville, IN 47330For Sale
 MLS ID #10054788, Derek Callahan. RLMS
- $154,9002 bd1 ba1k sqft205 W Walnut St, Centerville, IN 47330Active
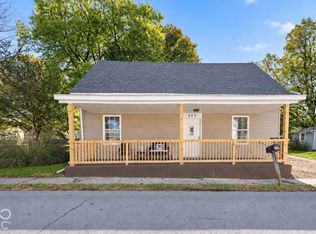 MLS ID #22134439, Bronwyn Wuthrich, NextHome Elite Real Estate. MIBOR as distributed by MLS GRID
- $169,9003 bd2 ba1.8k sqft139 W Main St, Centerville, IN 47330For Sale
 MLS ID #10054349, Nicholas Lucas. RLMS
- $189,0004 bd2 ba2.1k sqft201 S Morton Ave, Centerville, IN 47330For Sale
 MLS ID #10053780, Ronnie Coffey. RLMS
