Experience the warmth and character of this three-bedroom, two-bath log home, beautifully constructed with quality, handcrafted Montana logs. Built in 1992 and nestled on a secluded 2.66-acre parcel with the Cottonwood River flowing through it, this unique property offers a tranquil country setting surrounded by nature. Inside, the living room features vaulted log ceilings, while a freestanding fireplace in the dining room provides a cozy secondary heat source. The main level offers two bedrooms and a three-quarter bathroom. Upstairs, you’ll find a third bedroom and an open loft area ideal for an office, reading nook, or guest space. The unfinished upstairs flooring allows the new owner to choose the finishing touches. The lower-level basement includes a second three-quarter bathroom and space for an additional bedroom, family room, or recreation area. A water filtration system was installed approximately one year ago, and a new furnace was installed in 2026. The home also features central heating and air conditioning. Outside, enjoy the backyard garden, explore the ravine, take in the views from the overlook, or spend time along the riverbank. There may also be potential to add steps down to the river. The seller is willing to provide an allowance toward replacement of the septic system with an acceptable offer. Whether you're searching for a peaceful year-round residence or a unique country retreat, this property offers beautiful log craftsmanship, natural surroundings, and room to make it your own
Active
Price cut: $30.9K (10/12)
$299,000
21307 County Road 10, Sleepy Eye, MN 56085
3beds
3,894sqft
Single Family Residence
Built in 1992
2.66 Acres Lot
$-- Zestimate®
$77/sqft
$-- HOA
What's special
Backyard gardenViews from the overlookThree-bedroom two-bath log homeVaulted log ceilingsExplore the ravineBeautiful log craftsmanshipQuality handcrafted montana logs
- 41 days
- 1,116
- 78
Likely to sell faster than
Zillow last checked:
Listing updated:
Listed by:
Sofia Engel,
Keller Williams Premier Realty
Source: RASM,MLS#: 267041548
Facts & features
Interior
Bedrooms & bathrooms
- Bedrooms: 3
- Bathrooms: 2
- 3/4 bathrooms: 2
Bedroom
- Level: Main
- Area: 156
- Dimensions: 12 x 13
Bedroom 1
- Level: Main
- Area: 156
- Dimensions: 12 x 13
Bedroom 2
- Level: Upper
- Area: 228
- Dimensions: 19 x 12
Dining room
- Features: Informal Dining Room
- Level: Main
- Area: 252
- Dimensions: 18 x 14
Family room
- Level: Main
- Area: 182
- Dimensions: 14 x 13
Kitchen
- Level: Main
- Area: 130
- Dimensions: 13 x 10
Heating
- Fireplace(s), Forced Air, Propane - Tank Rented, Wood
Cooling
- Central Air
Appliances
- Included: Dryer, Exhaust Fan, Freezer, Microwave, Range, Refrigerator, Washer, Electric Water Heater, Water Softener Owned
Features
- Ceiling Fan(s), Vaulted Ceiling(s), Bath Description: Main Floor 3/4 Bath, 3/4 upper level
- Basement: Partially Finished,Unfinished,Concrete,Full
- Number of fireplaces: 1
- Fireplace features: One Fireplace
Interior area
- Total structure area: 2,062
- Total interior livable area: 3,894 sqft
- Finished area above ground: 2,062
- Finished area below ground: 0
Property
Parking
- Parking features: None
Features
- Levels: 1.25 - 1.75 Story
- Stories: 1
- On waterfront: Yes
- Waterfront features: River Front
- Body of water: Cottonwood
- Frontage type: Waterfront
Lot
- Size: 2.66 Acres
- Dimensions: 223 x 499
- Features: Ravine, Tree Coverage - Medium
Details
- Additional structures: Storage Shed
- Foundation area: 1373
- Parcel number: 24000300312105
- Other equipment: Fuel Tank-Rented, Water Filtration System
Construction
Type & style
- Home type: SingleFamily
- Property subtype: Single Family Residence
Materials
- Log, Poured Concrete, Log Siding
- Roof: Asphalt
Condition
- Previously Owned
- New construction: No
- Year built: 1992
Utilities & green energy
- Sewer: Private Sewer
- Water: Private
Community & HOA
Community
- Features: Deck
Location
- Region: Sleepy Eye
Financial & listing details
- Price per square foot: $77/sqft
- Tax assessed value: $300,500
- Annual tax amount: $1,754
- Date on market: 9/25/2026
Estimated market value
Not available
Estimated sales range
Not available
Not available
Price history
| Date | Event | Price |
|---|---|---|
| 10/12/2026 | Price change | $299,000-9.4%$77/sqft |
Source:  NorthstarMLS as distributed by MLS GRID #7148411 Report a problem | ||
| 9/25/2026 | Listed for sale | $329,900$85/sqft |
Source: NorthstarMLS as distributed by MLS GRID #7148411 Report a problem | ||
Public tax history
| Year | Property taxes | Tax assessment |
|---|---|---|
| 2025 | $1,496 +6.3% | $300,500 +8.9% |
| 2024 | $1,408 -13.1% | $276,000 +3.7% |
| 2023 | $1,620 +5.2% | $266,200 +6.4% |
| 2022 | $1,540 +11.3% | $250,100 +15.9% |
| 2021 | $1,384 +5% | $215,700 +10.1% |
| 2020 | $1,318 +1.9% | $196,000 +4.1% |
| 2018 | $1,293 +6.6% | $188,300 +5% |
| 2017 | $1,213 -8.5% | $179,400 -11% |
| 2016 | $1,325 | $201,663 |
| 2015 | -- | -- |
| 2014 | -- | -- |
| 2013 | -- | -- |
| 2012 | -- | -- |
| 2011 | -- | -- |
| 2010 | -- | -- |
Find assessor info on the county website
Monthly payment
Est. payment
Payment breakdown
Explore the cost of this home by adjusting the details. Changes won't be saved.Climate risks
Neighborhood: 56085
- $581,4004 bd4 ba2.7k sqft21367 County Road 10, Sleepy Eye, MN 56085Off Market
- $621,900-- bd-- ba2.9k sqft21171 County Road 10, Sleepy Eye, MN 56085Off Market
- $1,339,200-- bd-- ba-- sqft21171 County Road 10, Sleepy Eye, MN 56085Off Market
- $242,8003 bd1 ba1.9k sqft21337 County Road 10, Sleepy Eye, MN 56085Off Market
Similar homes
- $339,9003 bd2 ba3.2k sqft20809 230th Ave, Sleepy Eye, MN 56085For Sale
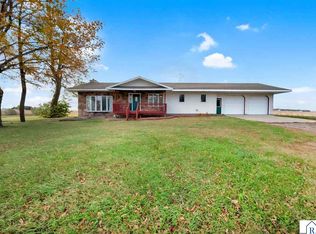 MLS ID #267041936, Daniel Haala, True Real Estate. RASM
- $289,5004 bd2 ba3.1k sqft610 1st Ave N, Sleepy Eye, MN 56085For Sale
 MLS ID #267041468, JOYCE KRENZ, Boco Real Estate Inc.. RASM
- $328,9004 bd2 ba2.5k sqft819 2nd Ave SE, Sleepy Eye, MN 56085For Sale
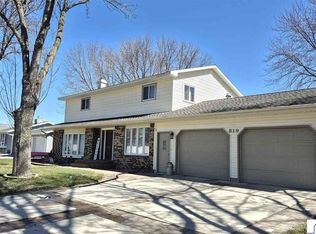 MLS ID #7039082, JOYCE KRENZ, Boco Real Estate Inc.. RASM
- $299,9003 bd2 ba2.5k sqft73681 290th St, Saint James, MN 56081For Sale
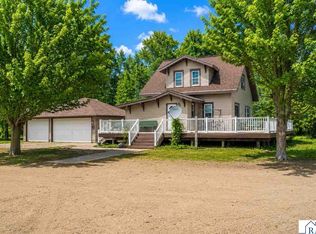 MLS ID #267041110, KARLA VAN EMAN, American Way Realty. RASM
- $319,5005 bd2 ba2k sqft38956 County Road 24, Springfield, MN 56087For Sale
 MLS ID #7164690, Amanda Frank, Reiner Real Estate. NorthstarMLS as distributed by MLS GRID
- $194,9003 bd2 ba2k sqft117 Southdale St SE, Sleepy Eye, MN 56085For SaleMLS ID #7129671, Amanda Geiger, Keller Williams Classic Realty. NorthstarMLS as distributed by MLS GRID
- $350,0004 bd1 ba2.1k sqft48635 600th Ave, Fairfax, MN 55332For SaleMLS ID #7135037, Jessica Marsh, Keller Williams Preferred Rlty. NorthstarMLS as distributed by MLS GRID
- $254,9005 bd3 ba2.2k sqft61256 440th St, Fairfax, MN 55332For SaleMLS ID #7090487, Matthew N Johnson, Leland Realty. NorthstarMLS as distributed by MLS GRID
