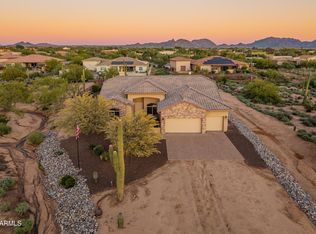
Beautiful 2024-built, single-level home in the gated Talinn at Desert Ridge community! This spacious 2,550 SF residence features 3 bedrooms, a den, flex room, and 3 full bathrooms. Premium perimeter lot backing to state land with mountain views and added privacy. Open floor plan with high ceilings, gourmet kitchen, white cabinetry, quartz countertops, gas cooktop, and oversized island. Split primary suite, covered patio, and 2-car garage. Community amenities include a pool, fitness center, playgrounds, and walking paths. Conveniently located near Desert Ridge Marketplace, CityNorth, shopping, dining, and Loop 101.
For sale
Price cut: $65K (10/31)
$1,030,000
21315 N 61ST Street, Phoenix, AZ 85054
3beds
2,547sqft
Single Family Residence
Built in 2025
7,116 Square Feet Lot
$-- Zestimate®
$404/sqft
$192/mo HOA
What's special
- 22 days
- 420
- 33
Likely to sell faster than
Zillow last checked:
Listing updated:
Listed by:
Moon K Choe 408-359-7070,
Sanha LLC
Source: ARMLS,MLS#: 7093899
Facts & features
Interior
Bedrooms & bathrooms
- Bedrooms: 3
- Bathrooms: 3
- Full bathrooms: 3
Heating
- Other
Cooling
- HVAC SEER Rating, Central Air, Programmable Thmstat
Appliances
- Included: Gas Stub for Range, Reverse Osmosis, Built-in Microwave, Dishwasher, Disposal, Gas Cooktop
Features
- Non-laminate Counter, Double Vanity, Kitchen Island, Pantry, Full Bth Master Bdrm
- Flooring: Carpet, Tile
- Windows: Low Emissivity Windows, Solar Screens, Double Pane Windows, ENERGY STAR Qualified Windows
- Has basement: No
- Has fireplace: No
Interior area
- Total structure area: 2,547
- Total interior livable area: 2,547 sqft
Property
Parking
- Total spaces: 4
- Parking features: Attached
- Attached garage spaces: 2
- Uncovered spaces: 2
Features
- Stories: 1
- Patio & porch: Covered
- Spa features: None
- Fencing: Block
- Has view: Yes
- View description: Mountain(s)
Lot
- Size: 7,116 Square Feet
- Features: Borders Common Area, East/West Exposure, Desert Front, Gravel/Stone Back, Synthetic Grass Back, Auto Timer H2O Front
Details
- Parcel number: 21235440
Construction
Type & style
- Home type: SingleFamily
- Architectural style: Contemporary
- Property subtype: Single Family Residence
Materials
- Stucco, Wood Frame, Painted
- Roof: Tile
Condition
- Year built: 2025
Details
- Builder name: DR Hoton
Utilities & green energy
- Sewer: Public Sewer
Community & HOA
Community
- Features: Pool, Gated, Playground, Biking/Walking Path, Fitness Center
- Subdivision: TALINN PHASE 2
HOA
- Has HOA: Yes
- Services included: Street Maint
- HOA fee: $142 monthly
- HOA name: TALINN at Desert Rid
- Second HOA fee: $300 semi-annually
- Second HOA name: Desert Ridge Rid
- Second HOA phone: 480-551-4300
Location
- Region: Phoenix
Financial & listing details
- Price per square foot: $404/sqft
- Tax assessed value: $224,000
- Annual tax amount: $3,580
- Date on market: 10/19/2026
- Cumulative days on market: 21 days
- Listing terms: VA Loan,Cash to Loan,Cash,Conventional,FHA
- Ownership: Fee Simple
Estimated market value
Not available
Estimated sales range
Not available
Not available
Price history
| Date | Event | Price |
|---|---|---|
| 10/31/2026 | Price change | $1,030,000-5.9%$404/sqft |
Source:  ARMLS #7093899 Report a problem | ||
| 10/28/2026 | Listed for sale | $1,095,000$430/sqft |
Source: ARMLS #7093899 Report a problem | ||
| 10/24/2026 | Pending sale | $1,095,000$430/sqft |
Source: ARMLS #7093899 Report a problem | ||
| 10/15/2026 | Listed for sale | $1,095,000+17.5%$430/sqft |
Source: ARMLS #7093899 Report a problem | ||
| 4/27/2025 | Listing removed | $3,950$2/sqft |
Source: Zillow Rentals Report a problem | ||
| 4/23/2025 | Listed for rent | $3,950$2/sqft |
Source: Zillow Rentals Report a problem | ||
| 12/23/2024 | Sold | $932,310-2%$366/sqft |
Source: ARMLS #6731601 Report a problem | ||
| 8/16/2024 | Pending sale | $950,960$373/sqft |
Source: ARMLS #6731601 Report a problem | ||
| 8/5/2024 | Price change | $950,960+1.1%$373/sqft |
Source: ARMLS #6731601 Report a problem | ||
| 7/15/2024 | Listed for sale | $940,960$369/sqft |
Source: ARMLS #6731601 Report a problem | ||
Public tax history
| Year | Property taxes | Tax assessment |
|---|---|---|
| 2025 | $539 +2.6% | $33,600 +177.6% |
| 2024 | $525 +2.1% | $12,105 +148.5% |
| 2023 | $515 -10.3% | $4,872 -47.9% |
| 2022 | $574 | $9,345 |
Find assessor info on the county website
Monthly payment
Est. payment
Payment breakdown
Explore the cost of this home by adjusting the details. Changes won't be saved.Climate risks
Neighborhood: Desert View
Nearby schools
Schools provided by the listing agent
- Elementary: Desert Trails Elementary School
- Middle: Explorer Middle School
- High: Pinnacle High School
- District: Paradise Valley Unified District
Source: ARMLS. This data may not be complete. We recommend contacting the local school district to confirm school assignments for this home.


Similar homes
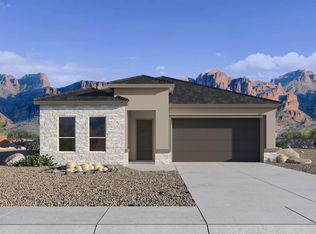
- $999,0004 bd3 ba3.5k sqft23111 N 40TH Way, Phoenix, AZ 85050For Sale
 MLS ID #7048074, Jennifer Caterinacci, HomeSmart. ARMLS
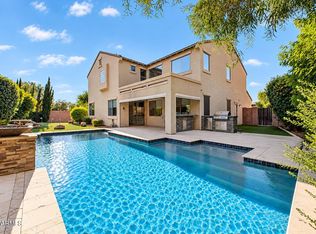
- $999,0004 bd3 ba3.4k sqft19202 N 30th Street, Phoenix, AZ 85050For Sale
 MLS ID #7059908, Jana K Haren, Revinre. ARMLS
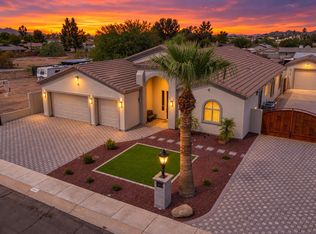
- $949,9004 bd3 ba2.6k sqft3136 E Tina Drive, Phoenix, AZ 85050For Sale
 MLS ID #7036416, Jodi Geiger, HomeSmart. ARMLS
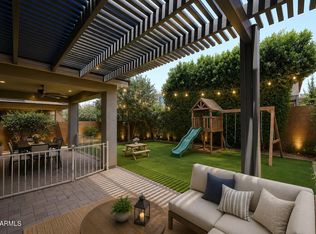
- $1,295,0004 bd3 ba2.4k sqft27035 N 65TH Place, Scottsdale, AZ 85266For Sale
 MLS ID #7102575, Kathleen C Kallner, SERHANT.. ARMLS
