DON’T MISS this lovely SINGLE LEVEL home, located in the fabulous 55+ gated community of Palmia. This charming home is desirably located in a small Cul-de-Sac on a corner and just 2 blocks walking distance to the Palmia clubhouse. The property features two spacious bedrooms and two baths, a large cheery gourmet kitchen with newer appliances and a sunny breakfast nook. Home is highlighted by a neutral and pleasing décor which includes newer luxury vinyl floors throughout, freshly painted inside and out and is beautifully filled with natural light. The living room and dining room are enhanced by a cozy fireplace and vaulted ceiling which give it an open, spacious feeling. The lovely master suite and bath include dual sinks, huge walk-in closet, and large walk-in shower. Enjoy the peaceful and private lush backyard, perfect for relaxing or entertaining. Palmia is an active 55+ senior community with an 18 hole putting course, resort style pools & spas, tennis courts, pickleball, gym, billiards, library, gorgeous clubhouse, parties, clubs, trips & LAKE MISSION VIEJO ACCESS. This is a great opportunity to own a home in Palmia since properties rarely become available in this wonderful and exclusive community.
Under contract
Listed by: Real Broker • Christy Holmes • Contact: 949-697-0712
Price cut: $46K (5/12)
$949,000
21325 Mazatlan, Mission Viejo, CA 92692
2beds
1,224sqft
:
Get pre-qualified$6,626/mo
Single Family Residence
Built in 1996
3,250 Square Feet Lot
$927,600 Zestimate®
$775/sqft
$498/mo HOA
What's special
Single level homeHuge walk-in closetTwo bathsSunny breakfast nookLarge walk-in showerTwo spacious bedrooms
- 168 days |
- 484 |
- 17 |
Zillow last checked:
Listing updated:
Listed by:
Christy Holmes DRE #01427665 949-697-0712,
Real Broker,
Glen Holmes DRE #01753961,
Real Broker
Source: CRMLS,MLS#: OC26034756 Originating MLS: California Regional MLS
Originating MLS: California Regional MLSFacts & features
Interior
Bedrooms & bathrooms
- Bedrooms: 2
- Bathrooms: 2
- Full bathrooms: 2
- Main level bathrooms: 2
- Main level bedrooms: 2
Rooms
- Room types: Bedroom, Living Room, Primary Bedroom, Other, Dining Room
Primary bedroom
- Features: Main Level Primary
Primary bedroom
- Features: Primary Suite
Bedroom
- Features: All Bedrooms Down
Bathroom
- Features: Bathtub, Dual Sinks, Full Bath on Main Level, Separate Shower, Tile Counters, Tub Shower, Walk-In Shower
Kitchen
- Features: Tile Counters
Other
- Features: Walk-In Closet(s)
Heating
- Forced Air
Cooling
- Central Air
Appliances
- Included: Gas Oven, Gas Range, Microwave
- Laundry: In Garage
Features
- Breakfast Bar, Breakfast Area, Cathedral Ceiling(s), Separate/Formal Dining Room, High Ceilings, Open Floorplan, Unfurnished, All Bedrooms Down, Main Level Primary, Primary Suite, Walk-In Closet(s)
- Has fireplace: Yes
- Fireplace features: Living Room
- Common walls with other units/homes: No Common Walls
Interior area
- Total interior livable area: 1,224 sqft
Video & virtual tour
Property
Parking
- Total spaces: 4
- Parking features: Direct Access, Garage
- Attached garage spaces: 2
- Uncovered spaces: 2
Accessibility
- Accessibility features: No Stairs
Features
- Levels: One
- Stories: 1
- Entry location: 1
- Pool features: Community, Heated, Lap, Association
- Has spa: Yes
- Spa features: Association, Community, Heated
- Has view: Yes
- View description: None
- Waterfront features: Lake Privileges
Lot
- Size: 3,250 Square Feet
- Features: Back Yard, Close to Clubhouse, Corner Lot, Cul-De-Sac, Front Yard, Landscaped
Details
- Parcel number: 83637120
- Special conditions: Standard
Construction
Type & style
- Home type: SingleFamily
- Architectural style: Mediterranean
- Property subtype: Single Family Residence
Materials
- Roof: Spanish Tile
Condition
- Turnkey
- New construction: No
- Year built: 1996
Utilities & green energy
- Sewer: Public Sewer
- Water: Public
- Utilities for property: Cable Available, Electricity Connected, Water Connected
Community & HOA
Community
- Features: Curbs, Street Lights, Suburban, Sidewalks, Gated, Pool
- Security: Carbon Monoxide Detector(s), Gated with Guard, Gated Community, 24 Hour Security, Resident Manager, Smoke Detector(s)
- Senior community: Yes
- Subdivision: Palmia - Villas 2 (Ptv2)
HOA
- Has HOA: Yes
- Amenities included: Billiard Room, Clubhouse, Controlled Access, Fitness Center, Game Room, Maintenance Front Yard, Barbecue, Pickleball, Pool, Guard, Spa/Hot Tub, Tennis Court(s), Cable TV
- HOA fee: $468 monthly
- HOA name: Palmia Master Association
- HOA phone: 949-472-5075
- Second HOA fee: $30 monthly
- Second HOA name: Lake Mission Viejo Association
- Second HOA phone: 949-770-1313
Location
- Region: Mission Viejo
Financial & listing details
- Price per square foot: $775/sqft
- Tax assessed value: $863,532
- Annual tax amount: $8,955
- Date on market: 2/17/2026
- Cumulative days on market: 168 days
- Listing terms: Cash,Cash to New Loan
- Inclusions: Washer, Dryer
- Exclusions: Refrigerator
Estimated market value
$927,600
$881,000 - $974,000
$3,826/mo
Price history
| Date | Event | Price |
|---|---|---|
| 7/24/2026 | Contingent | $949,000$775/sqft |
Source:  CRMLS #OC26034756 Report a problem CRMLS #OC26034756 Report a problem | ||
| 5/12/2026 | Price change | $949,000-4.6%$775/sqft |
Source: CRMLS #OC26034756 Report a problem | ||
| 2/17/2026 | Listed for sale | $995,000+390.1%$813/sqft |
Source: CRMLS #OC26034756 Report a problem | ||
| 2/15/2025 | Listing removed | $3,800$3/sqft |
Source: CRMLS #OC24255737 Report a problem | ||
| 2/4/2025 | Price change | $3,800-9.5%$3/sqft |
Source: CRMLS #OC24255737 Report a problem | ||
| 1/2/2025 | Listed for rent | $4,200$3/sqft |
Source: CRMLS #OC24255737 Report a problem | ||
| 3/27/1998 | Sold | $203,000+24.2%$166/sqft |
Source: Public Record Report a problem | ||
| 2/29/1996 | Sold | $163,500$134/sqft |
Source: Public Record Report a problem | ||
Public tax history
| Year | Property taxes | Tax assessment |
|---|---|---|
| 2025 | $8,955 +178.6% | $863,532 +171.7% |
| 2024 | $3,214 +2.4% | $317,772 +2% |
| 2023 | $3,139 +1.9% | $311,542 +2% |
| 2022 | $3,082 +2.1% | $305,434 +2% |
| 2021 | $3,019 +0.9% | $299,446 +1% |
| 2020 | $2,991 | $296,376 +2% |
| 2019 | $2,991 +2.1% | $290,565 +2% |
| 2018 | $2,930 +4.1% | $284,868 +2% |
| 2017 | $2,815 | $279,283 +2% |
| 2016 | $2,815 +8.4% | $273,807 +1.5% |
| 2015 | $2,597 -3.4% | $269,695 +2% |
| 2014 | $2,689 | $264,413 +0.5% |
| 2013 | -- | $263,218 +2% |
| 2012 | -- | $258,057 +2% |
| 2011 | -- | $252,998 +0.8% |
| 2010 | -- | $251,108 -0.2% |
| 2009 | -- | $251,706 +2% |
| 2008 | -- | $246,771 +2% |
| 2007 | -- | $241,933 +2% |
| 2006 | -- | $237,190 +2% |
| 2005 | -- | $232,540 +2% |
| 2004 | -- | $227,981 +1.9% |
| 2003 | -- | $223,803 +2% |
| 2002 | -- | $219,415 +2% |
| 2001 | $2,763 +0.4% | $215,113 +2% |
| 2000 | $2,750 | $210,896 |
Find assessor info on the county website
Monthly payment
Est. payment
Payment breakdown
Explore the cost of this home by adjusting the details. Changes won't be saved.Climate risks
Neighborhood: 92692
Nearby schools
GreatSchools rating
- 8/10Melinda Heights Elementary SchoolGrades: K-6Distance: 1.1 mi
- 6/10Serrano Intermediate SchoolGrades: 7-8Distance: 4.2 mi
- 10/10Trabuco Hills High SchoolGrades: 9-12Distance: 1.1 mi
- $1,078,4002 bd3 ba1.9k sqft21335 Mazatlan, Mission Viejo, CA 92692Off Market
- $997,7002 bd2 ba1.4k sqft21321 Mazatlan, Mission Viejo, CA 92692Off Market
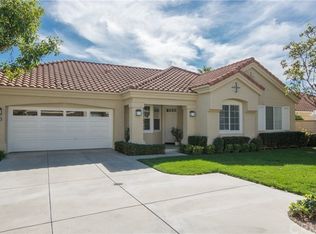
- $999,0002 bd2 ba1.4k sqft21315 Mazatlan, Mission Viejo, CA 92692Sold
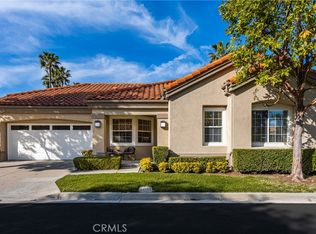
- $1,259,4003 bd4 ba2.3k sqft21331 Mazatlan, Mission Viejo, CA 92692Off Market

- $886,4002 bd2 ba1.2k sqft21311 Mazatlan, Mission Viejo, CA 92692Off Market
- $925,4002 bd2 ba1.4k sqft21322 Mazatlan, Mission Viejo, CA 92692Off Market
- $1,062,8002 bd3 ba1.7k sqft21336 Cancun, Mission Viejo, CA 92692Off Market
- $1,148,7002 bd3 ba2.3k sqft21326 Cancun, Mission Viejo, CA 92692Off Market
A local agent can set up tours, give advice and negotiate with sellers.
Similar homes
- $999,9002 bd2 ba1.4k sqft23592 Villena, Mission Viejo, CA 92692For Sale
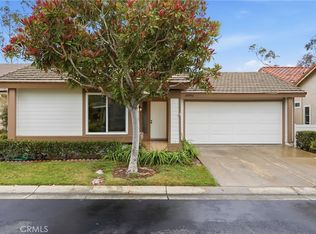 MLS ID #PW26116765, George Barr, HomeSmart, Evergreen Realty. CRMLS
 - $998,0002 bd2 ba1.4k sqft28265 Las Casas, Mission Viejo, CA 92692For Sale
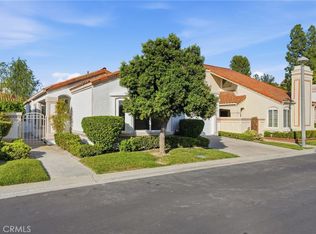 MLS ID #OC26111181, Kevin Aaronson, Keller Williams Realty. CRMLS
 - $849,9002 bd2 ba1.2k sqft23365 Villena, Mission Viejo, CA 92692For Sale
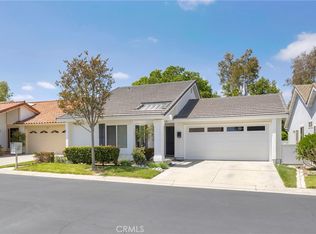 MLS ID #PW26096702, Tyler Rogina, Compass. CRMLS
 - $799,0002 bd2 ba1.1k sqft28142 Via Bello, Mission Viejo, CA 92692For Sale
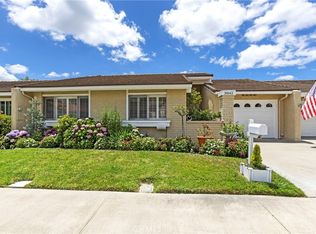 MLS ID #OC26117636, Kimberly Cross, Keller Williams Realty. CRMLS
 - $929,9003 bd3 ba1.4k sqft44 Tierra Montanosa, Rancho Santa Margarita, CA 92688For SaleMLS ID #OC26156405, Kraig Enyeart, eXp Realty of California Inc. CRMLS
- $849,8003 bd3 ba1.4k sqft47 Via Madera, Rancho Santa Margarita, CA 92688For SaleMLS ID #PW26083885, Victoria Lim, Keller Williams Realty. CRMLS
- $950,0003 bd3 ba1.7k sqft37 Mira Mesa, Rancho Santa Margarita, CA 92688For SaleMLS ID #LG26144433, William Scott, REGENCY REAL ESTATE BROKERS. CRMLS
- $639,0002 bd2 ba942 sqft27974 Crimson, Mission Viejo, CA 92691For SaleMLS ID #OC26152286, Jenn Hughes, Regency Real Estate Brokers. CRMLS
- $1,049,0003 bd3 ba1.7k sqft35 Via Encanto, Rancho Santa Margarita, CA 92688For SaleMLS ID #OC26120802, Jason Nagy, Coldwell Banker Realty. CRMLS
- $1,299,0004 bd2 ba1.4k sqft24852 Lagrima, Mission Viejo, CA 92692For SaleMLS ID #OC26120825, Jason Nagy, Coldwell Banker Realty. CRMLS
- $895,0002 bd3 ba1.5k sqft56 Glenalmond Ln, Mission Viejo, CA 92694For SaleMLS ID #PW26104489, Elizabeth Przybyla, Coldwell Banker Envision. CRMLS
- $945,0003 bd3 ba1.5k sqft77 Adelfa St, Mission Viejo, CA 92694For SaleMLS ID #OC26089257, Carol Kohler, HomeSmart, Evergreen Realty. CRMLS
- $945,0002 bd2 ba1.2k sqft88 Capricorn, Irvine, CA 92618For SaleMLS ID #OC26047810, Shweta Khajanchi, Coldwell Banker Platinum Prop. CRMLS
- $820,0002 bd2 ba1k sqft22996 Caminito Mar, Laguna Hills, CA 92653For SaleMLS ID #OC26141240, Jimmy Kim, First Team Real Estate. CRMLS
- $899,0002 bd2 ba1.2k sqft2408 Watermarke Pl, Irvine, CA 92612For SaleMLS ID #PW25270446, Duy Nguyen, Superior Real Estate Group. CRMLS
- $825,0004 bd3 ba1.7k sqft1912 Silverwood Cir, Corona, CA 92881For SaleMLS ID #IG26168258, Obair Katchi, Gold Team Realty. CRMLS
- $664,0002 bd2 ba1k sqft28515 Klondike Dr, Trabuco Canyon, CA 92679For SaleMLS ID #SW26067741, Colleen Nichols, Jason Mitchell R. E. Calif. CRMLS
- $1,135,9983 bd2 ba1.5k sqft16 Rana, Irvine, CA 92612For SaleMLS ID #NP26167432, Kristin Halton. Douglas Elliman
- $869,0002 bd3 ba1.2k sqft24997 La Mangusta, Laguna Niguel, CA 92677For SaleMLS ID #LG26089800, Sharon Grimes, Berkshire Hathaway HomeServices. CRMLS
- $569,0002 bd2 ba916 sqft20702 El Toro Rd APT 178, Lake Forest, CA 92630For SaleMLS ID #PW26111950, Paul Gusiff, Westworld Realty Inc.. CRMLS
Local buyer's agents are ready to help
