Set on more than one-third of an acre in the prestigious Green Valley Hills community of El Dorado Hills, this exceptional residence occupies what is arguably one of the neighborhood's most coveted homesites. Offered by its original owners, the home reflects an extraordinary level of pride of ownership, having been extensively updated and impeccably maintained throughout. This is not a staged home it is a genuine testament to the care and attention the owners have devoted to every detail. Filled with natural light, the thoughtfully designed floor plan offers impressive volume, soaring ceilings, and seamless indoor-outdoor living. The resort-inspired backyard is an exceptional private retreat, featuring a sparkling built-in pool, a fully equipped outdoor kitchen, and professionally landscaped grounds that create an ideal setting for both intimate gatherings and grand entertaining. The expansive homesite offers a rare combination of privacy, beauty, and space. Completing the property is a spacious three-car garage and an enviable location within the award-winning Rescue Union School District and El Dorado Union High School District. With timeless design, extensive updates, and an unmatched setting, this is a rare opportunity to own one of Green Valley Hills' most distinguished homes.
Pending
$929,900
2133 Bates Cir, El Dorado Hills, CA 95762
4beds
2,365sqft
:
Get pre-qualified$5,993/mo
Single Family Residence
Built in 1993
0.33 Acres Lot
$936,600 Zestimate®
$393/sqft
$-- HOA
What's special
Sparkling built-in poolImpeccably maintainedTimeless designResort-inspired backyardSpacious three-car garageExtensively updatedExceptional private retreat
- 24 days |
- 631 |
- 164 |
Likely to sell faster than
Zillow last checked:
Listing updated:
Listed by:
Tad Thompson DRE #01034942 916-765-2200,
Coldwell Banker Realty
Source: MetroList Services of CA,MLS#: 226086367Originating MLS: MetroList Services, Inc.
Facts & features
Interior
Bedrooms & bathrooms
- Bedrooms: 4
- Bathrooms: 3
- Full bathrooms: 2
- Partial bathrooms: 1
Rooms
- Room types: Dining Room, Family Room, Kitchen, Laundry, Living Room
Primary bedroom
- Features: Walk-In Closet(s)
Primary bathroom
- Features: Shower Stall(s), Double Vanity, Granite Counters, Sunken Tub
Dining room
- Features: Dining/Living Combo
Kitchen
- Features: Pantry Cabinet, Granite Counters
Heating
- Central, Zoned, Natural Gas
Cooling
- Ceiling Fan(s), Central Air, Whole House Fan, Zoned
Appliances
- Included: Built-In Electric Oven, Gas Cooktop, Dishwasher, Disposal, Microwave, Double Oven
- Laundry: Laundry Room, Cabinets, Ground Floor, Inside Room
Features
- Flooring: Carpet, Luxury Vinyl Plank
- Number of fireplaces: 1
- Fireplace features: Family Room
Interior area
- Total structure area: 0
- Total interior livable area: 2,365 sqft
Property
Parking
- Total spaces: 3
- Parking features: Garage Faces Front, Driveway
- Garage spaces: 3
- Has uncovered spaces: Yes
Features
- Exterior features: Outdoor Kitchen
- Has private pool: Yes
- Pool features: In Ground, On Lot, Gunite
- Fencing: Back Yard,Full
Lot
- Size: 0.33 Acres
- Features: Auto Sprinkler F&R, Curb(s)/Gutter(s)
- Topography: Lot Grade Varies,Lot Grade Varies
Details
- Additional structures: Shed(s)
- Parcel number: 110322010000
- Zoning: SFR
- Special conditions: Standard
Construction
Type & style
- Home type: SingleFamily
- Architectural style: Mediterranean
- Property subtype: Single Family Residence
Materials
- Stucco
- Foundation: Slab
- Roof: Tile
Condition
- Year built: 1993
Details
- Builder name: Richmond American
Utilities & green energy
- Electric: 220 Volts
- Sewer: Public Sewer
- Water: Public
- Utilities for property: Electric, Sewer In & Connected, Natural Gas Connected
Community & HOA
Community
- Subdivision: Green Valley Hills
Location
- Region: El Dorado Hills
Financial & listing details
- Price per square foot: $393/sqft
- Tax assessed value: $423,502
- Annual tax amount: $4,645
- Price range: $929.9K - $929.9K
- Date on market: 7/10/2026
- Road surface type: Asphalt
Estimated market value
$936,600
$890,000 - $983,000
$3,748/mo
Price history
| Date | Event | Price |
|---|---|---|
| 7/15/2026 | Pending sale | $929,900$393/sqft |
Source: MetroList Services of CA #226086367 Report a problem | ||
| 7/10/2026 | Listed for sale | $929,900$393/sqft |
Source: MetroList Services of CA #226086367 Report a problem | ||
Public tax history
| Year | Property taxes | Tax assessment |
|---|---|---|
| 2025 | $4,645 +1.8% | $423,502 +2% |
| 2024 | $4,564 +5.6% | $415,199 +2% |
| 2023 | $4,320 +0.7% | $407,059 +2% |
| 2022 | $4,290 -1.9% | $399,078 +2% |
| 2021 | $4,375 +1.4% | $391,254 +1% |
| 2020 | $4,316 +1% | $387,243 +2% |
| 2019 | $4,275 +3.8% | $379,651 +2% |
| 2018 | $4,119 +3.6% | $372,208 +2% |
| 2017 | $3,977 +0.5% | $364,910 +2% |
| 2016 | $3,956 +2.4% | $357,756 +1.5% |
| 2015 | $3,864 | $352,384 +2% |
| 2014 | $3,864 | $345,484 +0.5% |
| 2013 | -- | $343,924 +4% |
| 2012 | -- | $330,571 |
| 2011 | -- | $330,571 +0.8% |
| 2010 | -- | $328,103 -0.2% |
| 2009 | -- | $328,885 +2% |
| 2008 | -- | $322,438 +2% |
| 2007 | -- | $316,117 +2% |
| 2006 | -- | $309,920 +2% |
| 2005 | -- | $303,844 +2% |
| 2004 | -- | $297,887 +1.9% |
| 2003 | -- | $292,429 +2% |
| 2002 | -- | $286,696 +2% |
| 2001 | -- | $281,075 +2% |
| 2000 | -- | $275,565 |
Find assessor info on the county website
Monthly payment
Est. payment
Payment breakdown
Explore the cost of this home by adjusting the details. Changes won't be saved.Climate risks
Neighborhood: 95762
Nearby schools
GreatSchools rating
- 9/10Lake Forest Elementary SchoolGrades: K-5Distance: 0.7 mi
- 8/10Marina Village Middle SchoolGrades: 6-8Distance: 0.8 mi
- 10/10Oak Ridge High SchoolGrades: 8-12Distance: 2.2 mi
- $920,0004 bd2 ba2k sqft2121 Bates Cir, El Dorado Hills, CA 95762Sold

- $866,7005 bd3 ba2.6k sqft2157 Bates Cir, El Dorado Hills, CA 95762Off Market
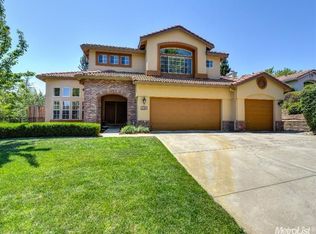
- $707,1003 bd2 ba1.8k sqft2163 Bates Cir, El Dorado Hills, CA 95762Off Market
- $852,3004 bd2 ba2.6k sqft2115 Bates Cir, El Dorado Hills, CA 95762Off Market
- $768,6004 bd2 ba2.1k sqft2171 Bates Cir, El Dorado Hills, CA 95762Off Market
- $882,8004 bd3 ba2.6k sqft2124 Bates Cir, El Dorado Hills, CA 95762Off Market
- $793,2004 bd2 ba2k sqft2132 Bates Cir, El Dorado Hills, CA 95762Off Market
- $872,1005 bd3 ba2.6k sqft2138 Bates Cir, El Dorado Hills, CA 95762Off Market
A local agent can set up tours, give advice and negotiate with sellers.
Similar homes
- $929,0004 bd3 ba3.2k sqft4107 Milano Ct, El Dorado Hills, CA 95762For Sale
 MLS ID #226095081, Emily Orloff. MetroList Services of CA
 - $950,0004 bd3 ba2.8k sqft1504 Halifax Way, El Dorado Hills, CA 95762For Sale
 MLS ID #226092167, Tofor Lewis. MetroList Services of CA
 - $899,9005 bd3 ba2.7k sqft9013 Orchid Shade Dr, El Dorado Hills, CA 95762For Sale
 MLS ID #226095566, Jennifer Sesma. MetroList Services of CA
 - $1,148,0004 bd3 ba2.6k sqft3233 Kensington Dr, El Dorado Hills, CA 95762For Sale
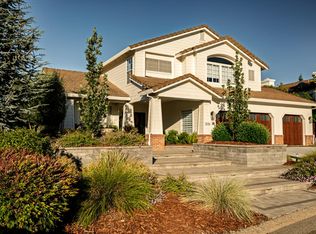 MLS ID #226094327, Emily Orloff. MetroList Services of CA
 - $979,0004 bd3 ba2.6k sqft1397 Lakehills Dr, El Dorado Hills, CA 95762For SaleMLS ID #226021640, Scott Ostrode. MetroList Services of CA
- $765,0004 bd2 ba2.2k sqft4166 Torrazzo Way, El Dorado Hills, CA 95762For SaleMLS ID #226093885, Melanie Webb. MetroList Services of CA
- $800,0003 bd2 ba2.4k sqft951 Haight Ct, El Dorado Hills, CA 95762For SaleMLS ID #226070147, Scott Ostrode. MetroList Services of CA
- $999,0004 bd4 ba2.9k sqft4182 Torrazzo Way, El Dorado Hills, CA 95762For SaleMLS ID #226061505, Stephani Menser. MetroList Services of CA
- $835,5003 bd3 ba2.7k sqft3633 Devon Way, El Dorado Hills, CA 95762For SaleMLS ID #226086455, Sandy Muzinich. MetroList Services of CA
- $949,0005 bd3 ba2.5k sqft109 Guernsey Ct, Folsom, CA 95630For SaleMLS ID #226090512, Michelle Wilson. MetroList Services of CA
- $955,0005 bd3 ba3.1k sqft7063 Hearst Dr, El Dorado Hills, CA 95762For SaleMLS ID #226018080, Amithyst Bailey. MetroList Services of CA
- $1,100,0003 bd3 ba2.7k sqft5112 Hollister Loop, El Dorado Hills, CA 95762For SaleMLS ID #226096121, Mela Fratarcangeli. MetroList Services of CA
- $789,0004 bd3 ba2.7k sqft4338 Rimini Way, El Dorado Hills, CA 95762For SaleMLS ID #226082350, Stephani Menser. MetroList Services of CA
- $949,9994 bd3 ba2.8k sqft2608 Prestwick Dr, Roseville, CA 95661For SaleMLS ID #226096788, David Goodwin. MetroList Services of CA
- $1,369,0005 bd4 ba3.1k sqft1967 Shelby Cir, El Dorado Hills, CA 95762For SaleMLS ID #226090531, Mela Fratarcangeli. MetroList Services of CA
- $895,0003 bd3 ba2.5k sqft1420 Kilrenny Ct, Folsom, CA 95630For SaleMLS ID #226086204, GIntaras Biza. MetroList Services of CA
- $995,0005 bd4 ba3.4k sqft112 Derringer Ct, El Dorado Hills, CA 95762For SaleMLS ID #226085962, Nicole Alexander. MetroList Services of CA
- $949,9004 bd3 ba2.1k sqft209 Holmfirth Ct, Roseville, CA 95661For SaleMLS ID #226095753, Kyle Wells. MetroList Services of CA
- $799,9994 bd3 ba2.4k sqft232 Dulverton Cir, Folsom, CA 95630For SaleMLS ID #226092981, Chase Pope. MetroList Services of CA
- $1,049,9003 bd2 ba2.4k sqft2601 Deer Brush Ln, Shingle Springs, CA 95682For SaleMLS ID #226092327, Daniel Newman. MetroList Services of CA
Local buyer's agents are ready to help
