Under contract-accepting backup offers. Turnkey Pool Home with Pond Views – Fully Updated & Move-In Ready Experience easy Florida living in this beautifully maintained 3-bedroom, 2-bath pool home with peaceful pond views in the desirable Hunters Greene community. Originally the neighborhood model home, this property showcases thoughtful upgrades, stylish finishes, and a true turnkey opportunity. Situated on a fenced lot overlooking a tranquil pond, the home features a screened saltwater pool perfect for relaxing or entertaining year-round. The pool has been carefully maintained, including regrouting in 2022 and a new pool heater in 2024. Enjoy outdoor living from both the welcoming front porch and the spacious rear lanai, which features vinyl windows on the west side and elegant French doors from the main living area. Inside, the open floor plan with high ceilings creates a bright and inviting space ideal for everyday living and entertaining. The kitchen is well equipped with quartz countertops, updated fixtures, convection oven, microwave/convection unit, range vent, and side-by-side refrigerator with filtered water and ice. Durable tile and laminate flooring throughout provide a clean, low-maintenance interior. Both bathrooms have been fully remodeled (2022–2023) with quality finishes including Kohler and Moen fixtures, quartz surfaces, upgraded tile, LED lighting, and heated towel racks. The primary suite features a luxurious wet-room style shower, modern lighted mirror, and private access to the lanai and pool. The guest bath offers a relaxing soaking tub, vessel sink, and additional designer touches. Major updates provide peace of mind, including a new roof (May 2023) and energy-efficient HVAC system (2023). Additional features include a tankless water heater, standby propane 17.5-kW generator, widened driveway for extra parking, and a 1½-car garage with smart opener. This home is being sold turnkey and fully furnished, including living room smart TV (with swivel for kitchen/dining viewing), washer, gas dryer, lawn equipment, newer mattresses, kitchenware, linens, and more—simply bring your suitcase and start enjoying your new home. Conveniently located near North Lakeland shopping, dining, and quick access to I-4, the property is also steps from Hunt Fountain Park, one of Polk County’s largest parks offering 63 acres of recreation, including basketball courts, tennis courts, racquetball courts, playgrounds, picnic areas, a large screened pavilion, and the public Hunt Fountain Horse Arena. This is a rare opportunity to own a beautifully upgraded, fully furnished pool home with water views in a prime location.
Under contract
$325,000
2133 Hunters Greene Dr, Lakeland, FL 33810
3beds
1,478sqft
:
Get pre-qualified$2,180/mo
Single Family Residence
Built in 2001
7,501 Square Feet Lot
$-- Zestimate®
$220/sqft
$31/mo HOA
What's special
Screened saltwater poolQuartz surfacesUpdated fixturesOverlooking a tranquil pondHeated towel racksUpgraded tileBright and inviting space
- 115 days |
- 842 |
- 76 |
Zillow last checked:
Listing updated:
Listed by:
Kelly Sutton 407-718-1109,
COLDWELL BANKER REALTY 407-352-1040
Source: Stellar MLS,MLS#: G5110118 Originating MLS: Orlando Regional
Originating MLS: Orlando Regional
Facts & features
Interior
Bedrooms & bathrooms
- Bedrooms: 3
- Bathrooms: 2
- Full bathrooms: 2
Primary bedroom
- Features: Walk-In Closet(s)
- Level: First
- Area: 168 Square Feet
- Dimensions: 12x14
Bedroom 2
- Features: Built-in Closet
- Level: First
- Area: 100 Square Feet
- Dimensions: 10x10
Bedroom 3
- Features: Built-in Closet
- Level: First
- Area: 90 Square Feet
- Dimensions: 9x10
Dining room
- Level: First
- Area: 90 Square Feet
- Dimensions: 9x10
Kitchen
- Level: First
- Area: 90 Square Feet
- Dimensions: 9x10
Living room
- Level: First
- Area: 208 Square Feet
- Dimensions: 13x16
Heating
- Central, Electric
Cooling
- Central Air
Appliances
- Included: Dishwasher, Disposal, Dryer, Electric Water Heater, Exhaust Fan, Gas Water Heater, Microwave, Range, Refrigerator, Tankless Water Heater, Washer
- Laundry: In Garage
Features
- Cathedral Ceiling(s), Ceiling Fan(s), High Ceilings, Open Floorplan, Primary Bedroom Main Floor, Stone Counters, Thermostat, Vaulted Ceiling(s), Walk-In Closet(s)
- Flooring: Ceramic Tile, Laminate
- Doors: French Doors
- Windows: Window Treatments
- Has fireplace: No
- Furnished: Yes
Interior area
- Total structure area: 1,674
- Total interior livable area: 1,478 sqft
Video & virtual tour
Property
Parking
- Total spaces: 1
- Parking features: Driveway, Garage Door Opener
- Attached garage spaces: 1
- Has uncovered spaces: Yes
Features
- Levels: One
- Stories: 1
- Exterior features: Garden, Irrigation System, Private Entrance, Rain Gutters, Sidewalk
- Has private pool: Yes
- Pool features: Auto Cleaner, Child Safety Fence, In Ground, Lighting, Salt Water, Screen Enclosure
- Spa features: In Ground
- Fencing: Fenced,Wood
- Has view: Yes
- View description: Water, Pond
- Has water view: Yes
- Water view: Water,Pond
Lot
- Size: 7,501 Square Feet
- Features: Landscaped
Details
- Parcel number: 232715000948000050
- Special conditions: None
Construction
Type & style
- Home type: SingleFamily
- Property subtype: Single Family Residence
Materials
- Block, Stucco
- Foundation: Slab
- Roof: Shingle
Condition
- Completed
- New construction: No
- Year built: 2001
Utilities & green energy
- Sewer: Public Sewer
- Water: Public
- Utilities for property: BB/HS Internet Available, Cable Connected, Electricity Connected, Phone Available, Propane, Public, Sewer Connected, Sprinkler Recycled, Street Lights, Water Connected
Community & HOA
Community
- Pet fee: $0 monthly
- Subdivision: HUNTERS GREENE PH 01
HOA
- Has HOA: Yes
- HOA fee: $31 monthly
- HOA name: Ameri-Tech Community Management Partners, LLC
- HOA phone: 727-726-8000
Location
- Region: Lakeland
Financial & listing details
- Price per square foot: $220/sqft
- Tax assessed value: $245,254
- Annual tax amount: $3,993
- Date on market: 4/2/2026
- Cumulative days on market: 94 days
- Listing terms: Cash,Conventional,FHA,VA Loan
- Ownership: Fee Simple
- Total actual rent: 0
- Electric utility on property: Yes
- Road surface type: Asphalt, Paved
Estimated market value
Not available
Estimated sales range
Not available
Not available
Price history
Price history is unavailable.
Public tax history
| Year | Property taxes | Tax assessment |
|---|---|---|
| 2025 | $3,171 -2.3% | $245,254 -2.2% |
| 2024 | $3,247 +343.7% | $250,845 +149.7% |
| 2023 | $732 -4.9% | $100,470 +3% |
| 2022 | $770 +0.6% | $97,544 +3% |
| 2021 | $765 +1.4% | $94,703 +1.4% |
| 2020 | $755 +1.1% | $93,395 +2.3% |
| 2019 | $747 -39.3% | $91,295 +1.9% |
| 2018 | $1,229 +2.3% | $89,593 +2.1% |
| 2017 | $1,202 +71.4% | $87,750 +2.1% |
| 2016 | $701 -1.8% | $85,945 +0.7% |
| 2015 | $714 -32.5% | $85,348 +0.8% |
| 2014 | $1,058 +49.5% | $84,671 +1.5% |
| 2013 | $708 -3.8% | $83,420 -2.6% |
| 2012 | $736 -18.8% | $85,657 -10.7% |
| 2011 | $907 -14.2% | $95,931 -7.9% |
| 2010 | $1,057 -26.9% | $104,197 -16.1% |
| 2009 | $1,446 -26.4% | $124,194 -23.6% |
| 2008 | $1,966 | $162,501 |
| 2007 | -- | -- |
| 2006 | $2,725 | -- |
| 2005 | -- | -- |
| 2004 | $1,751 +4.6% | -- |
| 2003 | $1,674 -2.5% | $100,450 -0.1% |
| 2002 | $1,716 +2053.1% | $100,550 +2053.1% |
| 2001 | $80 | $4,670 |
Find assessor info on the county website
Monthly payment
Est. payment
Payment breakdown
Explore the cost of this home by adjusting the details. Changes won't be saved.Climate risks
Neighborhood: 33810
Nearby schools
GreatSchools rating
- 2/10R. Clem Churchwell Elementary SchoolGrades: PK-5Distance: 0.8 mi
- 2/10Sleepy Hill Middle SchoolGrades: 6-8Distance: 3 mi
- 3/10Kathleen Senior High SchoolGrades: PK,9-12Distance: 5.6 mi
- $265,0003 bd2 ba1.4k sqft2141 Hunters Greene Dr, Lakeland, FL 33810Off Market
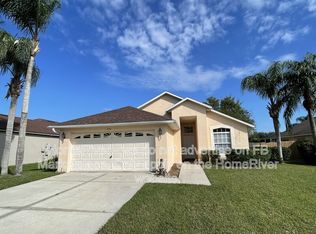
- $322,3004 bd2 ba2k sqft7545 Hunters Greene Cir, Lakeland, FL 33810Off Market
- $358,3004 bd2 ba2.3k sqft7541 Hunters Greene Cir, Lakeland, FL 33810Off Market

- $331,5004 bd2 ba2k sqft2155 Hunters Greene Dr, Lakeland, FL 33810Off Market
- $397,8004 bd2 ba2.8k sqft7537 Hunters Greene Cir, Lakeland, FL 33810Off Market
- $296,1003 bd2 ba1.6k sqft2126 Hunters Greene Dr, Lakeland, FL 33810Off Market
- $312,1003 bd2 ba1.9k sqft2142 Hunters Greene Dr, Lakeland, FL 33810Off Market
- $265,7003 bd2 ba1.3k sqft2173 Hunters Greene Dr, Lakeland, FL 33810Off Market
A local agent can set up tours, give advice and negotiate with sellers.
A local lender can help you make sure your offer is ready when you are.
Similar homes
- $349,0003 bd2 ba1.6k sqft7024 Bendelow Dr, Lakeland, FL 33810For Sale

 MLS ID #L4962324, Mike Apel, RELIABLE FLORIDA REALTY CONSULTANTS. Stellar MLS
 - $340,0003 bd2 ba1.5k sqft7640 Muscovy Dr, Lakeland, FL 33810For Sale
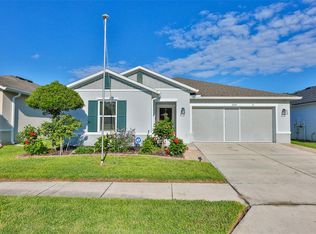 MLS ID #TB8518682, Amy Camasso, CENTURY 21 BEGGINS ENTERPRISES. Stellar MLS
 - $350,0004 bd2 ba1.7k sqft1712 Charmi Dr, Lakeland, FL 33810For Sale
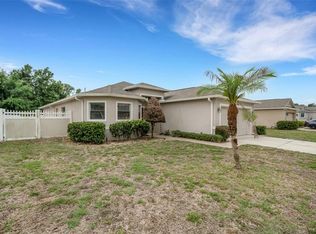 MLS ID #L4960414, Jeri Thom, PREMIER REALTY NETWORK, INC. Stellar MLS
 - $299,5002 bd2 ba1.4k sqft3140 Orange Grove Ct, Lakeland, FL 33810For Sale
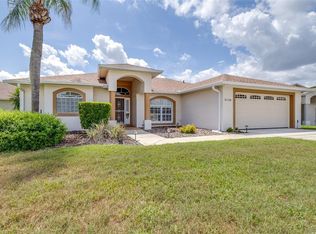 MLS ID #L4961870, Chuck Hoffman, BHHS FLORIDA PROPERTIES GROUP. Stellar MLS
 - $325,0004 bd2 ba1.6k sqft3894 Willow Ridge Dr, Lakeland, FL 33810For SaleMLS ID #P4938644, Michele Elchin, DALTON WADE INC. Stellar MLS
- $339,0003 bd2 ba1.6k sqft6866 Bendelow Dr, Lakeland, FL 33810For SaleMLS ID #L4960587, Chuck Hoffman, BHHS FLORIDA PROPERTIES GROUP. Stellar MLS
- $335,0004 bd2 ba1.7k sqft2014 Danes Ct, Lakeland, FL 33810For SaleMLS ID #TB8513490, Sibel Alpar, KELLER WILLIAMS SUBURBAN TAMPA. Stellar MLS
- $344,0003 bd2 ba1.5k sqft1459 Wyngate Ln, Lakeland, FL 33809For SaleMLS ID #L4962924, Elizabeth Willers, SERHANT. Stellar MLS
- $344,9004 bd2 ba1.7k sqft2009 Danes Ct, Lakeland, FL 33810For SaleMLS ID #O6391438, Jeffrey Nguyen, TOLARIS REALTY GROUP LLC. Stellar MLS
- $414,9903 bd3 ba1.9k sqft6323 Silver Lakes Dr E, Lakeland, FL 33810For SaleMLS ID #S5152358, Michael Cruz Irizarry, AXEN REALTY, LLC. Stellar MLS
- $289,9002 bd2 ba1.6k sqft1957 Prairie Dunes Cir N, Lakeland, FL 33810For SaleMLS ID #L4962472, Lorrie Clark, REMAX EXPERTS. Stellar MLS
- $279,0002 bd2 ba1.6k sqft3537 Highland Fairways Blvd, Lakeland, FL 33810For SaleMLS ID #L4963264, Carolyn Christian, LLC, DALTON WADE INC. Stellar MLS
- $274,9994 bd3 ba1.8k sqft1832 Holton Rd, Lakeland, FL 33810For SaleMLS ID #TB8518429, Olivia Carbe, AGENTWISE REALTY. Stellar MLS
- $310,0003 bd2 ba1.6k sqft6232 Egret Dr, Lakeland, FL 33809For SaleMLS ID #O6404292, Scott Bryant, LPT REALTY, LLC. Stellar MLS
- $449,5003 bd2 ba2.1k sqft6546 Bendelow Dr, Lakeland, FL 33810For SaleMLS ID #L4960767, Chuck Hoffman, BHHS FLORIDA PROPERTIES GROUP. Stellar MLS
- $430,0003 bd2 ba1.7k sqft8256 Campbell Crossing Cir, Lakeland, FL 33810For SaleMLS ID #OM726489, Qhuantae Nunn, DALTON WADE INC. Stellar MLS
- $265,0002 bd2 ba1.5k sqft6031 Sanderling Dr, Lakeland, FL 33809For SaleMLS ID #L4963640, Lorrie Clark, REMAX EXPERTS. Stellar MLS
- $350,0003 bd2 ba1.8k sqft5832 Swallow Dr, Lakeland, FL 33809For SaleMLS ID #L4962016, Ginger Quirk, COLDWELL BANKER REALTY. Stellar MLS
- $345,0002 bd2 ba1.7k sqft6068 Swallow Dr, Lakeland, FL 33809For SaleMLS ID #L4962300, Mary Kay Cook, STRAIGHT UP REALTY & PM LLC. Stellar MLS
- $319,9004 bd2 ba1.8k sqft1829 Pristine Loop, Lakeland, FL 33811For SaleMLS ID #L4955000, Annette Colon, XCELLENCE. Stellar MLS
