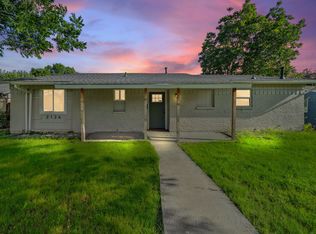
Stunning remodeled 4BD 2BA ranch in Carrollton! 1,547 SF New Roof New HVAC New Windows & Doors
Welcome to 2134 Bowie — a completely transformed mid-century ranch with designer finishes throughout. Soaring vaulted ceilings with exposed wood beams, open-concept living and dining, and luxury vinyl plank flooring set the tone from the moment you walk in. The kitchen features two-tone cabinetry, quartz countertops, and brand new stainless steel appliances. Both bathrooms are fully renovated with custom tile work and designer fixtures. New roof, new HVAC, new windows, and new doors — truly move-in ready with zero deferred maintenance. Covered back patio, fresh landscaping, and standout curb appeal round out this complete package. Minutes from I-35 and downtown Carrollton. This one will not last!
Pending
$354,999
2134 Bowie Dr, Carrollton, TX 75006
4beds
1,547sqft
:
Get pre-qualified$2,846/mo
Single Family Residence
Built in 1968
7,013 Square Feet Lot
$344,100 Zestimate®
$229/sqft
$-- HOA
What's special
Designer finishes throughoutOpen-concept living and diningLuxury vinyl plank flooringNew windows and doorsQuartz countertopsCovered back patioStandout curb appeal
- 51 days |
- 182 |
- 17 |
Likely to sell faster than
Zillow last checked:
Listing updated:
Listed by:
Nav Singh 0677564 682-551-8954,
Signature Real Estate Group 682-551-8954
Source: NTREIS,MLS#: 21291772
Facts & features
Interior
Bedrooms & bathrooms
- Bedrooms: 4
- Bathrooms: 2
- Full bathrooms: 2
Primary bedroom
- Level: First
- Dimensions: 15 x 16
Living room
- Level: First
- Dimensions: 14 x 16
Heating
- Central
Cooling
- Central Air
Appliances
- Included: Dishwasher, Electric Oven, Disposal
- Laundry: Washer Hookup, Dryer Hookup
Features
- Decorative/Designer Lighting Fixtures, High Speed Internet, Open Floorplan, Cable TV
- Flooring: Luxury Vinyl Plank
- Has basement: No
- Has fireplace: No
Interior area
- Total interior livable area: 1,547 sqft
Video & virtual tour
Property
Parking
- Parking features: Driveway
Features
- Levels: One
- Stories: 1
- Pool features: None
Lot
- Size: 7,013 Square Feet
Details
- Parcel number: 14033500090200000
Construction
Type & style
- Home type: SingleFamily
- Architectural style: Traditional,Detached
- Property subtype: Single Family Residence
- Attached to another structure: Yes
Materials
- Roof: Composition
Condition
- Year built: 1968
Utilities & green energy
- Sewer: Public Sewer
- Water: Public
- Utilities for property: Sewer Available, Water Available, Cable Available
Community & HOA
Community
- Subdivision: Crosby Estates
HOA
- Has HOA: No
Location
- Region: Carrollton
Financial & listing details
- Price per square foot: $229/sqft
- Tax assessed value: $269,600
- Annual tax amount: $5,445
- Date on market: 6/4/2026
- Cumulative days on market: 52 days
- Listing terms: Cash,Conventional,FHA,VA Loan
Estimated market value
$344,100
$327,000 - $361,000
$2,338/mo
Price history
| Date | Event | Price |
|---|---|---|
| 7/2/2026 | Pending sale | $354,999$229/sqft |
Source: NTREIS #21291772 Report a problem | ||
| 6/4/2026 | Listed for sale | $354,999$229/sqft |
Source: NTREIS #21291772 Report a problem | ||
Public tax history
| Year | Property taxes | Tax assessment |
|---|---|---|
| 2025 | $654 +11.2% | $269,600 |
| 2024 | $588 +10.5% | $269,600 +19.9% |
| 2023 | $533 -79.3% | $224,860 |
| 2022 | $2,568 +79.5% | $224,860 +28.6% |
| 2021 | $1,431 +7.5% | $174,810 +10.7% |
| 2020 | $1,332 +9.2% | $157,910 |
| 2019 | $1,220 +8.7% | $157,910 +12.3% |
| 2018 | $1,122 -46.2% | $140,560 +16.2% |
| 2017 | $2,086 +11.3% | $120,990 +19.3% |
| 2016 | $1,874 +11.3% | $101,420 +20.4% |
| 2015 | $1,684 | $84,220 +4.2% |
| 2014 | $1,684 | $80,800 |
| 2013 | -- | -- |
| 2012 | -- | -- |
| 2011 | -- | -- |
| 2010 | -- | -- |
| 2009 | -- | -- |
| 2008 | -- | -- |
| 2007 | -- | -- |
| 2005 | -- | -- |
| 2004 | -- | -- |
| 2003 | -- | -- |
| 2002 | -- | -- |
| 2001 | -- | -- |
Find assessor info on the county website
Monthly payment
Est. payment
Payment breakdown
Explore the cost of this home by adjusting the details. Changes won't be saved.Climate risks
Neighborhood: Rohton Park
Nearby schools
GreatSchools rating
- 6/10McLaughlin Strickland Elementary SchoolGrades: PK-5Distance: 0.5 mi
- 6/10Perry Middle SchoolGrades: 6-8Distance: 1 mi
- 3/10Turner High SchoolGrades: 9-12Distance: 0.5 mi
Schools provided by the listing agent
- Elementary: Mclaughlin
- Middle: Perry
- High: Turner
- District: Carrollton-Farmers Branch ISD
Source: NTREIS. This data may not be complete. We recommend contacting the local school district to confirm school assignments for this home.
- $320,6003 bd2 ba1.1k sqft2136 Bowie Dr, Carrollton, TX 75006Off Market

- $293,8003 bd2 ba1.5k sqft2132 Bowie Dr, Carrollton, TX 75006Off Market
- $254,8003 bd2 ba1.1k sqft2130 Bowie Dr, Carrollton, TX 75006Off Market

- $256,2003 bd1 ba1.3k sqft2138 Bowie Dr, Carrollton, TX 75006Off Market
- $322,6003 bd2 ba1.3k sqft2135 Bowie Dr, Carrollton, TX 75006Off Market
- $309,7003 bd2 ba1.7k sqft2137 Bowie Dr, Carrollton, TX 75006Off Market
- $319,7003 bd2 ba1.5k sqft2133 Bowie Dr, Carrollton, TX 75006Off Market
- $428,8005 bd3 ba2.8k sqft14533 Sunrose Ln, Farmers Branch, TX 75234Off Market
A local agent can set up tours, give advice and negotiate with sellers.
Similar homes
- $359,0004 bd2 ba1.6k sqft2512 Towerwood Dr, Carrollton, TX 75006For Sale
 MLS ID #21303882, Paige Acevedo. NTREIS
 - $299,0003 bd2 ba1.5k sqft2126 Travis Dr, Carrollton, TX 75006For Sale
 MLS ID #21297891, Nick Good. NTREIS
 - $349,9993 bd2 ba1.7k sqft1112 Noble Ave, Carrollton, TX 75006For Sale
 MLS ID #21233066, Darby Merriman. NTREIS
 - $365,0004 bd2 ba1.5k sqft2033 Rose Hill Rd, Carrollton, TX 75007For Sale
 MLS ID #21291919, Lily Moore. NTREIS
 - $369,9003 bd2 ba1.3k sqft3072 Mark Twain Dr, Farmers Branch, TX 75234For SaleMLS ID #21139077, Emmanuel Salazar Fraga. NTREIS
- $399,9004 bd3 ba1.4k sqft14234 Queens Chapel Rd, Farmers Branch, TX 75234For SaleMLS ID #21228421, Carly Calise. NTREIS
- $329,9993 bd2 ba1.4k sqft1824 Chamberlain Dr, Carrollton, TX 75007For SaleMLS ID #21289621, Nav Singh. NTREIS
- $385,0003 bd2 ba1.4k sqft3550 Ridgeoak Way, Farmers Branch, TX 75234For SaleMLS ID #21319335, Ernie Briones. NTREIS
- $379,0003 bd2 ba1.4k sqft2909 Silverton Dr, Dallas, TX 75229For SaleMLS ID #21310736, Britaney Hughes. NTREIS
- $419,0004 bd2 ba2.1k sqft2004 White Ash Rd, Carrollton, TX 75007For SaleMLS ID #21307940, Judy Jobin. NTREIS
- $398,0003 bd2 ba1.9k sqft12607 Gaslite Cir, Farmers Branch, TX 75234For SaleMLS ID #21314737, Gene Lamb. NTREIS
- $399,0004 bd3 ba1.9k sqft2942 Townsend Dr, Dallas, TX 75229For SaleMLS ID #21280613, Hina Ali. NTREIS
- $399,0004 bd2 ba2k sqft2119 Meadfoot Rd, Carrollton, TX 75007For SaleMLS ID #21193757, Chloe Wen. NTREIS
- $299,0003 bd1 ba1k sqft2648 Springvale Ln, Farmers Branch, TX 75234For SaleMLS ID #21307031, Hina Ali. NTREIS
- $395,9994 bd2 ba2.2k sqft2607 Harbinger Ln, Dallas, TX 75287For SaleMLS ID #21241571, David Garcia. NTREIS
- $360,0003 bd2 ba1.2k sqft821 Lovers Ln, Grapevine, TX 76051For SaleMLS ID #21267376, Michelle Montemayor. NTREIS
- $339,9004 bd2 ba2k sqft2919 Potomac Ave, Mesquite, TX 75149For SaleMLS ID #21338699, Diana Lopez. NTREIS
- $374,0004 bd3 ba1.9k sqft921 Bromwich St, Garland, TX 75040For SaleMLS ID #21323196, Bryan Nguyen. NTREIS
- $375,0004 bd2 ba1.8k sqft1700 Jasmine Ln, Plano, TX 75074For SaleMLS ID #21326282, Tommy Curtis. NTREIS
- $390,0004 bd2 ba1.7k sqft1813 Morningstar Trl, Richardson, TX 75081For SaleMLS ID #21315457, Yaron Yashar. NTREIS
