Skip main navigation
Under contract
  • $950,000

    21341 Thimbleweed Ct, Ashburn, VA 20147

    4beds
    2,910sqft
    : 
    Loading
    Get pre-qualified
    Single Family Residence
    Built in 1988
    0.35 Acres Lot
    $943,500 Zestimate®
    $326/sqft
    $105/mo HOA

    What's special

    Brick-front colonialPrivate patioTwo fireplacesLarge fenced backyardBrand-new carpetFreshly paintedMature trees
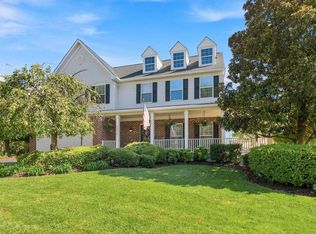
    Incredible brick-front colonial on a premium cul-de-sac lot backing to trees in sought-after Ashburn Farm. This move-in ready home has been freshly painted and features brand-new carpet, wood floors, crown molding, chair rail, built-ins, and two fireplaces. The main level offers formal living and dining rooms, a comfortable family room off the kitchen, and an updated kitchen with ample cabinetry, generous workspace, and table space. The upper level offers 4 spacious bedrooms, including the primary suite with private bath. The lower level is a wonderful extension of the home with a large recreation area, den/5th bedroom, full bath, stairs leading directly to the backyard, and an impressive unfinished workshop/storage area. The outdoor space is a true highlight with a private patio, large fenced backyard, mature trees, and a peaceful setting at the end of the cul-de-sac. *** Ashburn Farm offers an impressive array of amenities including 3 swimming pools, 12 tennis courts, basketball courts, soccer fields, tot lots, baseball field, volleyball court, 5 ponds stocked for catch and release, and miles of scenic walking paths. Located in Loudoun County, this home is surrounded by wineries, breweries, farm-to-table dining, historic towns, and endless outdoor recreation. The area has easy access to shopping, dining, and commuter routes including: Route 7, Route 28, Dulles Toll Road/Greenway, Dulles International Airport, Ashburn Metro Station, One Loudoun, Village at Leesburg, and Historic Downtown Leesburg.
    32 days
    |
    1,356
    |
    48
    |

    Likely to sell faster than

    Zillow last checked:

    Listing updated:

    Listed by:

    Tanya Johnson 703-856-7466,

    Keller Williams Realty 7034309008

    Source: Bright MLS,MLS#: VALO2128314MLS Logo

      Facts & features

      Interior

      Bedrooms & bathrooms
      • Bedrooms: 4
      • Bathrooms: 4
      • Full bathrooms: 3
      • 1/2 bathrooms: 1
      • Main level bathrooms: 1
      Basement
      • Area: 540
      Heating
      • Forced Air, Natural Gas
      Cooling
      • Central Air, Electric
      Appliances
      • Included: Dryer, Washer, Dishwasher, Disposal, Refrigerator, Ice Maker, Cooktop, Gas Water Heater
      Features
      • Family Room Off Kitchen, Combination Kitchen/Living, Kitchen - Table Space, Dining Area, Eat-in Kitchen, Kitchen - Gourmet, Primary Bath(s), Built-in Features, Chair Railings, Crown Molding, Floor Plan - Traditional, Ceiling Fan(s)
      • Flooring: Wood
      • Windows: Bay/Bow, Window Treatments
      • Basement: Rear Entrance,Exterior Entry,Full,Heated,Partially Finished,Walk-Out Access
      • Number of fireplaces: 2
      • Fireplace features: Gas/Propane, Glass Doors, Mantel(s), Screen
      Interior area
      • Total structure area: 2,910
      • Total interior livable area: 2,910 sqft
      • Finished area above ground: 2,370
      • Finished area below ground: 540
      Video & virtual tour

      Property

      Parking
      • Total spaces: 2
      • Parking features: Garage Faces Front, Garage Door Opener, Off Street, On Street, Attached
      • Attached garage spaces: 2
      • Has uncovered spaces: Yes
      Accessibility
      • Accessibility features: None
      Features
      • Levels: Three
      • Stories: 3
      • Patio & porch: Patio, Porch
      • Exterior features: Play Area, Sidewalks, Satellite Dish
      • Pool features: Community
      • Has spa: Yes
      • Spa features: Bath
      • Fencing: Full,Back Yard
      Lot
      • Size: 0.35 Acres
      • Features: Backs to Trees, Cul-De-Sac, Landscaped, Premium, No Thru Street, Wooded, Private
      Details
      • Additional structures: Above Grade, Below Grade
      • Parcel number: 087356440000
      • Zoning: PDH4
      • Special conditions: Standard

      Construction

      Type & style
      • Home type: SingleFamily
      • Architectural style: Colonial
      • Property subtype: Single Family Residence
      Materials
      • Combination, Brick, Brick Front
      • Foundation: Concrete Perimeter
      Condition
      • New construction: No
      • Year built: 1988

      Utilities & green energy

      • Sewer: Public Sewer
      • Water: Public

      Community & HOA

      Community
      • Subdivision: Ashburn Farm
      HOA
      • Has HOA: Yes
      • Amenities included: Basketball Court, Bike Trail, Common Grounds, Community Center, Jogging Path, Party Room, Picnic Area, Pool, Tennis Court(s), Tot Lots/Playground
      • Services included: Management, Insurance, Pool(s), Road Maintenance, Sewer, Snow Removal, Taxes, Trash
      • HOA fee: $105 monthly
      • HOA name: ASHBURN FARM
      Location
      • Region: Ashburn

      Financial & listing details

      • Price per square foot: $326/sqft
      • Tax assessed value: $850,030
      • Annual tax amount: $6,843
      • Date on market: 6/18/2026
      • Listing agreement: Exclusive Right To Sell
      • Inclusions: Freezer In Basement.
      • Exclusions: Range Hood And Microwave In Kitchen. Home Theater In Basement. Drapes And Curtain Rods In Dining Room, Formal Living Room And Office.
      • Ownership: Fee Simple

        Estimated market value

        $943,500

        $896,000 - $991,000

        $4,403/mo

        Price history

        DateEventPrice
        7/7/2026Contingent$950,000$326/sqft
        Source: Bright MLS #VALO2128314 Report a problem
        6/18/2026Listed for sale$950,000+72.7%$326/sqft
        Source: Bright MLS #VALO2128314 Report a problem
        4/27/2014Listing removed$3,150$1/sqft
        Source: Keller Williams Realty #LO8315290 Report a problem
        4/11/2014Listed for rent$3,150+1.6%$1/sqft
        Source: Keller Williams Realty #LO8315290 Report a problem
        5/13/2012Listing removed$3,100$1/sqft
        Source: Dulles North Ventures, LLC, dba Keller Williams Realty #LO7824023 Report a problem
        4/21/2012Listed for rent$3,100$1/sqft
        Source: Keller Williams Report a problem
        11/30/2007Listing removed$550,000$189/sqft
        Source: Obeo #LO6148757 Report a problem
        11/14/2007Listed for sale$550,000+2.8%$189/sqft
        Source: Obeo #LO6148757 Report a problem
        2/28/2007Sold$535,000+40.8%$184/sqft
        Source: Public Record Report a problem
        1/7/2002Sold$379,900+15.1%$131/sqft
        Source: Public Record Report a problem
        9/20/2000Sold$330,000+18.7%$113/sqft
        Source: Public Record Report a problem
        6/2/1999Sold$278,000$96/sqft
        Source: Agent Provided Report a problem

        Public tax history

        YearProperty taxesTax assessment
        2025$6,694 -3.1%$831,540 +4.1%
        2024$6,910 -0.3%$798,890 +0.8%
        2023$6,933 +4.4%$792,390 +6.2%
        2022$6,644 +3.2%$746,470 +13.6%
        2021$6,440 +0.4%$657,120 +6.1%
        2020$6,411 0%$619,460 +2.4%
        2019$6,411 +4.5%$604,880 +7%
        2018$6,135 -0.4%$565,440 +3.3%
        2017$6,160 +5.4%$547,540 +1.5%
        2016$5,842 $539,320 +62.6%
        2015$5,842 +2.5%$331,740 +6.8%
        2014$5,703 +6.1%$310,730 +9%
        2013$5,375 $285,060
        2012-- --
        2011-- --
        2010-- --
        2009-- $407,200 -20.8%
        2008-- $514,100 -8.9%
        2007-- $564,200 -13.3%
        2006-- $650,500 +30.4%
        2005-- $499,000
        2004-- $499,000 +11.2%
        2003-- $448,600 +17.7%
        2002-- $381,300 +18.5%
        2001-- $321,800
        Find assessor info on the county website

        Monthly payment

        Est. payment

        Payment breakdown

        Explore the cost of this home by adjusting the details. Changes won't be saved.
        All calculations are estimates and provided by Zillow, Inc. for informational purposes only. Actual amounts may vary.
        HOA fees may include property taxes on listings classified as Co-Ops. Contact the listing agent and/or owner for fee details.
        Mortgage interest rates are dependent on a number of factors, including credit score, down payment, and repayment length. Interest rate data provided by Zillow Group Marketplace, Inc. as of 1/1/1970 from various mortgage lenders with which we have lead or other similar arrangements; the Estimated Payment is an average of those rates.
        See how much you could borrow to make a competitive offer.

        Climate risks

        Neighborhood: 20147

        Getting around

        56 / 100
        Somewhat Walkable
        38 / 100
        Somewhat Bikeable

        Nearby schools

        GreatSchools rating
        Schools provided by the listing agent
        • Elementary: Cedar Lane
        • Middle: Trailside
        • High: Stone Bridge
        • District: Loudoun County Public Schools

        Source: Bright MLS. This data may not be complete. We recommend contacting the local school district to confirm school assignments for this home.

        A local agent can set up tours, give advice and negotiate with sellers.

        Browse local experts

        Similar homes